
Address
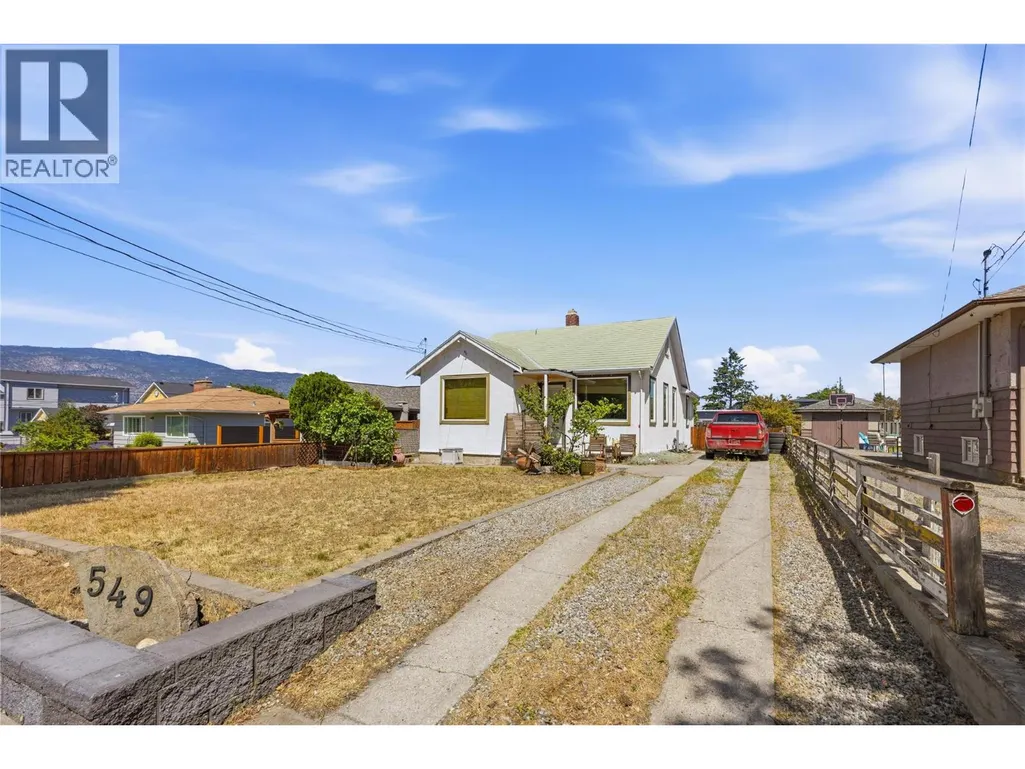
549 Edmonton Avenue, Penticton, BC
Price
$ 575,000
Property Attributes
- ID#10400249
- TypeSingle Family
- Listing Status Active
- MunicipalityPenticton
- CityPenticton
- AreaPenticton
- NeighbourhoodMain North
- Postal CodeV2A 2H1
- StyleRanch
- Year Built1940
- Price$ 575,000
- Bedrooms3
- Bathrooms1
- Half Bathrooms0
- Sqr Footage1265
- Lot Size0.16 Acres
Data Source:
Canadian Real Estate Association (CREA)
Property Description
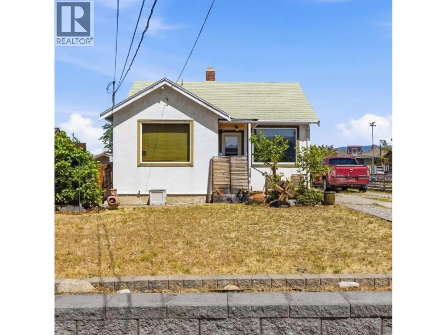
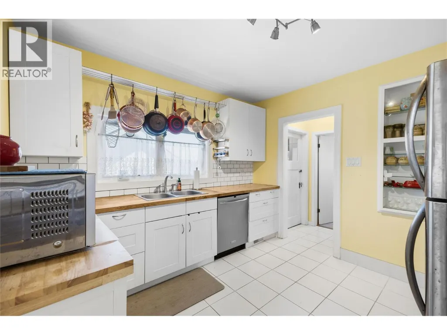
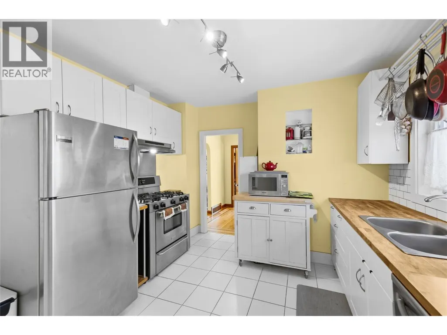
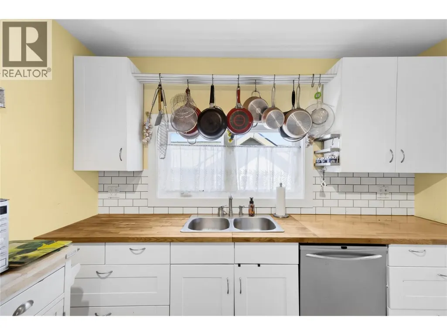
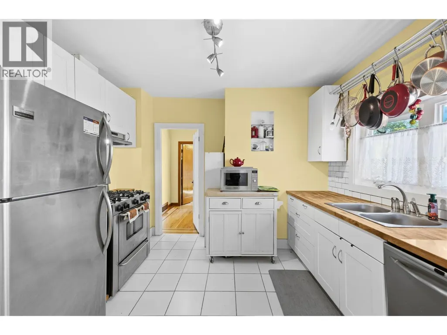
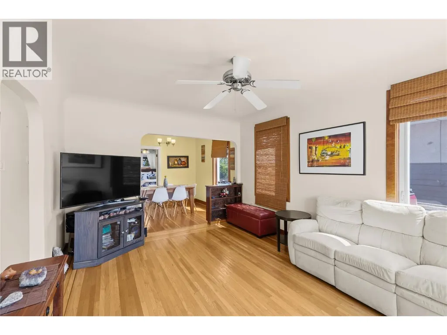
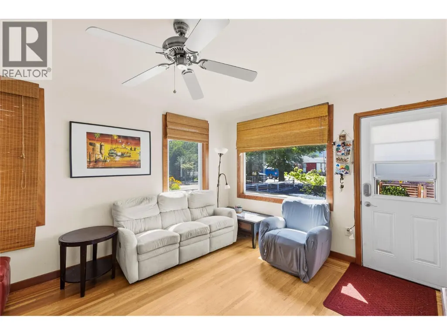
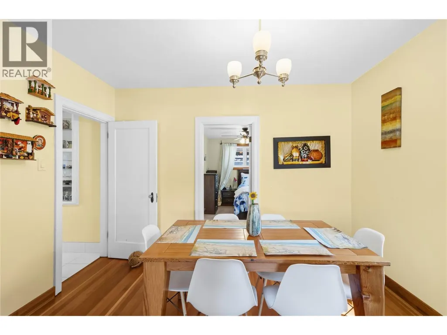
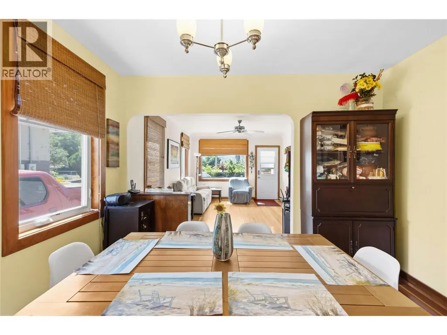
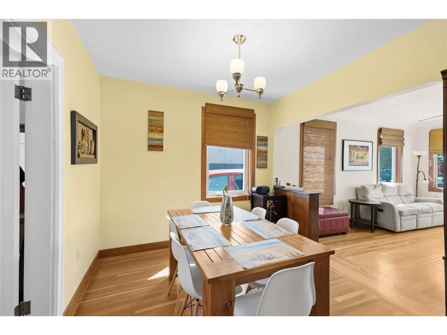
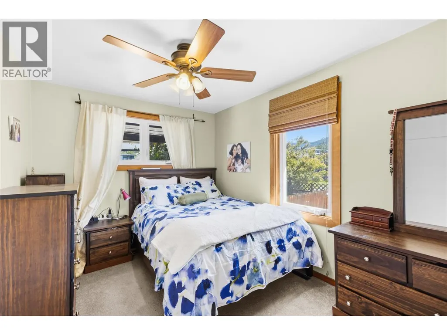
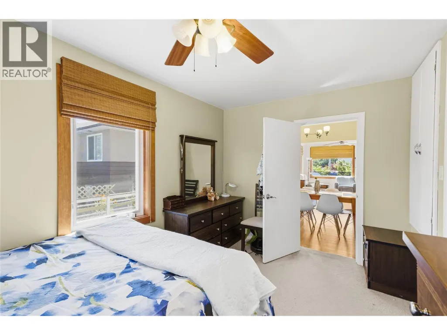
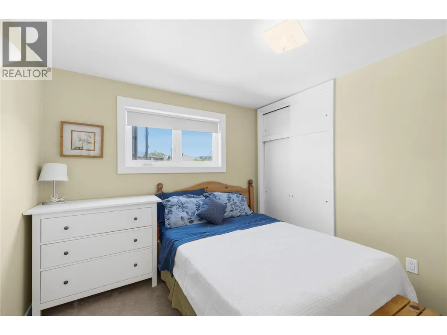
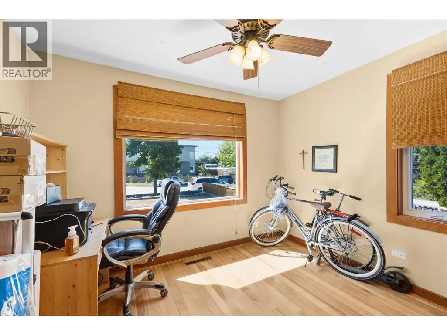
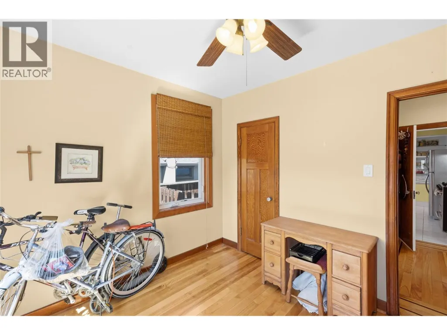
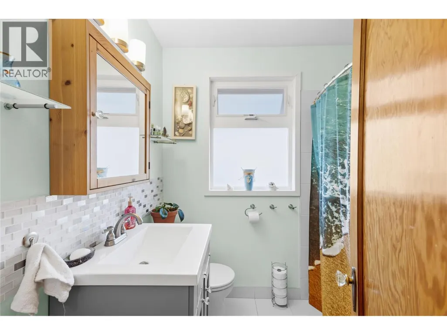
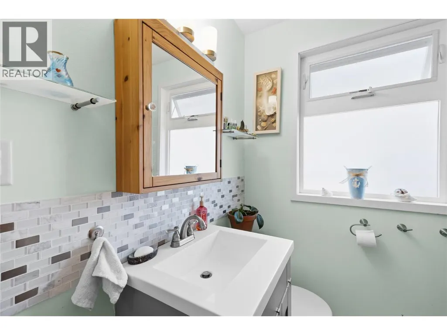
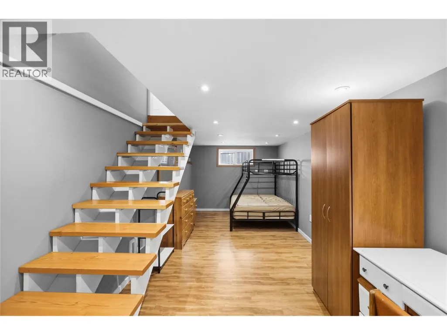
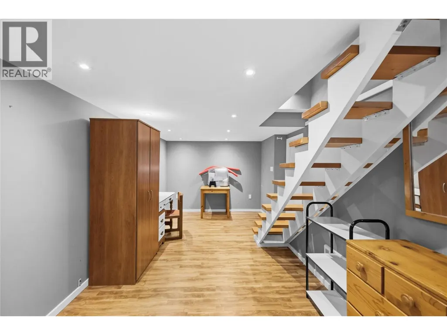
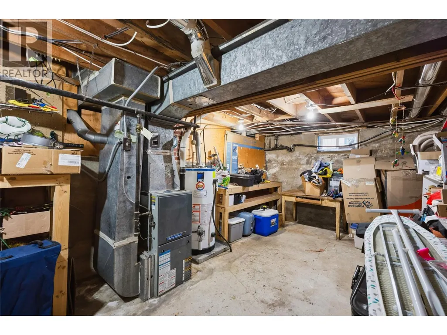
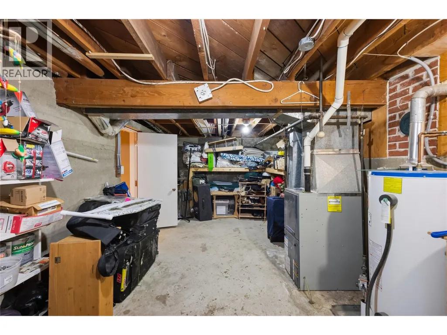
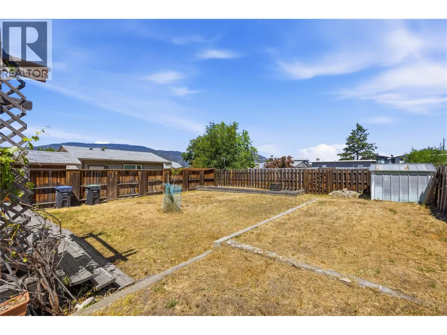
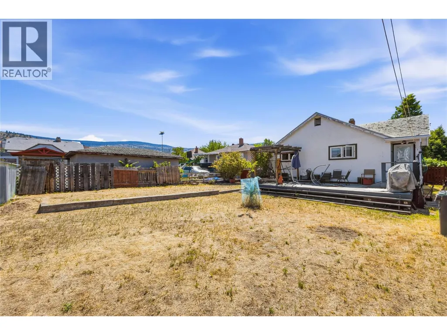
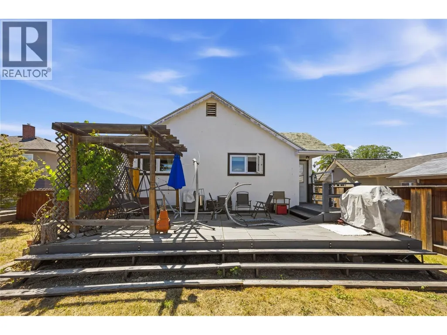
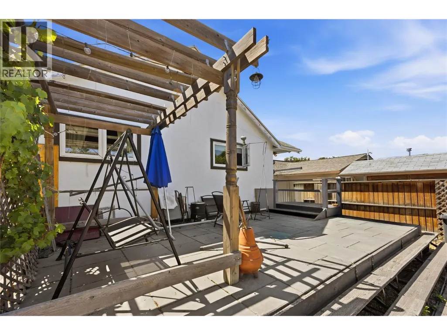
Welcome to 549 Edmonton Avenue! Attention first time home buyers and Investors, this 3 bedroom 1 bathroom home has character and potential written all over it. Centrally located close to shopping, recreation and schools the home sits on a beautiful tree lined street sitting across the street from The Safety Village, a city ballpark, a new daycare. An amazing family neighbourhood. Positioned on a large .159 Acre lot, with lane access, there is a possibility to add a Garage/Workshop or Carriage Home to the back of the property to maximize both pleasure and revenue. Inside the home enjoy the character of hardwood floors, curved archways and wooden trims as well as a beautiful kitchen and bathroom. The main floor features the 3 Bedrooms, Kitchen, Dining Room, Living Room, 4pc Bathroom and Laundry Area. Downstairs can be a large Rec Room, Playroom or Office Space on one side with the Utility Room, Storage Room on the other. Original windows, plumbing and electrical all have been replaced and with a metal roof the home is good to go for years to come. Outside the back of the home is the large North facing Deck leading out to a huge yard. With a little time, imagination and elbow grease the back yard could be turned into a beautiful oasis. Come and check out this wonderful character home in one of Penticton's timeless neighbourhoods. Book your own private showing today. (id:7434)
General Features
| Property Type | Single Family |
|---|---|
| Neighbourhood | Main North |
| Building Appliances | Refrigerator, Dishwasher, Range - Gas, Washer & Dryer |
| Building Architectural Style | Ranch |
| Building Type | House |
| Ownership Type | Freehold |
| Building.StoriesTotal | 2 |
Interior Features
| Building Fireplace Present | False |
|---|---|
| Building Heating Type | See remarks |
| Construction Style Attachment | Detached |
| Flooring Type | Hardwood |
| Living Area Range | 1265 |
| Bedrooms | 3 |
Exterior Features
| Building Roof Material | Metal |
|---|---|
| Building Roof Style | Unknown |
| Sewer | Municipal sewage system |
| Exterior Finish | Stucco |
Room Details
| Room | Dimensions | Level | Flooring | Details |
|---|---|---|---|---|
| 4pc Bathroom | Measurements not available | Main level | ||
| Bedroom | 11'3'' x 9'8'' | Main level | ||
| Dining room | 11'8'' x 9'4'' | Main level | ||
| Kitchen | 11'2'' x 12'5'' | Main level | ||
| Laundry room | 5'5'' x 10'1'' | Main level | ||
| Living room | 11'8'' x 15'6'' | Main level | ||
| Primary Bedroom | 8'11'' x 13'6'' | Main level | ||
| Recreation room | 24'3'' x 9'11'' | Basement | ||
| Utility room | 10'8'' x 22'8'' | Basement |
Amenities
- Views
- New Construction
- Adult 55+
- Lease To Own
- No Strata Fees
- Furnished
- Primary On Main
- Air Conditioning
- Seller Finance
- Green
- Fixer Upper
- Horse
- Golf
- Fireplace
- Deck
- Garage
- Basement
- Pool

Property vs Single Family Average in V2A 2H1
Price
Year Built
In The Neighbourhood
Just Listed
Penticton
$ 728,800
- Type
- Single Family
- Size
- 1,805 SqFt
- Rooms
- 4 Beds + 2.5 Baths
RE/MAX Penticton Realty
Just Listed
Penticton
$ 729,000
- Type
- Single Family
- Size
- 1,784 SqFt
- Rooms
- 3 Beds + 2 Baths
RE/MAX Penticton Realty
Penticton
$ 515,000
- Type
- Single Family
- Size
- 1,428 SqFt
- Rooms
- 3 Beds + 3 Baths
Royal LePage Locations West
Penticton
$ 699,000
- Type
- Single Family
- Size
- 2,430 SqFt
- Rooms
- 5 Beds + 2 Baths
Royal LePage Parkside Realty
Penticton
$ 667,500
- Type
- Single Family
- Size
- 1,012 SqFt
- Rooms
- 3 Beds + 1 Baths
Century 21 Kootenay Homes (2018) Ltd
Penticton
$ 649,900
- Type
- Single Family
- Size
- 898 SqFt
- Rooms
- 2 Beds + 2 Baths
Chamberlain Property Group
Penticton
$ 385,000
- Type
- Single Family
- Size
- 796 SqFt
- Rooms
- 2 Beds + 1 Baths
Royal LePage Locations West
Penticton
$ 489,000
- Type
- Single Family
- Size
- 1,022 SqFt
- Rooms
- 2 Beds + 1 Baths
RE/MAX Penticton Realty
