


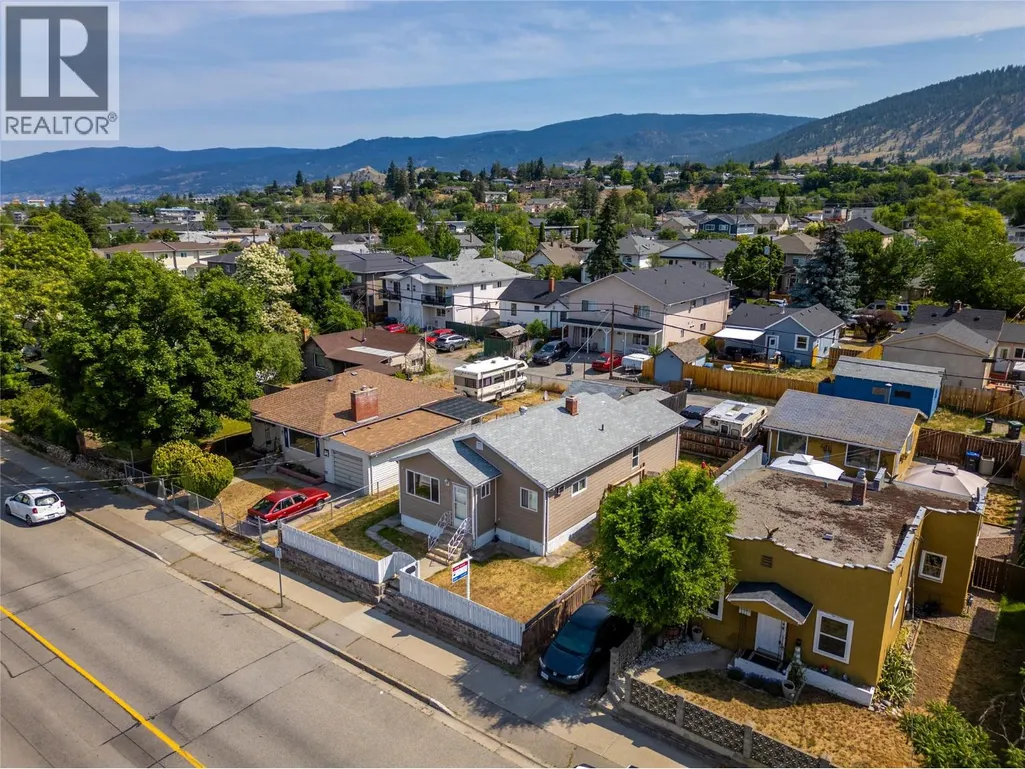
Address
662 Ellis Street, Penticton, BC
Price
$ 489,000
Property Attributes
- ID#10399732
- TypeSingle Family
- Listing Status Active
- MunicipalityPenticton
- CityPenticton
- AreaPenticton
- NeighbourhoodMain North
- Postal CodeV2A 4M6
- StyleRanch
- Year Built1900
- Price$ 489,000
- Bedrooms2
- Bathrooms1
- Half Bathrooms0
- Sqr Footage1022
- Lot Size0.1 Acres
Data Source:
Canadian Real Estate Association (CREA)
Property Description
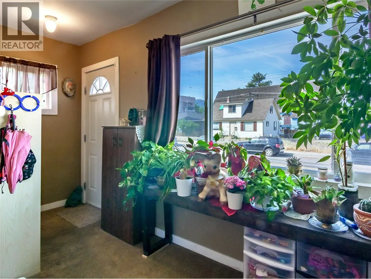
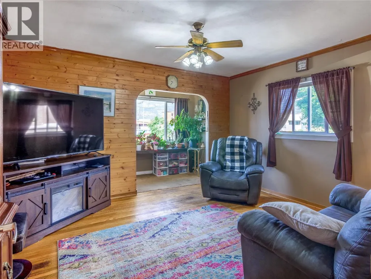
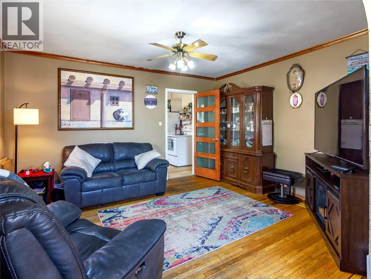
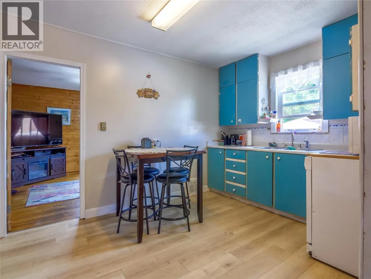
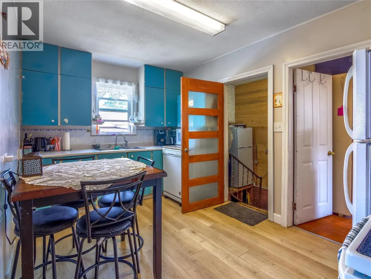
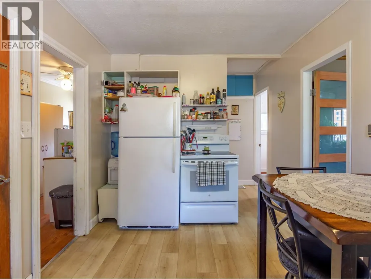
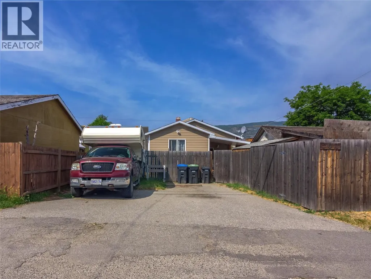
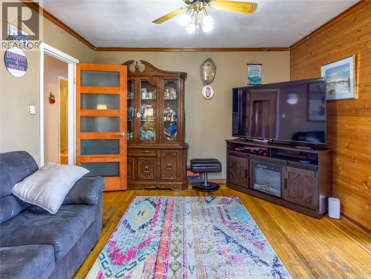
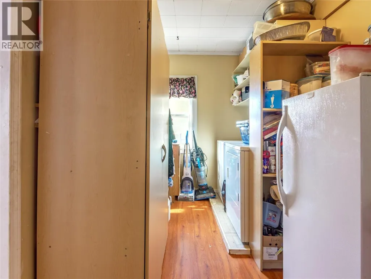
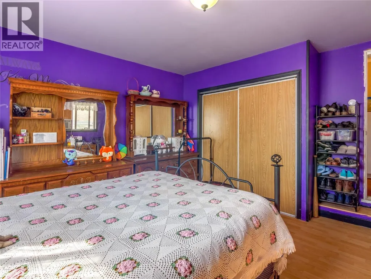
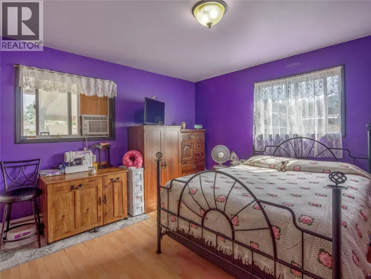
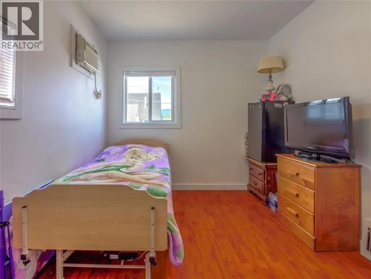
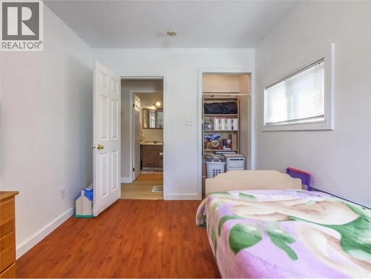
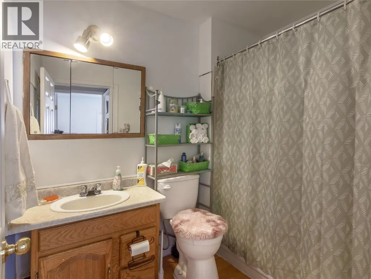
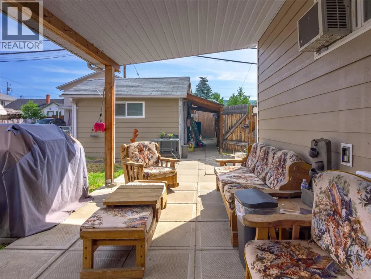
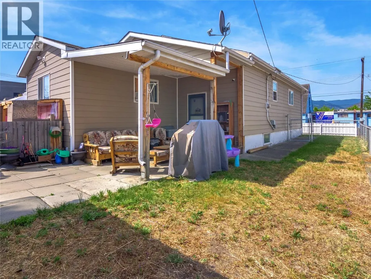
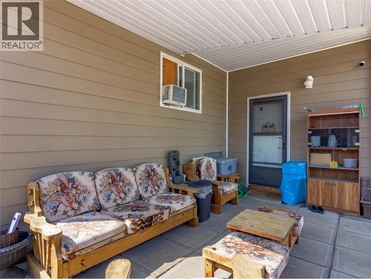
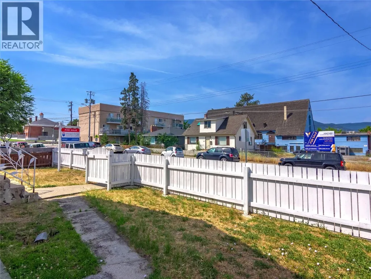
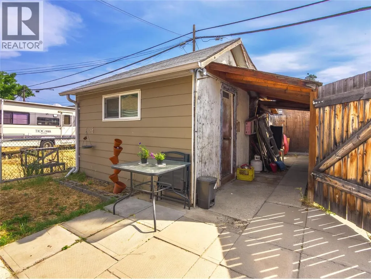
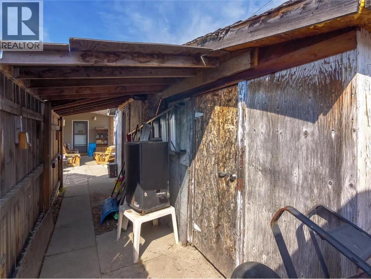
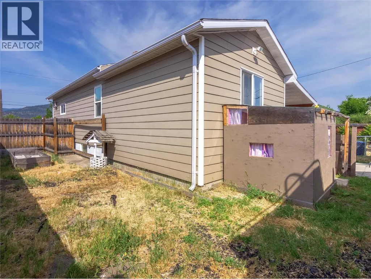
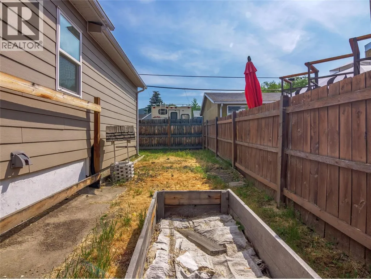
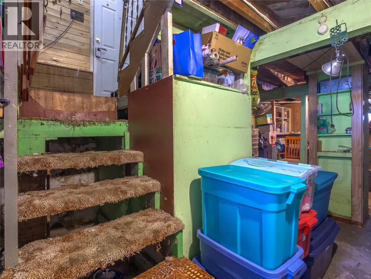
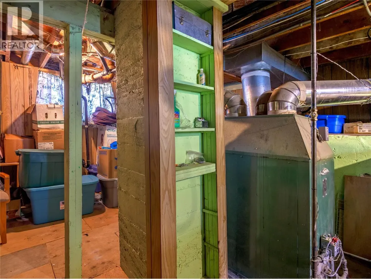
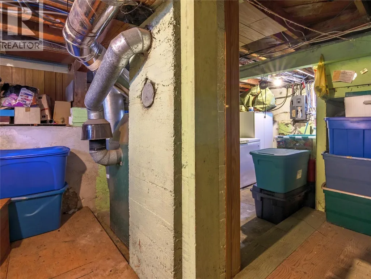
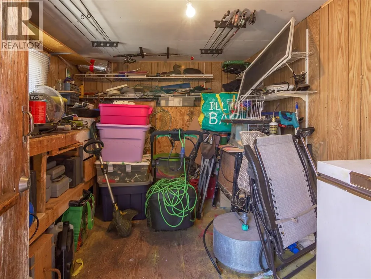
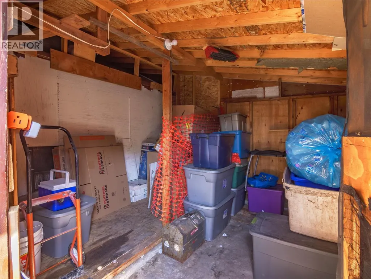
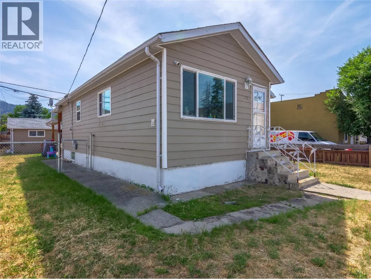
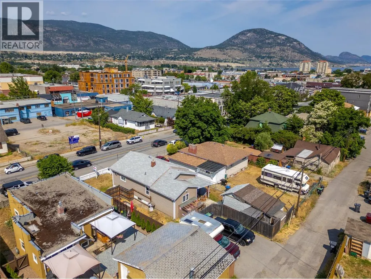
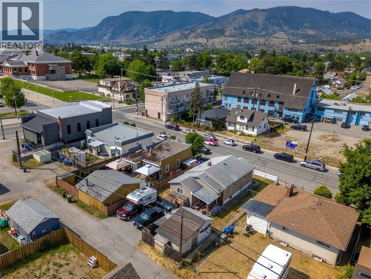
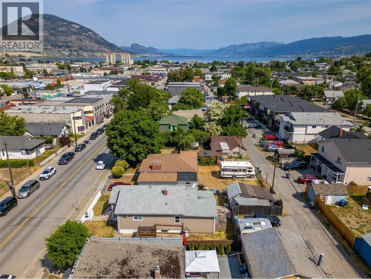
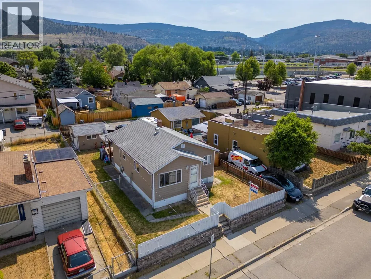
First time buyers alert! Here’s your chance to get into a single family home in an area you can walk to everything, plus a small manageable yard and no strata fees! This 1022sqft character home has two bedrooms and one bathroom, alley access, and off street parking. There have been lots of updates throughout like newer windows, roof, and siding. The home has some original features and there’s still lots of places to put your stamp on the home and make it your own. Theres lots of original charm to work with like the sink wall of kitchen cabinets to the ceiling, the original hardwood floors in the living room, and the cute front foyer space with the archway into the living room. The primary bedroom is very spacious and there’s a good sized second bedroom too. The large laundry room has tons of space for extra storage and maybe could be reimagined into another or mixed use space, and there’s a cellar type basement for mechanical and that always needed storage. Outside is a fenced yard, a large shed, and off street parking from the alley access. This location right by downtown lets you walk to shops and cafes, the Pen Hi and KVR schools, and everything Pentictons downtown core has to offer like our famous farmers market and summer events. This solid home is ready for the vision of its family. (id:7434)
General Features
| Property Type | Single Family |
|---|---|
| Neighbourhood | Main North |
| Building Appliances | Range, Refrigerator, Dishwasher, Dryer, Washer |
| Building Architectural Style | Ranch |
| Building Cooling Type | Window air conditioner |
| Building Type | House |
| Ownership Type | Freehold |
| Building.StoriesTotal | 1 |
Interior Features
| Building Fireplace Present | False |
|---|---|
| Building Heating Type | See remarks |
| Construction Style Attachment | Detached |
| Living Area Range | 1022 |
| Bedrooms | 2 |
Exterior Features
| Building Roof Material | Asphalt shingle |
|---|---|
| Building Roof Style | Unknown |
| Sewer | Municipal sewage system |
Room Details
| Room | Dimensions | Level | Flooring | Details |
|---|---|---|---|---|
| 4pc Bathroom | 7'10'' x 5'9'' | Main level | ||
| Bedroom | 11'11'' x 8'11'' | Main level | ||
| Dining room | 9' x 6' | Main level | ||
| Foyer | 14'4'' x 4'10'' | Main level | ||
| Kitchen | 14'4'' x 4'10'' | Main level | ||
| Laundry room | 15'1'' x 6'8'' | Main level | ||
| Living room | 14' x 11'11'' | Main level | ||
| Primary Bedroom | 14'2'' x 12'10'' | Main level |
Amenities
- Views
- New Construction
- Adult 55+
- Lease To Own
- No Strata Fees
- Furnished
- Primary On Main
- Air Conditioning
- Seller Finance
- Green
- Fixer Upper
- Horse
- Golf
- Fireplace
- Deck
- Garage
- Basement
- Pool

Property vs Single Family Average in V2A 4M6
Price
Year Built
In The Neighbourhood
Just Listed
Penticton
$ 728,800
- Type
- Single Family
- Size
- 1,805 SqFt
- Rooms
- 4 Beds + 2.5 Baths
RE/MAX Penticton Realty
Just Listed
Penticton
$ 729,000
- Type
- Single Family
- Size
- 1,784 SqFt
- Rooms
- 3 Beds + 2 Baths
RE/MAX Penticton Realty
Penticton
$ 515,000
- Type
- Single Family
- Size
- 1,428 SqFt
- Rooms
- 3 Beds + 3 Baths
Royal LePage Locations West
Penticton
$ 699,000
- Type
- Single Family
- Size
- 2,430 SqFt
- Rooms
- 5 Beds + 2 Baths
Royal LePage Parkside Realty
Penticton
$ 667,500
- Type
- Single Family
- Size
- 1,012 SqFt
- Rooms
- 3 Beds + 1 Baths
Century 21 Kootenay Homes (2018) Ltd
Penticton
$ 575,000
- Type
- Single Family
- Size
- 1,265 SqFt
- Rooms
- 3 Beds + 1 Baths
RE/MAX Penticton Realty
Penticton
$ 649,900
- Type
- Single Family
- Size
- 898 SqFt
- Rooms
- 2 Beds + 2 Baths
Chamberlain Property Group
Penticton
$ 385,000
- Type
- Single Family
- Size
- 796 SqFt
- Rooms
- 2 Beds + 1 Baths
Royal LePage Locations West
