

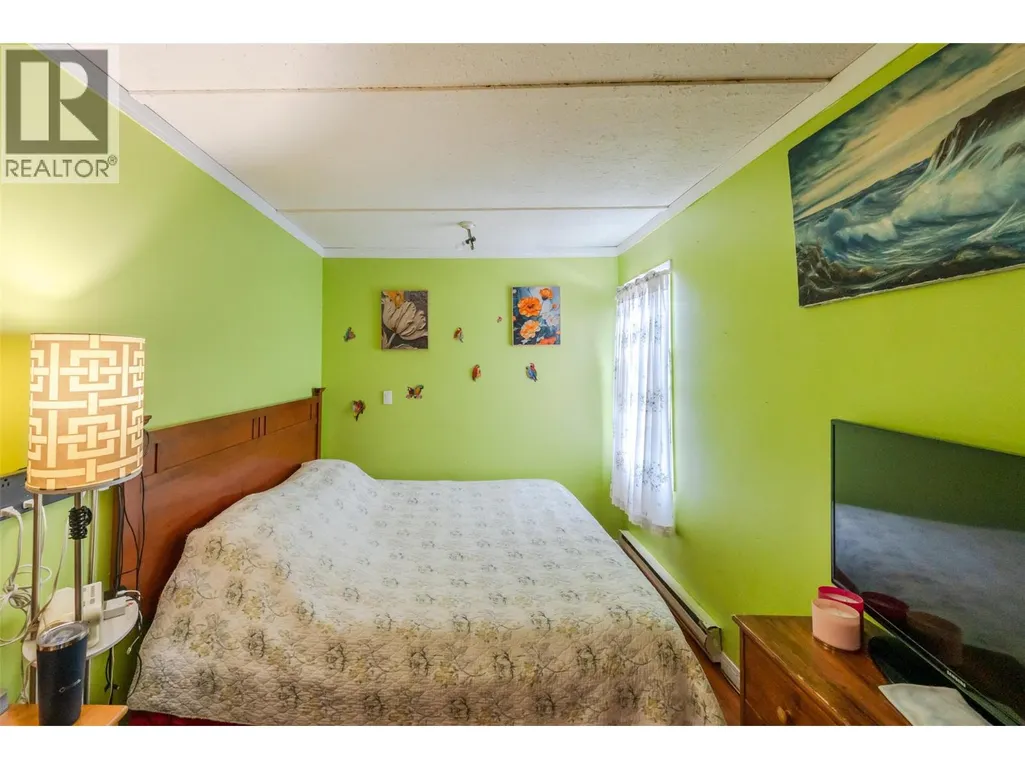
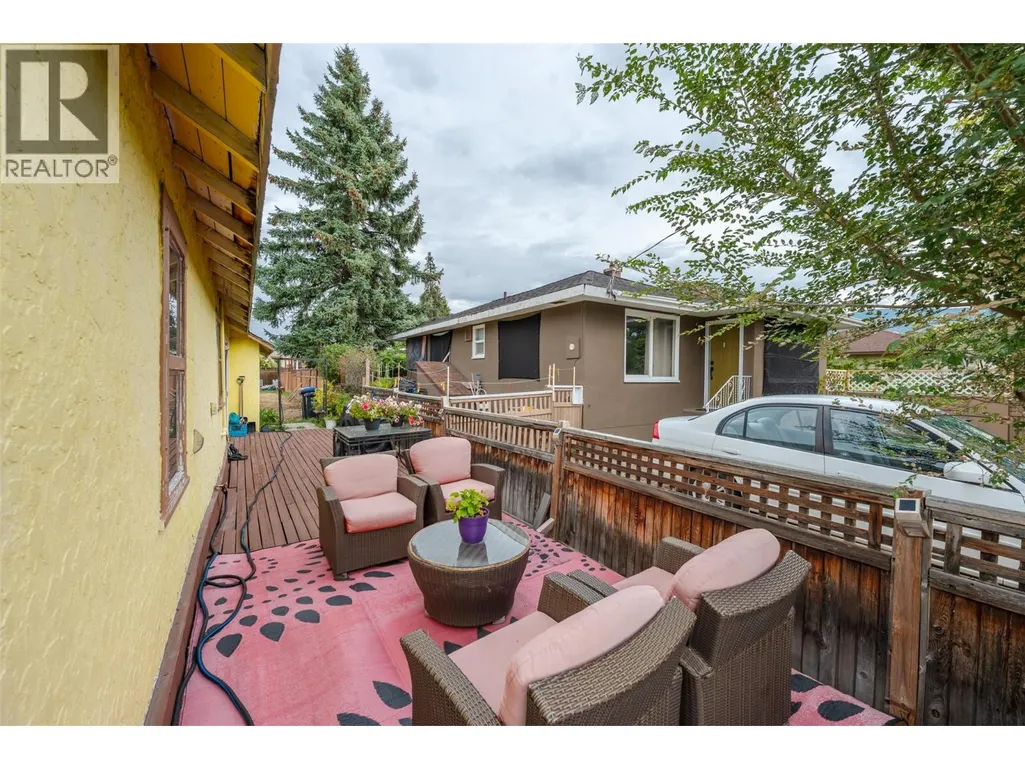
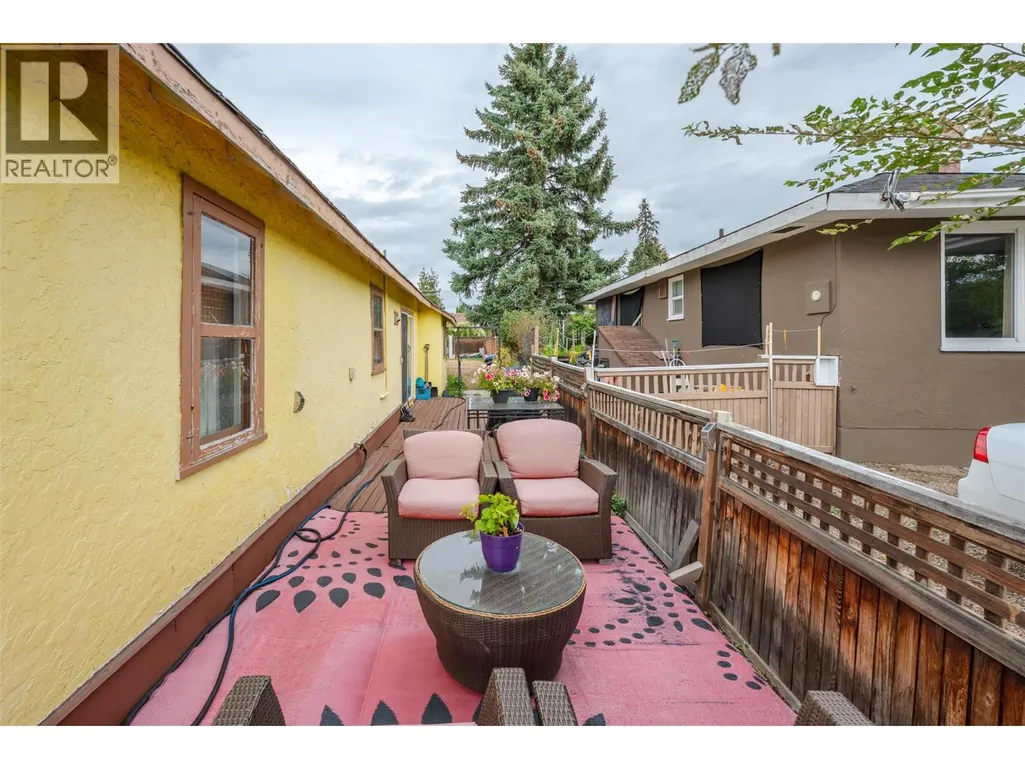
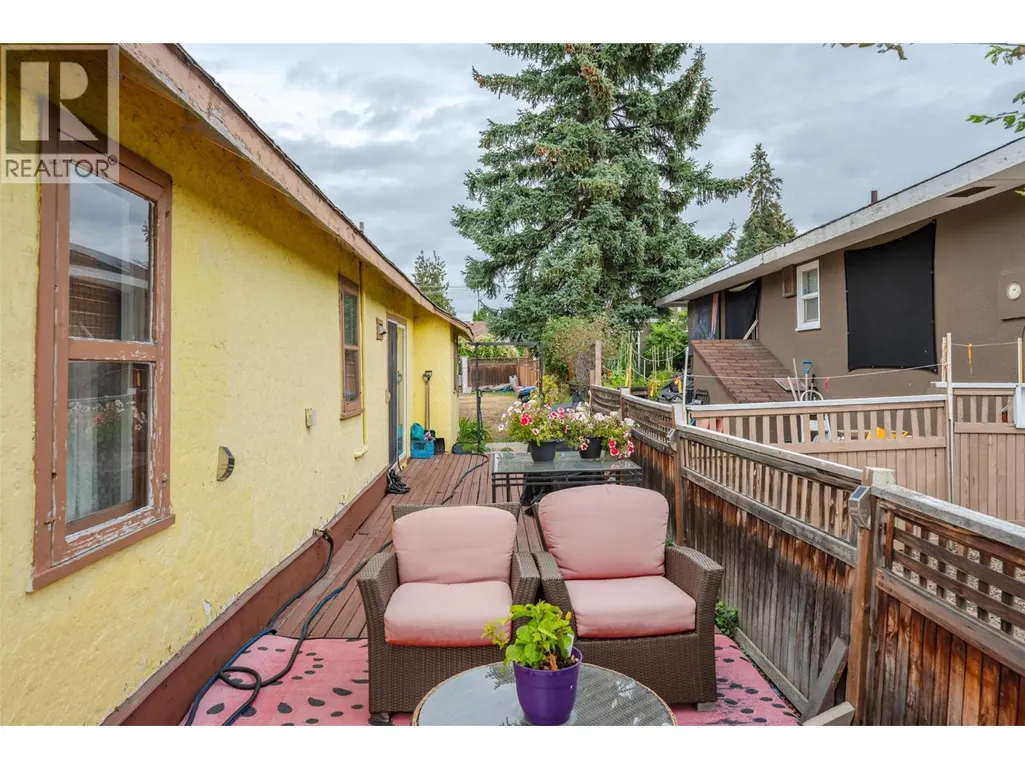
Address
219 Hastings Avenue, Penticton, BC
Price
$ 385,000
Property Attributes
- ID#10400209
- TypeSingle Family
- Listing Status Active
- MunicipalityPenticton
- CityPenticton
- AreaPenticton
- NeighbourhoodMain North
- Postal CodeV2A 2V5
- StyleRanch
- Year Built1935
- Price$ 385,000
- Bedrooms2
- Bathrooms1
- Half Bathrooms0
- Sqr Footage796
- Lot Size0.12 Acres
Data Source:
Canadian Real Estate Association (CREA)
Property Description
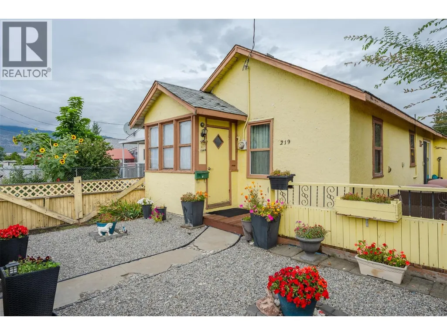
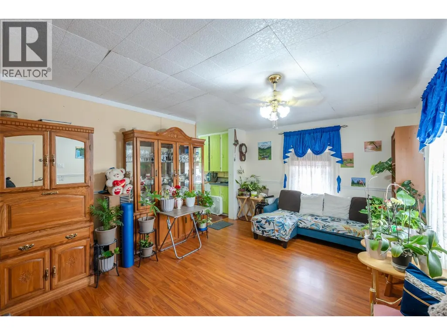
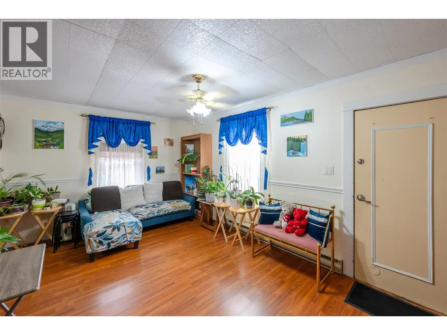
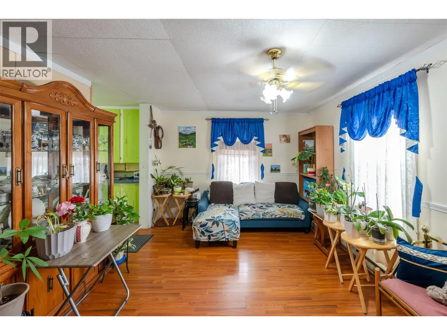
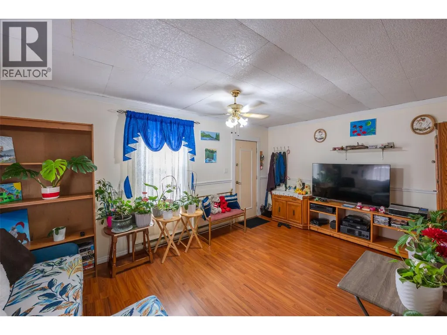
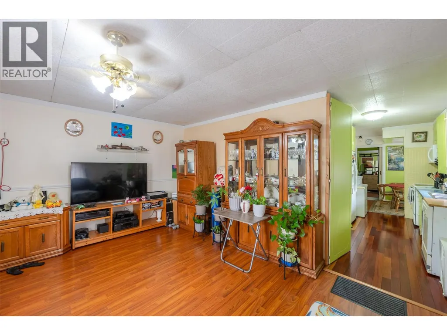
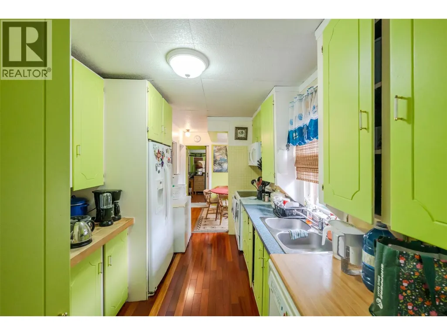
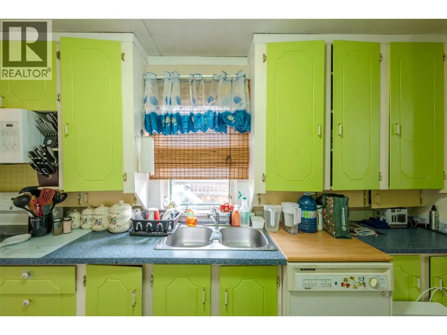
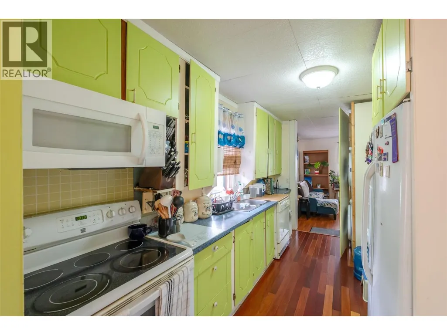
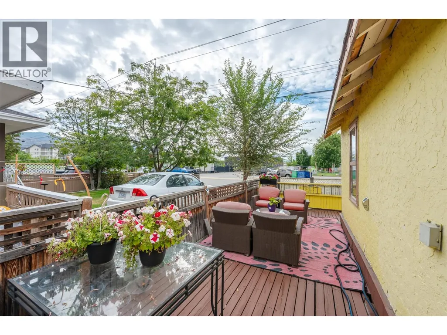
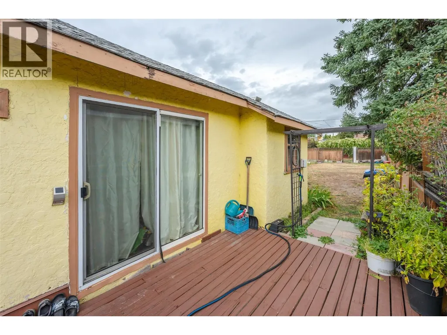
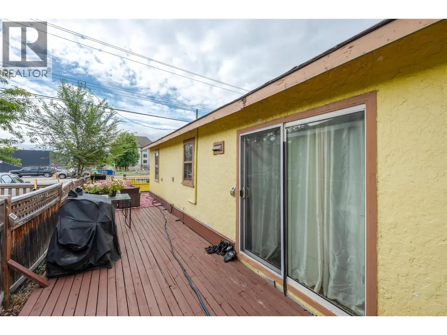
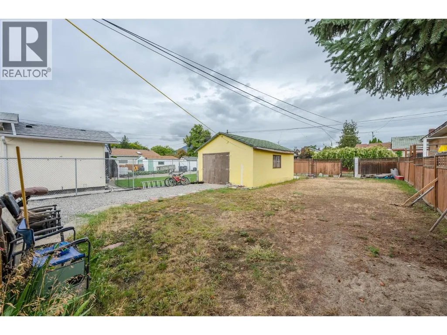
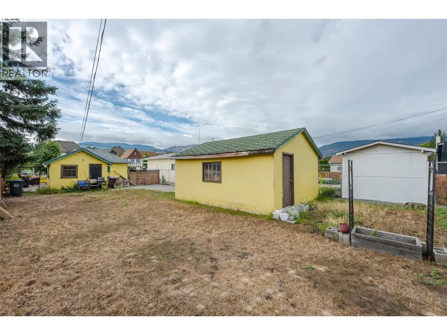
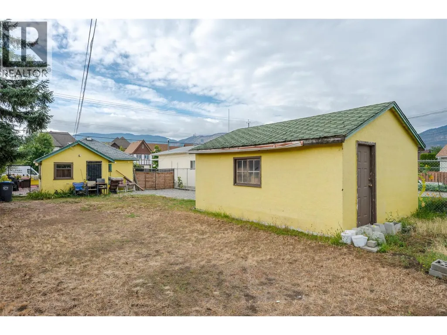
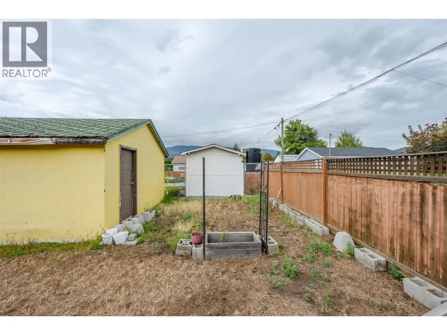
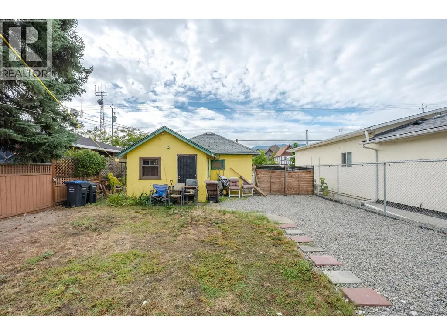
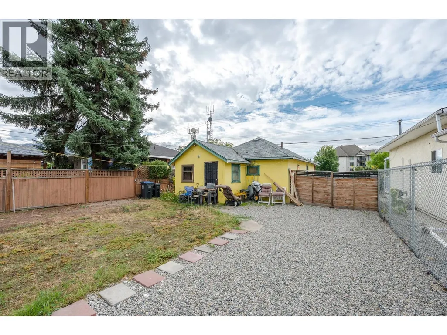
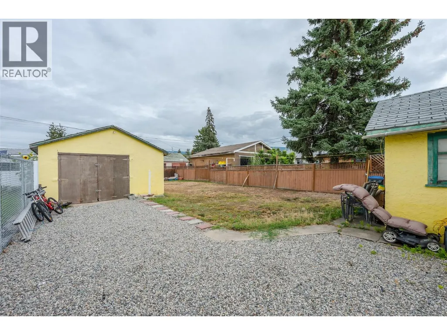
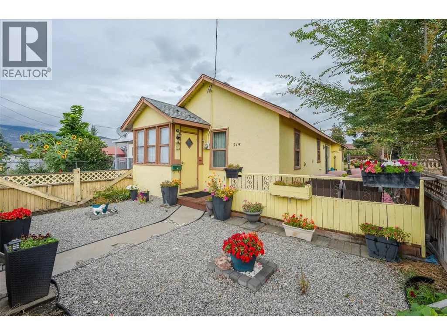
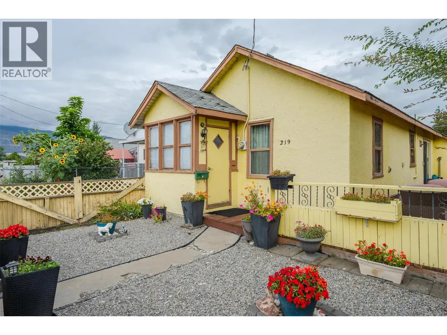
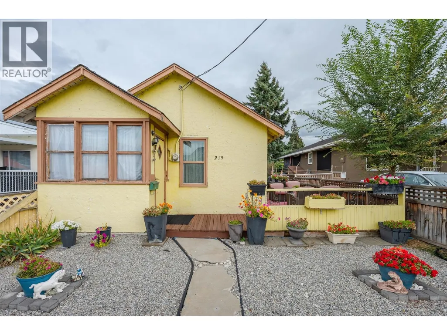
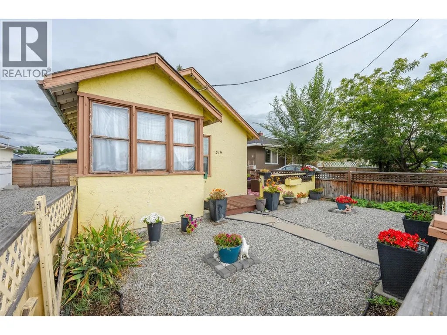
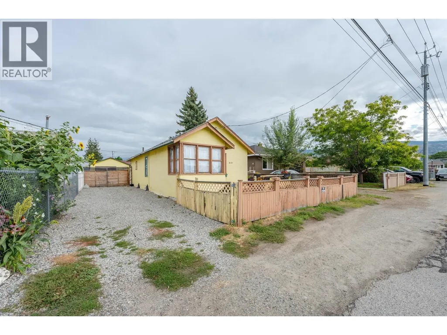
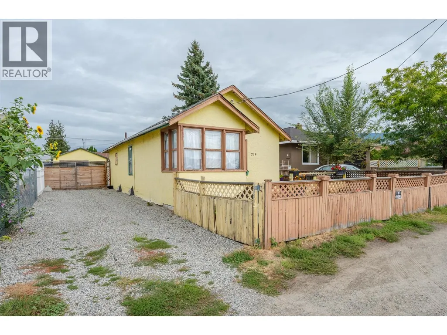
Fantastic opportunity in an excellent location! This 2-bedroom, 1-bathroom rancher sits on a generous 0.119-acre lot with convenient lane access and a detached garage at the rear of the property. The single-level layout offers comfortable living with plenty of opportunity to update and personalize the home to your own taste. The spacious lot provides room to enhance the outdoor space, add value, or explore future possibilities (buyer to verify with the appropriate authorities). The detached garage and lane access add excellent functionality and convenience. Ideally located close to downtown, shopping, restaurants, and everyday amenities, this property offers an appealing combination of location, lot size, and potential. Whether you’re a first-time buyer looking to build equity or an investor seeking a property with upside, this is an opportunity worth exploring. Bring your ideas and vision to unlock the potential of this well-located property! (id:7434)
General Features
| Property Type | Single Family |
|---|---|
| Neighbourhood | Main North |
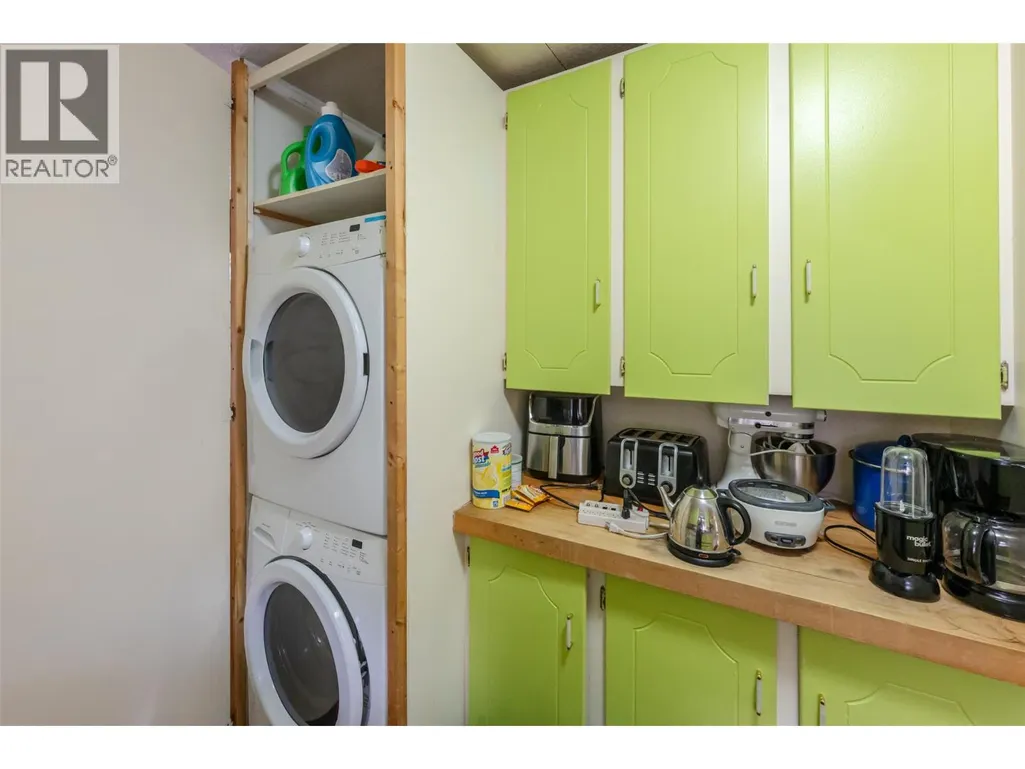
| Building Appliances | Dishwasher, Dryer, Range - Electric, Washer |
| Building Architectural Style | Ranch |
| Building Cooling Type | Wall unit |
| Parking Space Total | 1 |
| Building Type | House |
| Ownership Type | Freehold |
| Building.StoriesTotal | 1 |
Interior Features
| Building Fireplace Present | False |
|---|---|
| Building Heating Type | Baseboard heaters |
| Building Heating Fuel | Electric |
| Construction Style Attachment | Detached |
| Living Area Range | 796 |
| Bedrooms | 2 |
Exterior Features
| Building Roof Material | Asphalt shingle |
|---|---|
| Building Roof Style | Unknown |
| Sewer | Municipal sewage system |
| Exterior Finish | Stucco |
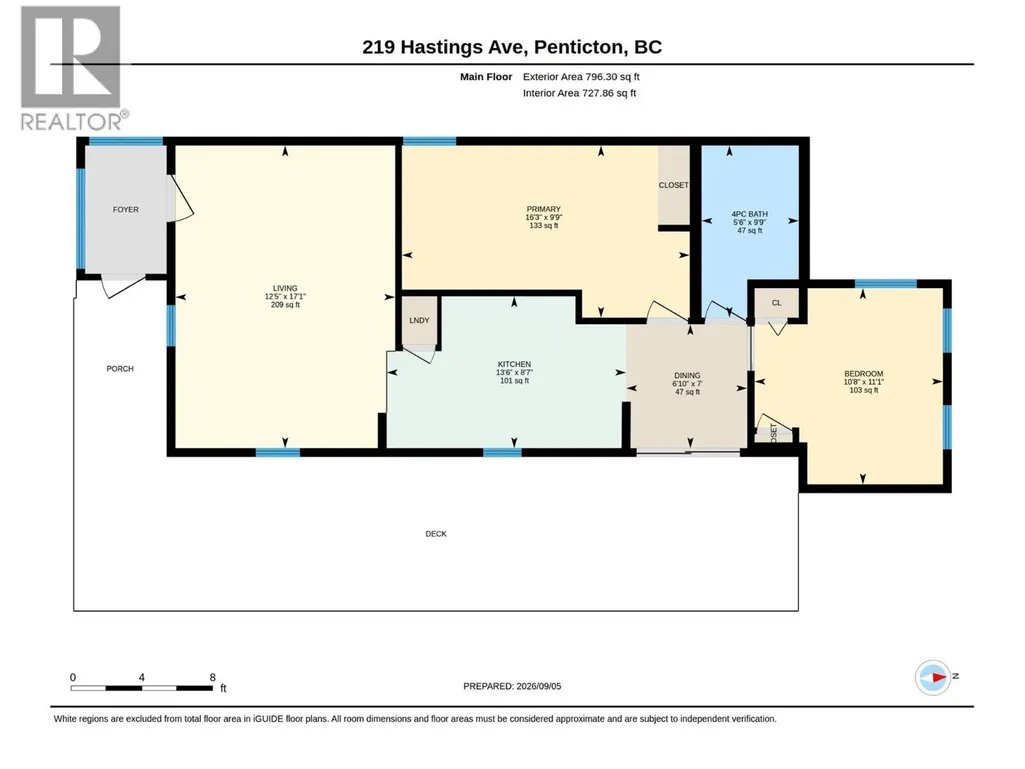
Room Details
| Room | Dimensions | Level | Flooring | Details |
|---|---|---|---|---|
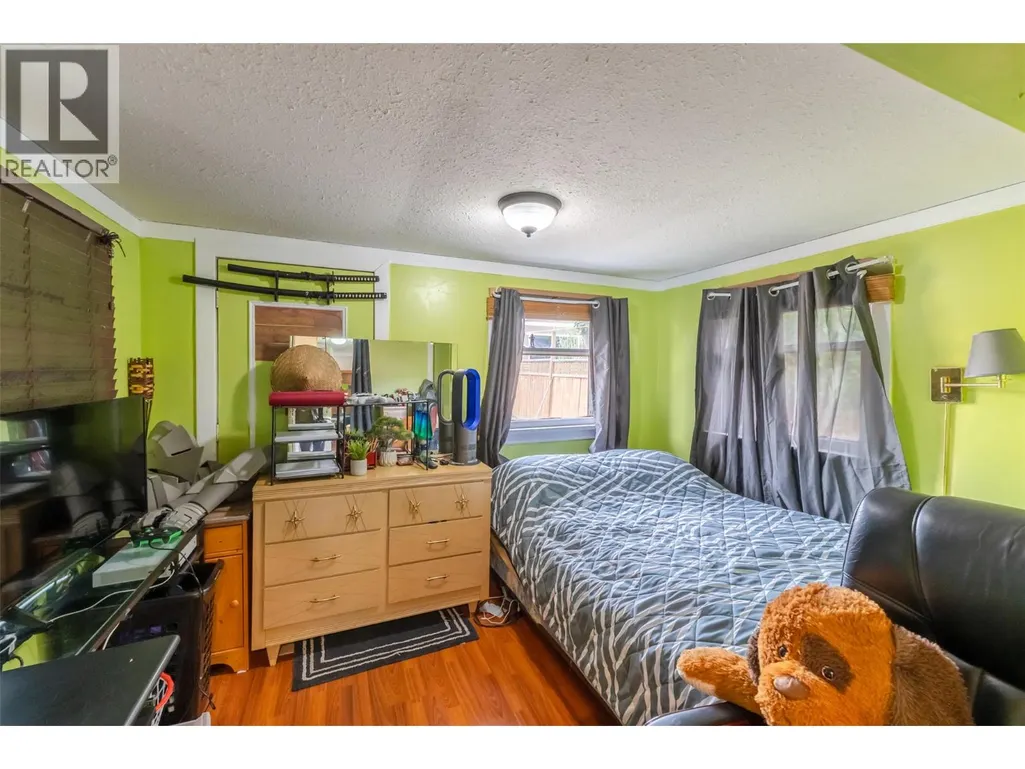
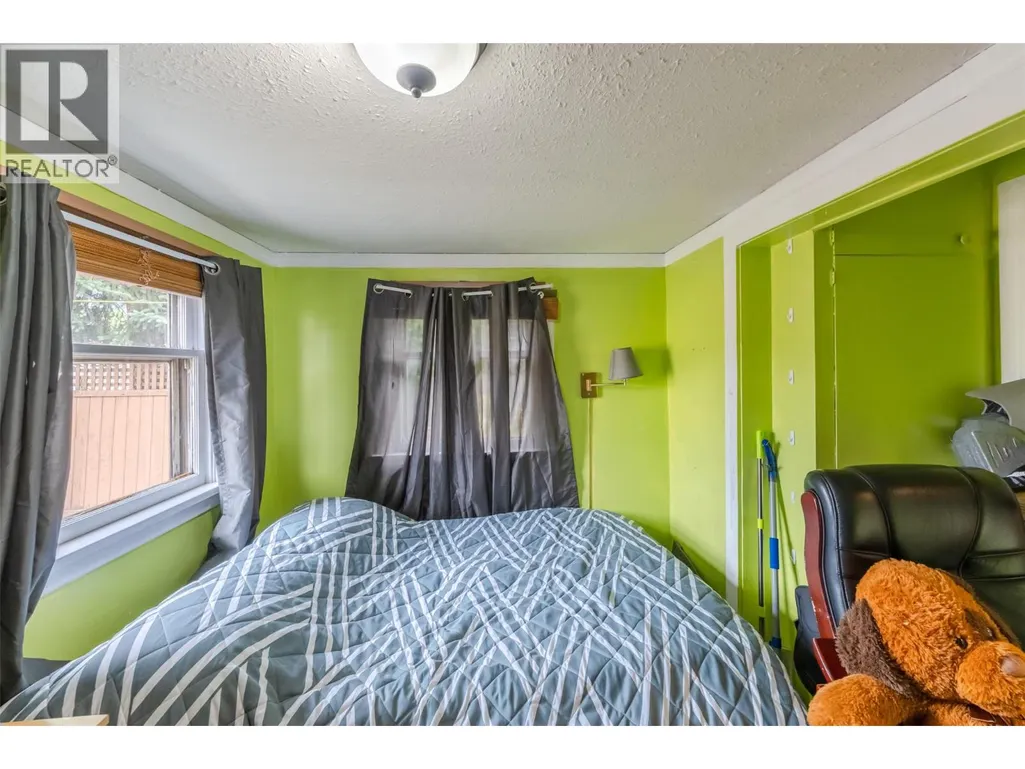
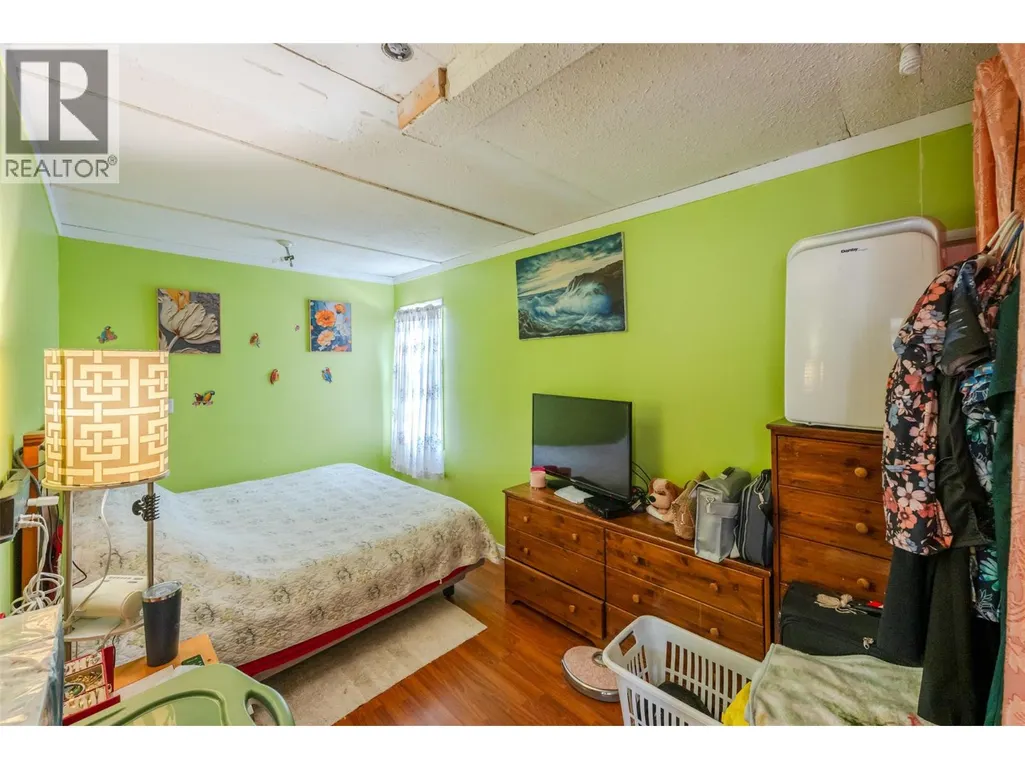
| Bedroom | 10'8'' x 11'1'' | Main level | ||
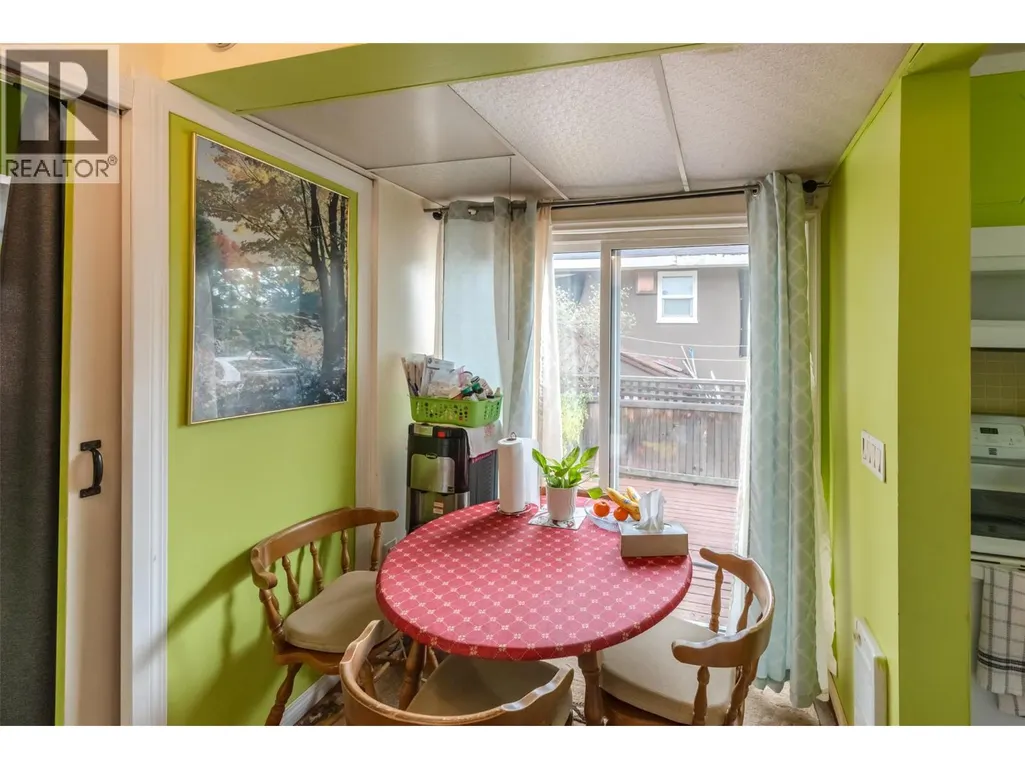
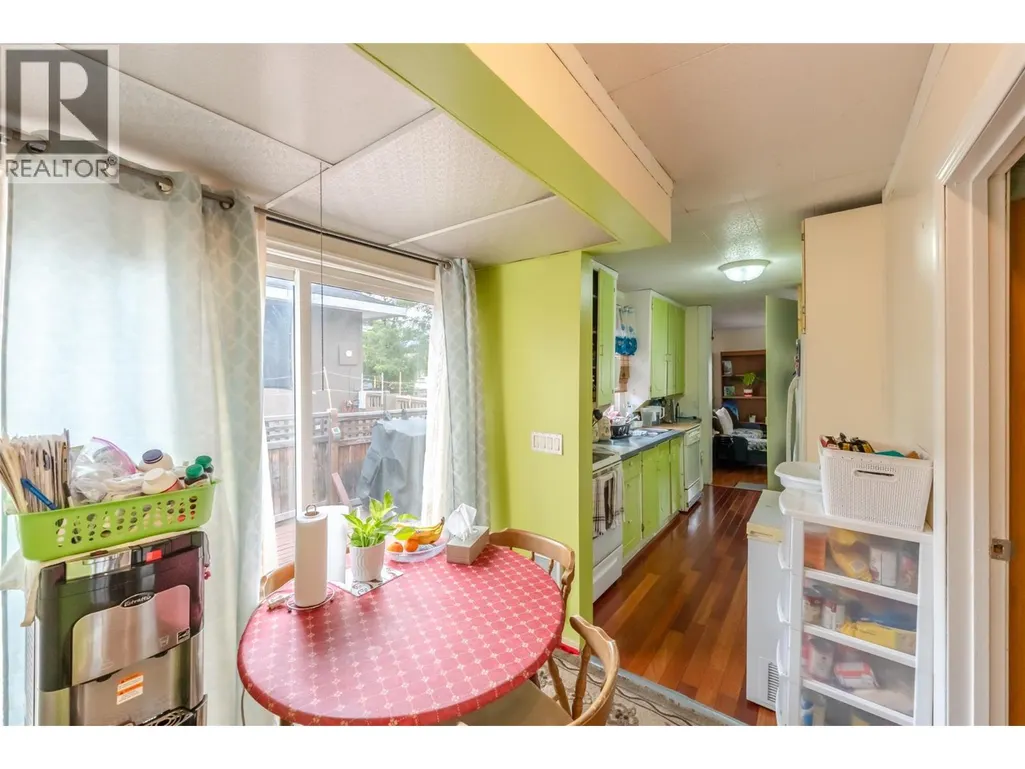
| Dining room | 6'10'' x 7' | Main level | ||
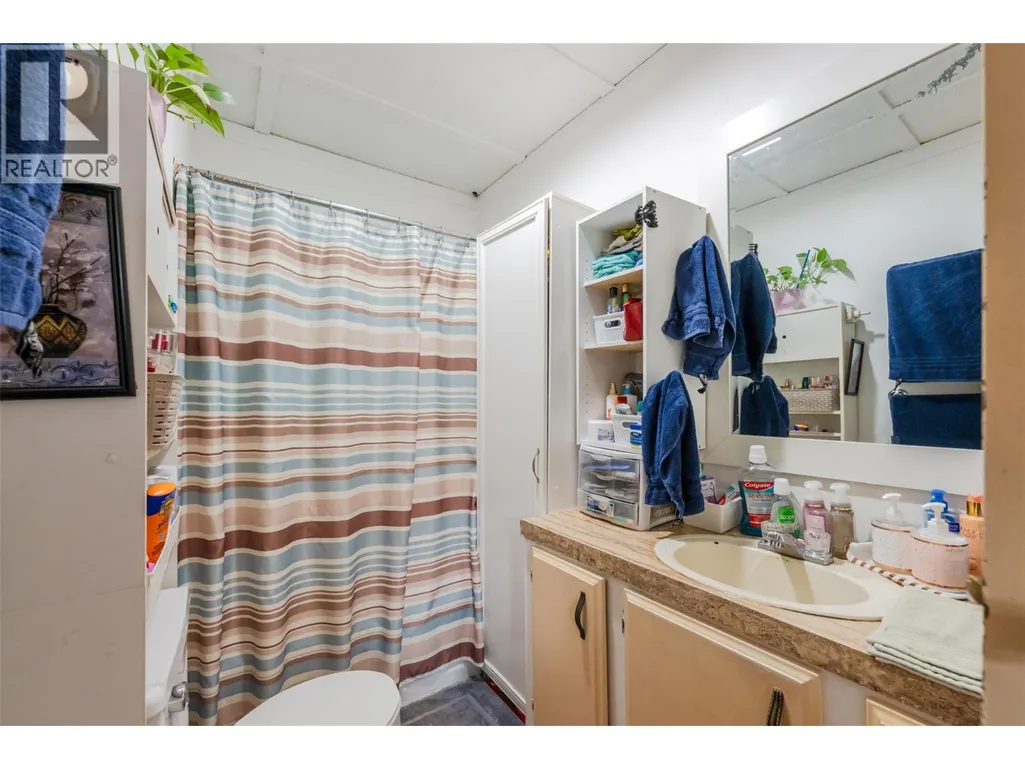
| Full bathroom | 5'6'' x 9'9'' | Main level | ||
| Kitchen | 13'6'' x 8'7'' | Main level | ||
| Living room | 12'5'' x 17'1'' | Main level | ||
| Primary Bedroom | 16'3'' x 9'9'' | Main level |
Amenities
- Views
- New Construction
- Adult 55+
- Lease To Own
- No Strata Fees
- Furnished
- Primary On Main
- Air Conditioning
- Seller Finance
- Green
- Fixer Upper
- Horse
- Golf
- Fireplace
- Deck
- Garage
- Basement
- Pool

Property vs Single Family Average in V2A 2V5
Price
Year Built
In The Neighbourhood
Just Listed
Penticton
$ 728,800
- Type
- Single Family
- Size
- 1,805 SqFt
- Rooms
- 4 Beds + 2.5 Baths
RE/MAX Penticton Realty
Just Listed
Penticton
$ 729,000
- Type
- Single Family
- Size
- 1,784 SqFt
- Rooms
- 3 Beds + 2 Baths
RE/MAX Penticton Realty
Penticton
$ 515,000
- Type
- Single Family
- Size
- 1,428 SqFt
- Rooms
- 3 Beds + 3 Baths
Royal LePage Locations West
Penticton
$ 699,000
- Type
- Single Family
- Size
- 2,430 SqFt
- Rooms
- 5 Beds + 2 Baths
Royal LePage Parkside Realty
Penticton
$ 667,500
- Type
- Single Family
- Size
- 1,012 SqFt
- Rooms
- 3 Beds + 1 Baths
Century 21 Kootenay Homes (2018) Ltd
Penticton
$ 575,000
- Type
- Single Family
- Size
- 1,265 SqFt
- Rooms
- 3 Beds + 1 Baths
RE/MAX Penticton Realty
Penticton
$ 649,900
- Type
- Single Family
- Size
- 898 SqFt
- Rooms
- 2 Beds + 2 Baths
Chamberlain Property Group
Penticton
$ 489,000
- Type
- Single Family
- Size
- 1,022 SqFt
- Rooms
- 2 Beds + 1 Baths
RE/MAX Penticton Realty
