







Address
11902 Quail Ridge Place, Osoyoos, BC
Price
$ 769,000
Property Attributes
- ID#10401080
- TypeSingle Family
- Listing Status Active
- MunicipalityOsoyoos
- CityOsoyoos
- AreaOsoyoos
- NeighbourhoodOsoyoos
- Postal CodeV0H 1V4
- StyleRanch
- Year Built1997
- Price$ 769,000
- Bedrooms4
- Bathrooms2
- Half Bathrooms1
- Sqr Footage2315
- Lot Size0.15 Acres
Data Source:
Canadian Real Estate Association (CREA)
Property Description
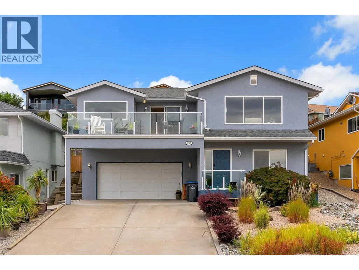
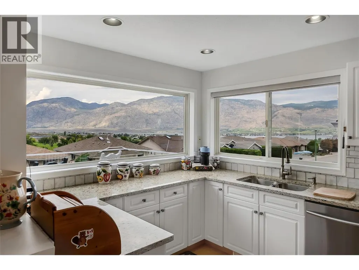
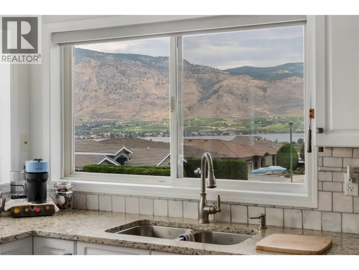
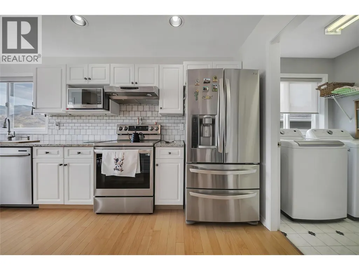
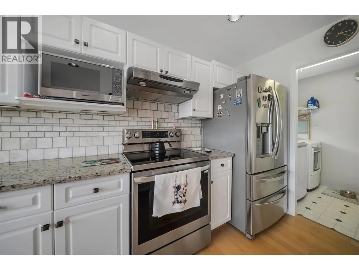
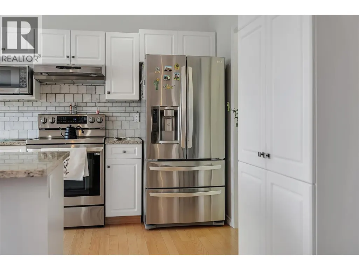
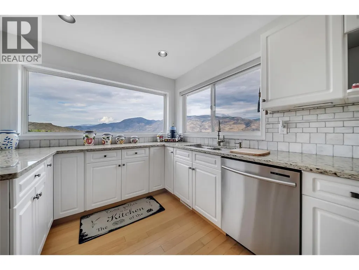
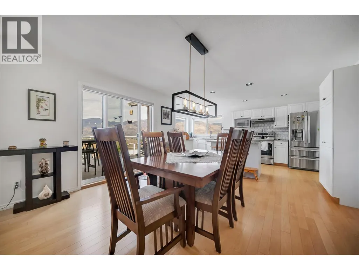
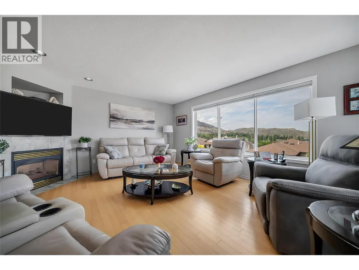
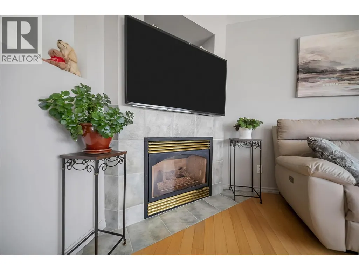
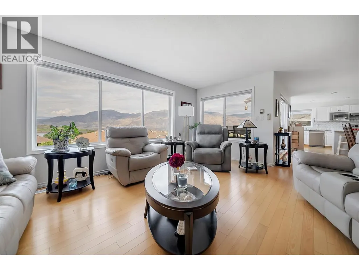
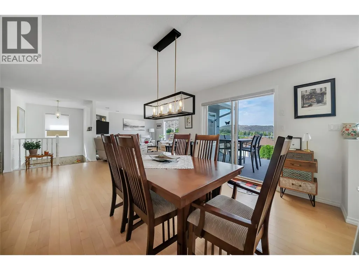
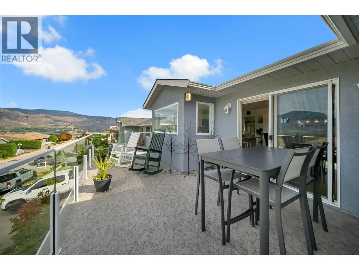
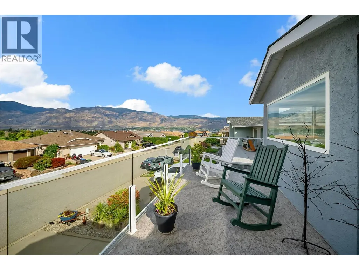
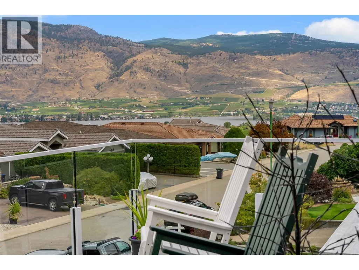
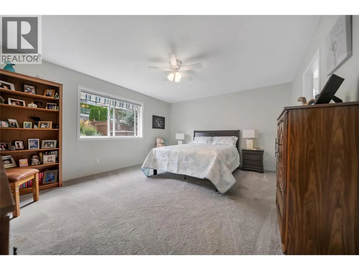
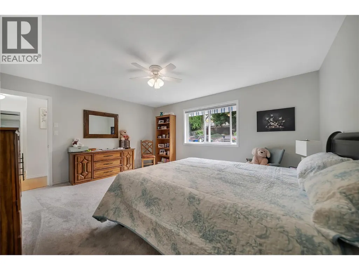
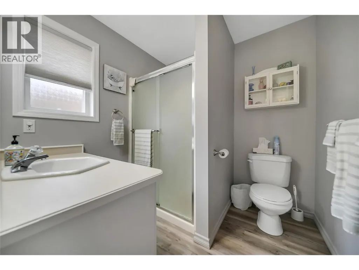
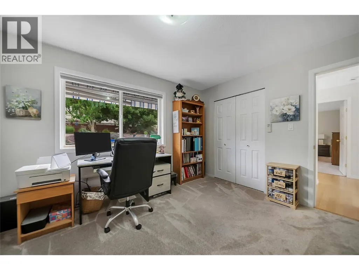
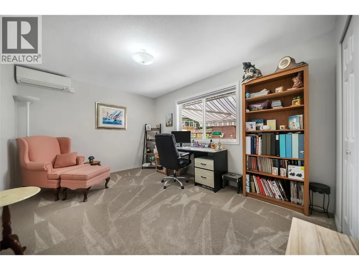
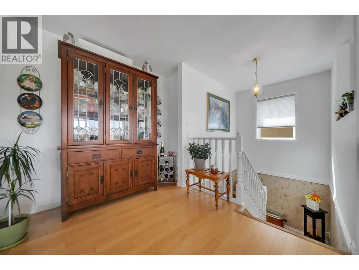
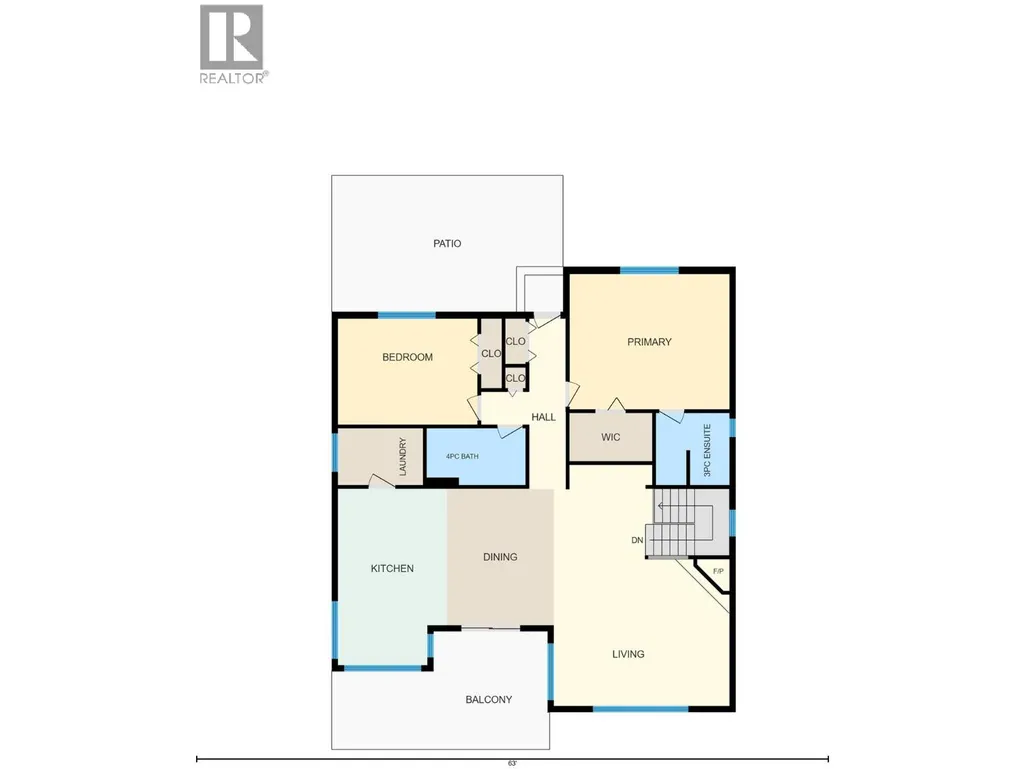
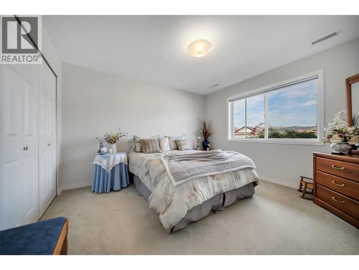
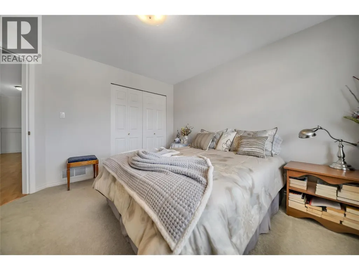
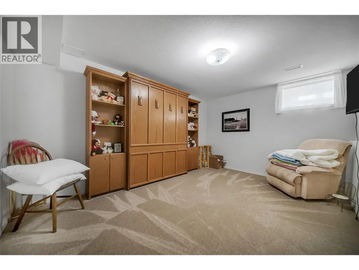
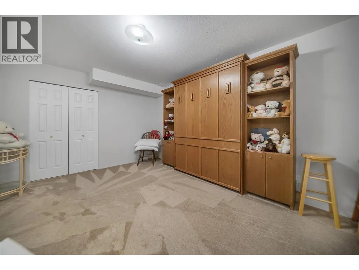
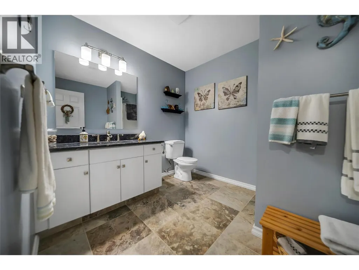
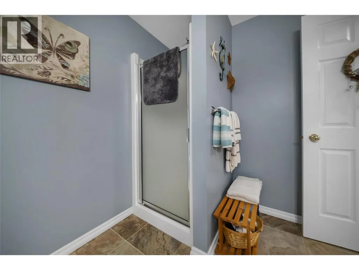
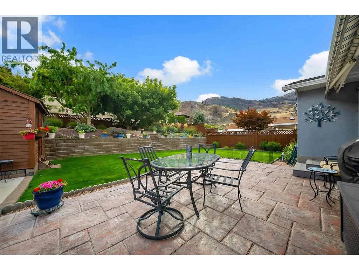
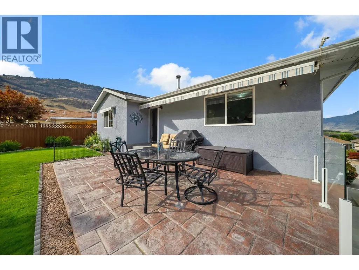
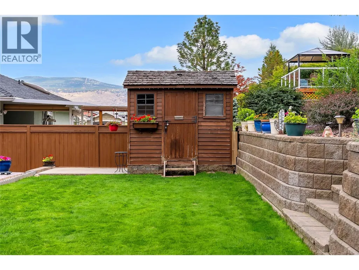
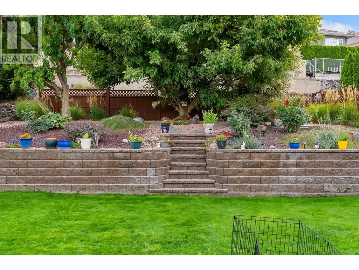
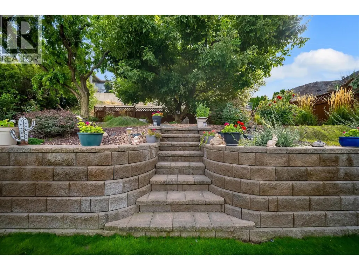
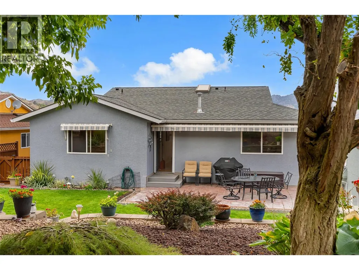
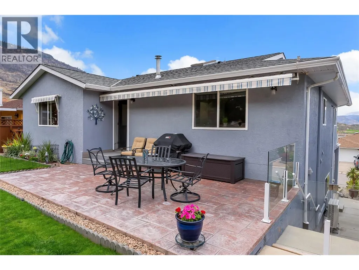
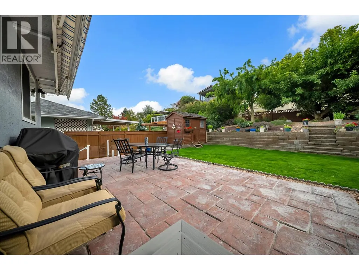
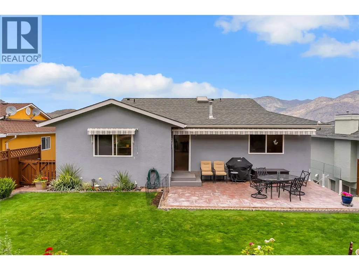
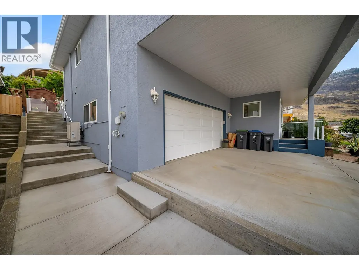
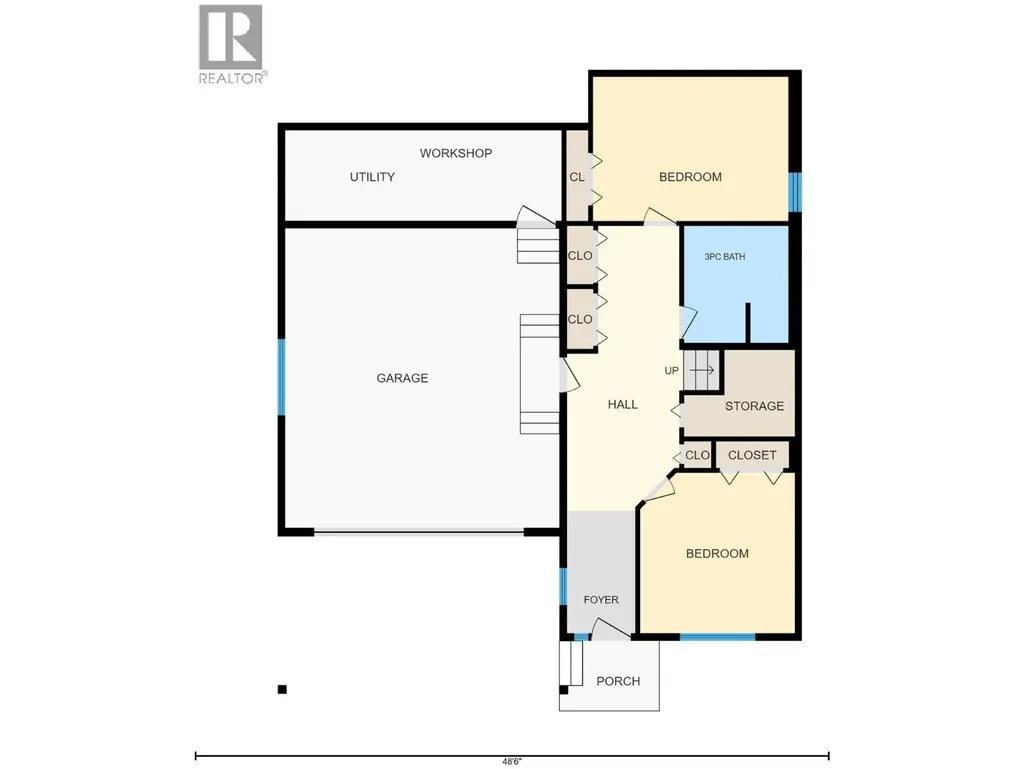
Welcome to 11902 Quail Ridge Place, a beautifully renovated 4-bedroom, 3-bathroom rancher with a finished walk-out lower level, approximately 2,154 sq. ft. of living space and captivating views of Osoyoos Lake, Osoyoos Golf Club, vineyards and surrounding mountains. The bright, OPEN-CONCEPT main level makes the most of the scenery, with expansive windows throughout the kitchen, dining and living areas. The UPDATED KITCHEN features white cabinetry, granite counters, stainless steel appliances, a LARGE ISLAND and an unforgettable view from the sink. Gather around the cozy GAS FIREPLACE or step onto the spacious glass-railed balcony to relax and take it all in. The generous primary suite includes a walk-in closet and private ensuite, while a second bedroom, full bathroom and laundry complete the main level. Ideal for family, guests or a home office, the lower level has two more bedrooms, another full bathroom, excellent storage, a WORKSHOP, and access to the attached garage with room for your golf cart, and there's enough room for at least two more vehicles on your driveway. The FULLY FENCED BACKYARD is a garden lover’s retreat with a large patio, lush lawn, mature shade trees, colourful tiered gardens and a substantial shed. Close to OSOYOOS GOLF CLUB, beaches, wineries, schools and downtown, this move-in-ready home captures the very best of Okanagan living. Book your showing today! (id:7434)
General Features
| Features | Balcony |
|---|---|
| Property Type | Single Family |
| Neighbourhood | Osoyoos |
| Building Appliances | Refrigerator, Dishwasher, Dryer, Range - Electric, Microwave, Hood Fan, Washer, Water softener |
| Building Architectural Style | Ranch |
| Building Cooling Type | Central air conditioning |
| Parking Space Total | 1 |
| Building Type | House |
| Ownership Type | Freehold |
| Building.StoriesTotal | 1 |
Interior Features
| Building Fireplace Present | True |
|---|---|
| Building Fireplace Total | 1 |
| Building Fireplace Type | Unknown |
| Building Heating Type | Forced air, See remarks |
| Construction Style Attachment | Detached |
| Fireplace Fuel | Gas |
| Living Area Range | 2315 |
| Bedrooms | 4 |
Exterior Features
| Building Roof Material | Asphalt shingle |
|---|---|
| Building Roof Style | Unknown |
| Landscape Features | Underground sprinkler |
| Sewer | Municipal sewage system |
| Exterior Finish | Stucco |
Room Details
| Room | Dimensions | Level | Flooring | Details |
|---|---|---|---|---|
| 3pc Bathroom | 8' x 8'11'' | Basement | ||
| 3pc Ensuite bath | 7'4'' x 7'2'' | Main level | ||
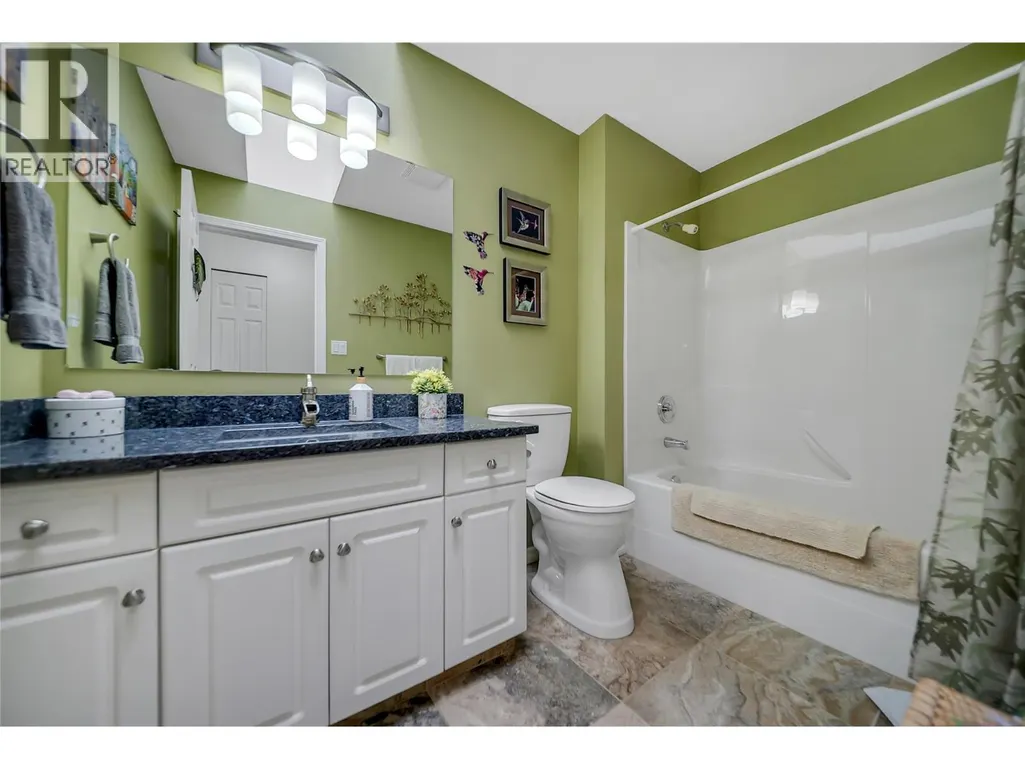
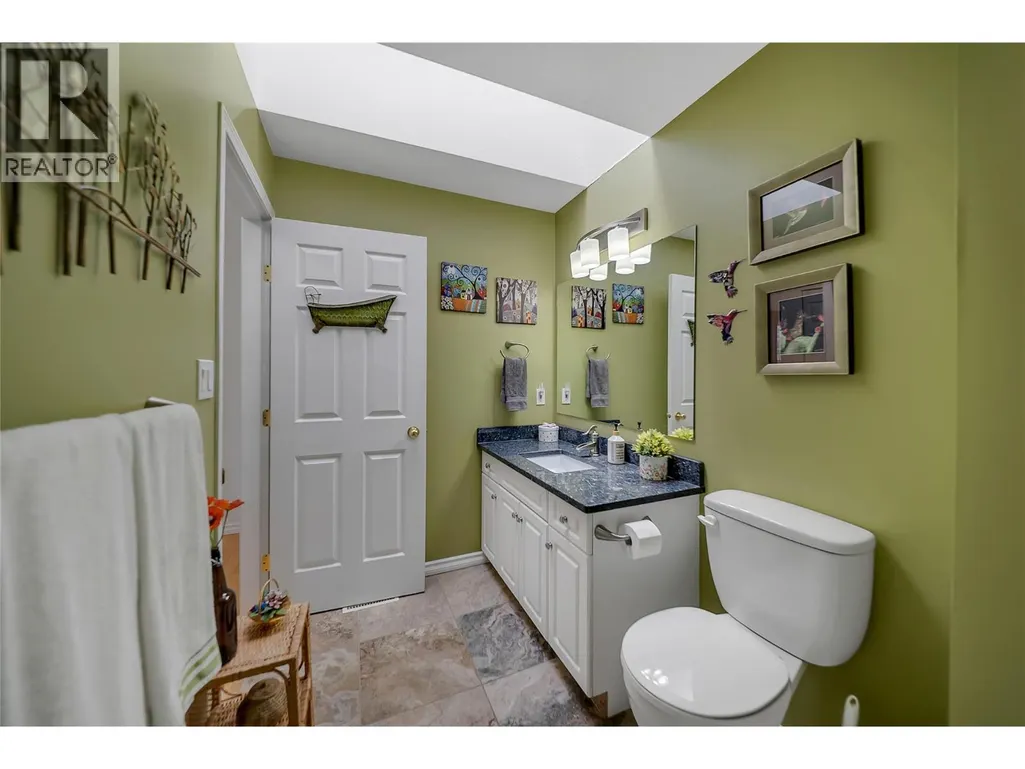
| 4pc Bathroom | 9'10'' x 5'8'' | Main level | ||
| Bedroom | 13'10'' x 10'6'' | Main level | ||
| Kitchen | 10'10'' x 17'7'' | Main level | ||
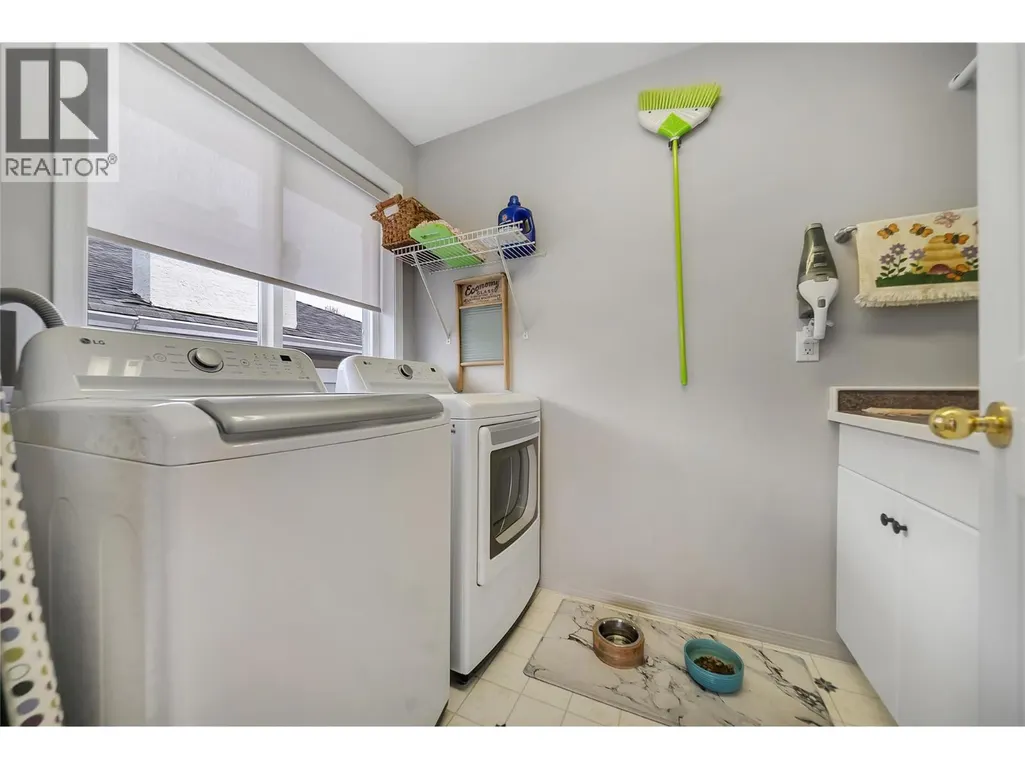
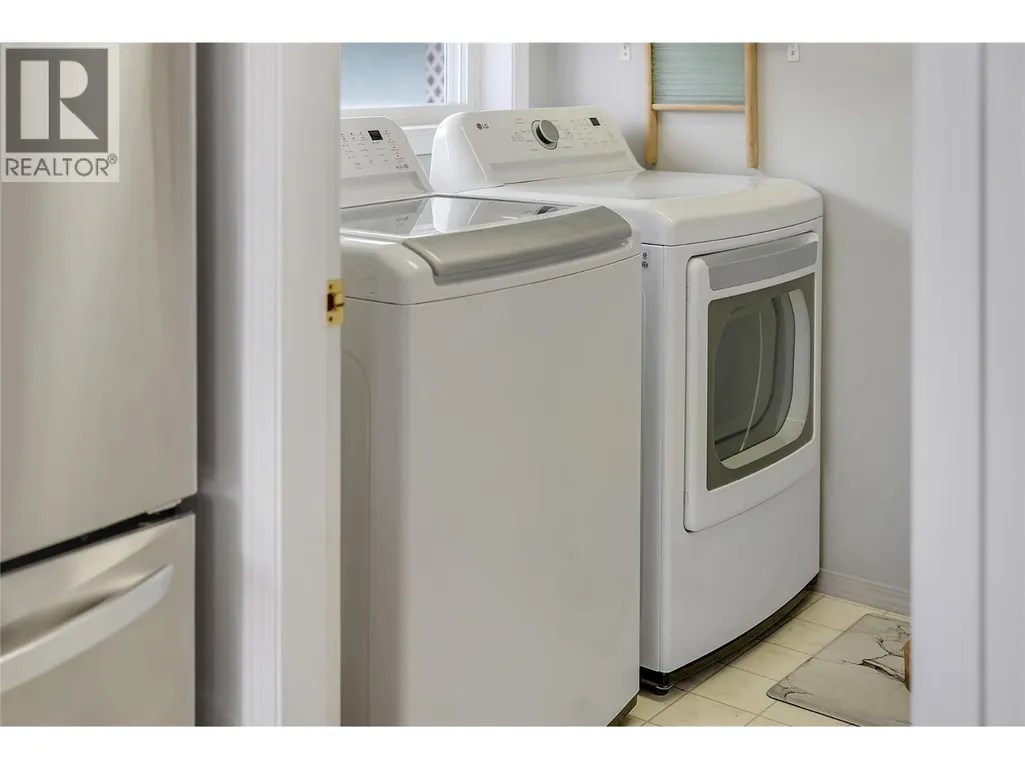
| Laundry room | 8'5'' x 5'8'' | Main level | ||
| Living room | 17'6'' x 24' | Main level | ||
| Primary Bedroom | 15'11'' x 13'5'' | Main level | ||
| Utility room | 21'1'' x 6'9'' | Basement |
Amenities
- Views
- New Construction
- Adult 55+
- Lease To Own
- No Strata Fees
- Furnished
- Primary On Main
- Air Conditioning
- Seller Finance
- Green
- Fixer Upper
- Horse
- Golf
- Fireplace
- Deck
- Garage
- Basement
- Pool

Property vs Single Family Average in V0H 1V4
Price
Year Built
In The Neighbourhood
Just Listed
Christina Lake
$ 699,000
- Type
- Single Family
- Size
- 3,085 SqFt
- Rooms
- 4 Beds + 3 Baths
Royal LePage - Wolstencroft
Just Listed
Osoyoos
$ 730,000
- Type
- Single Family
- Size
- 2,100 SqFt
- Rooms
- 4 Beds + 2.5 Baths
Royal LePage Desert Oasis Rlty
Osoyoos
$ 749,000
- Type
- Single Family
- Size
- 1,817 SqFt
- Rooms
- 4 Beds + 2 Baths
Chamberlain Property Group
Osoyoos
$ 2,150,000
- Type
- Single Family
- Size
- 2,506 SqFt
- Rooms
- 3 Beds + 2 Baths
Royal LePage Desert Oasis Rlty
Osoyoos
$ 1,079,000
- Type
- Single Family
- Size
- 2,972 SqFt
- Rooms
- 3 Beds + 3 Baths
RE/MAX Realty Solutions
Osoyoos
$ 599,000
- Type
- Single Family
- Size
- 1,642 SqFt
- Rooms
- 3 Beds + 1.5 Baths
Royal LePage Desert Oasis Rlty
Osoyoos
$ 899,000
- Type
- Single Family
- Size
- 2,288 SqFt
- Rooms
- 3 Beds + 3.5 Baths
RE/MAX Orchard Country
