

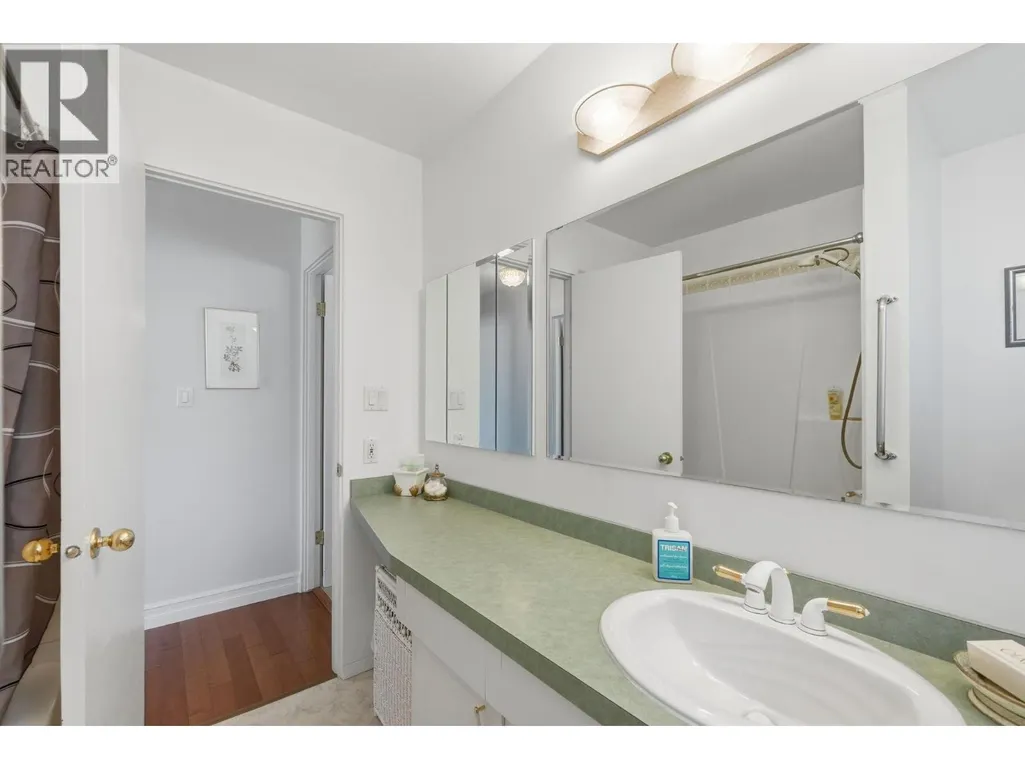
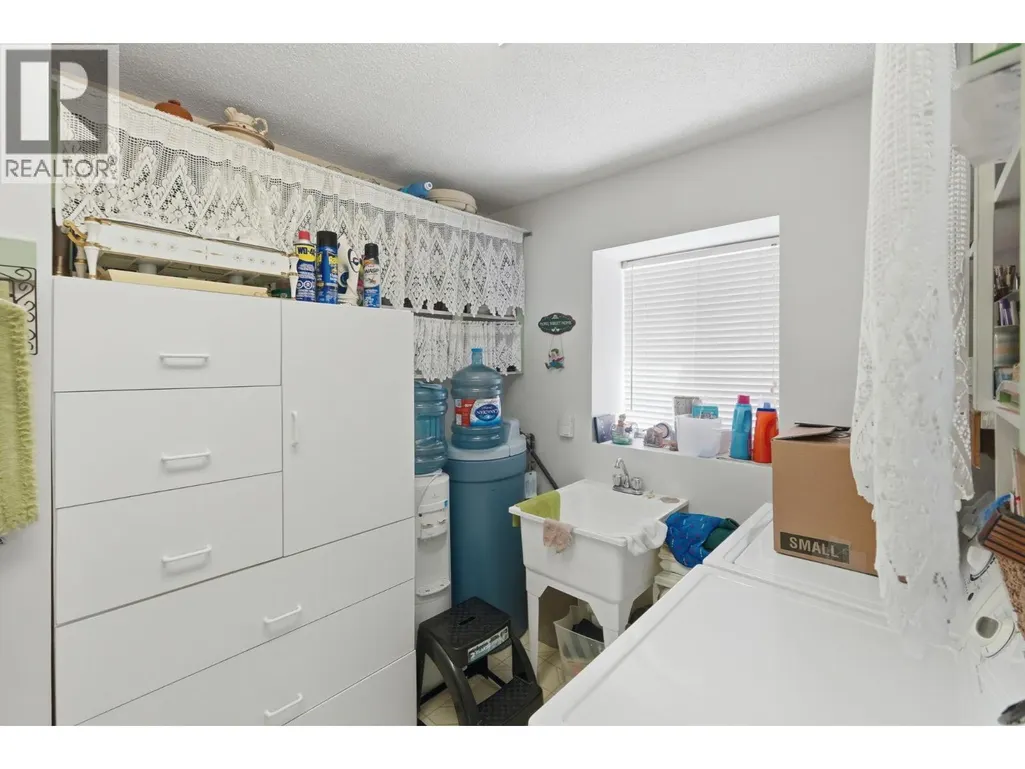

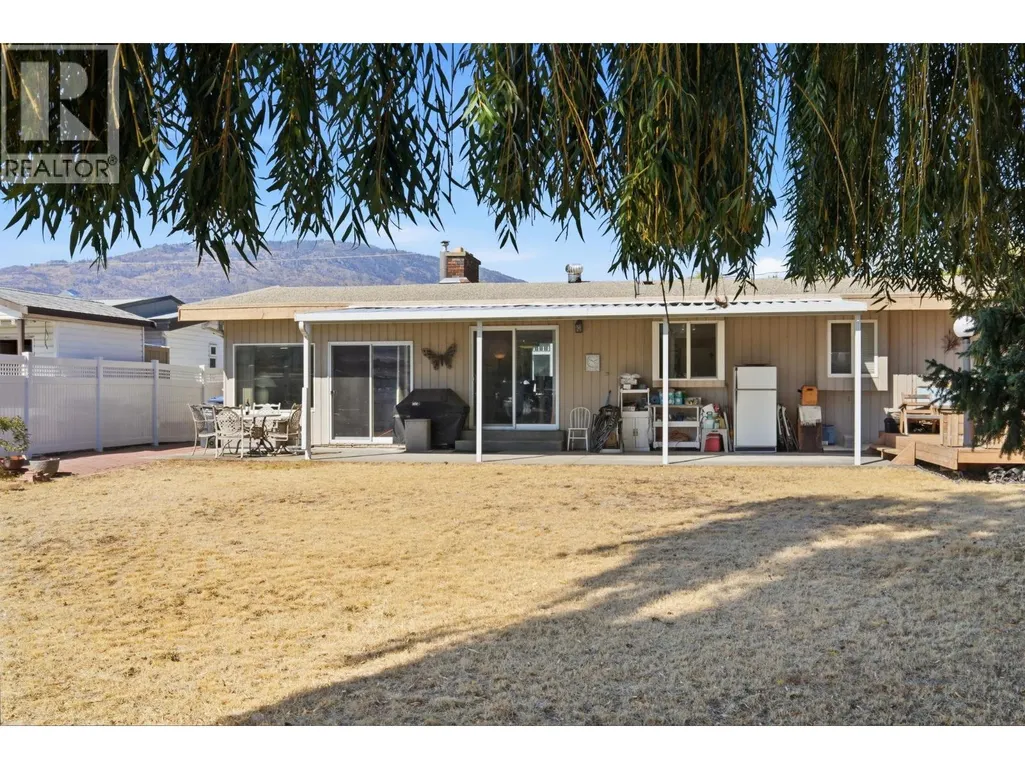
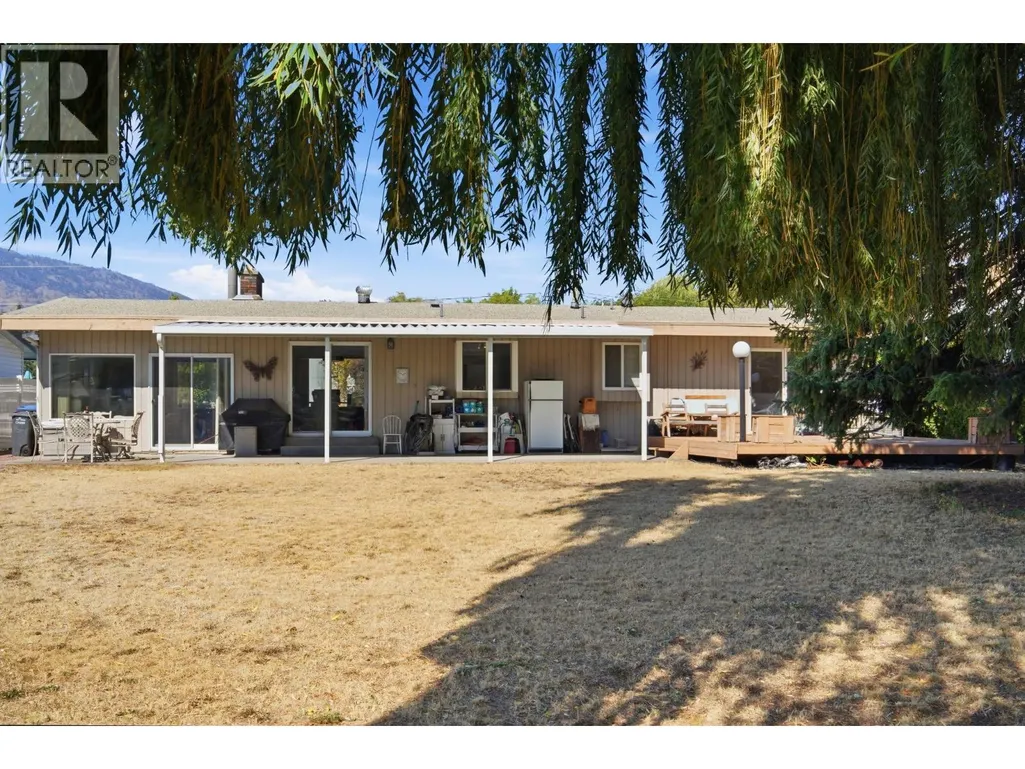

Address
22 Solana Key Court, Osoyoos, BC
Price
$ 1,499,000
Property Attributes
- ID#10398700
- TypeSingle Family
- Listing Status Active
- MunicipalityOsoyoos
- CityOsoyoos
- AreaOsoyoos
- NeighbourhoodOsoyoos
- Postal CodeV0H 1V3
- StyleRanch
- Year Built1970
- Price$ 1,499,000
- Bedrooms3
- Bathrooms1
- Half Bathrooms1
- Sqr Footage1610
- Lot Size0.3 Acres
Data Source:
Canadian Real Estate Association (CREA)
Property Description
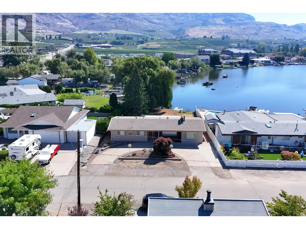
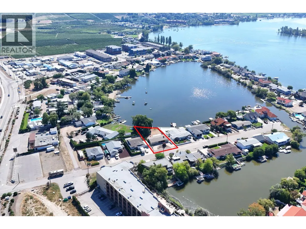
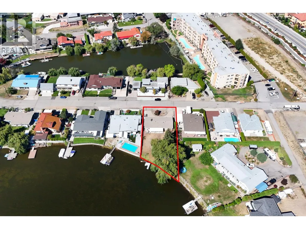
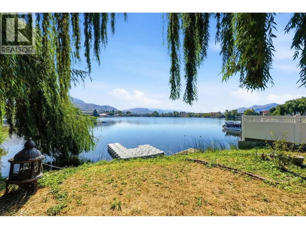
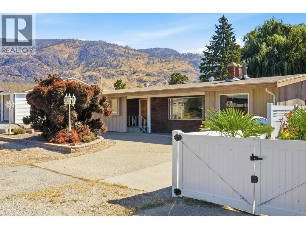
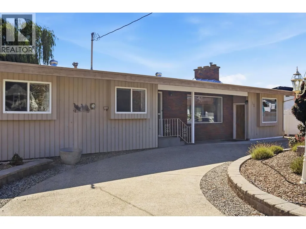
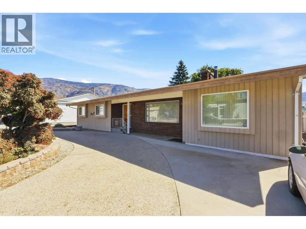
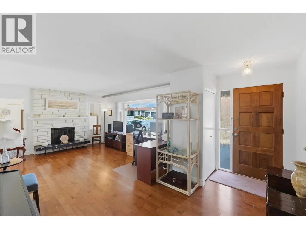
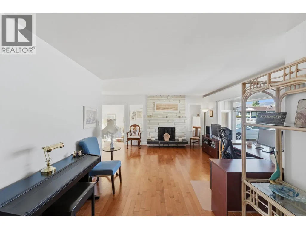
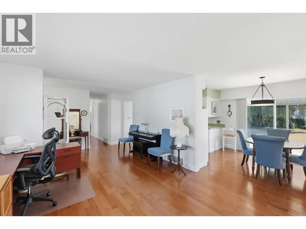
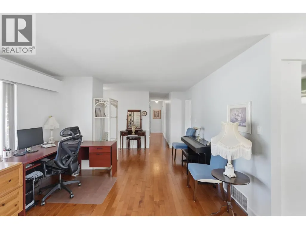
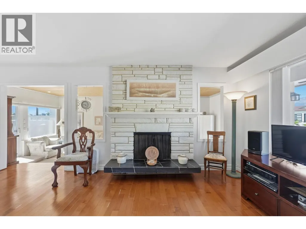
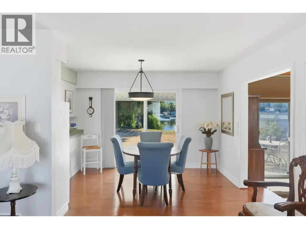
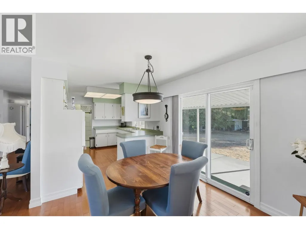
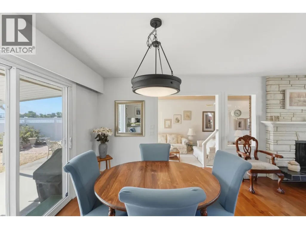
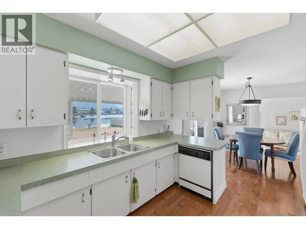
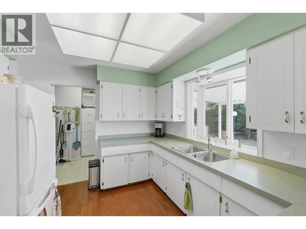
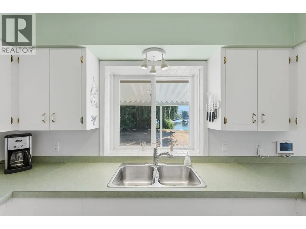
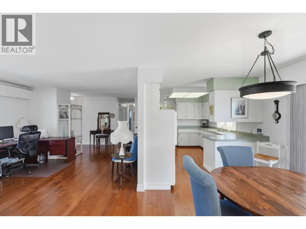
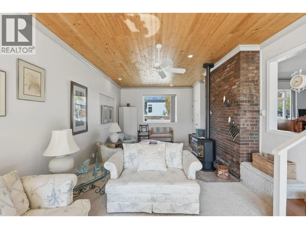
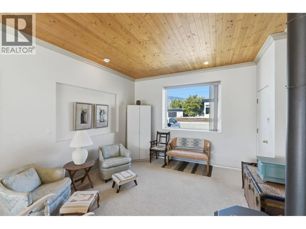
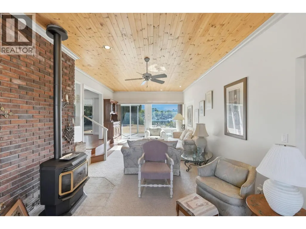
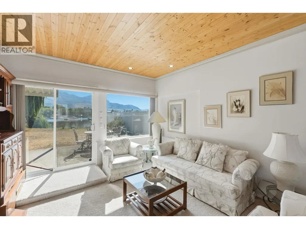
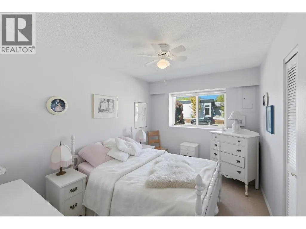
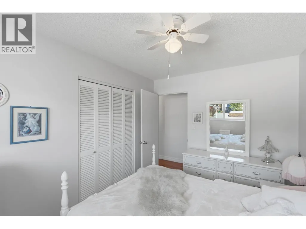
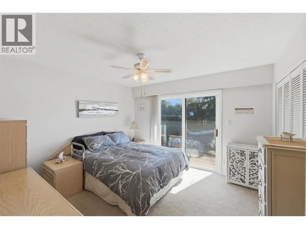
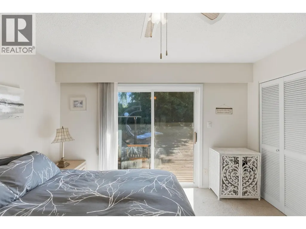
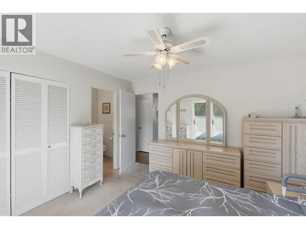
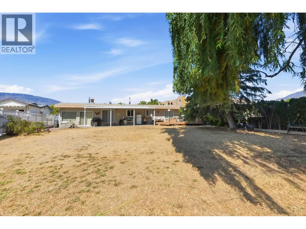
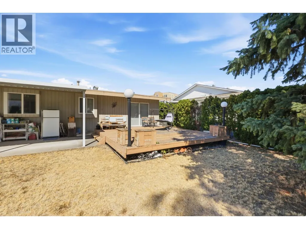
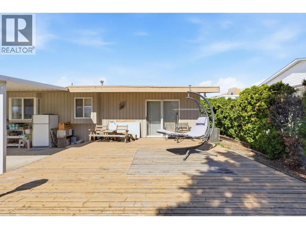
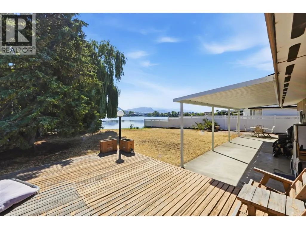
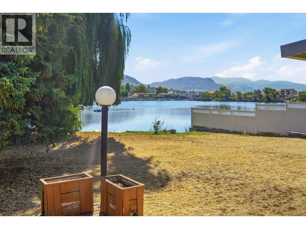
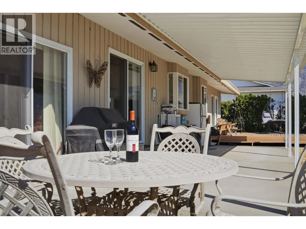
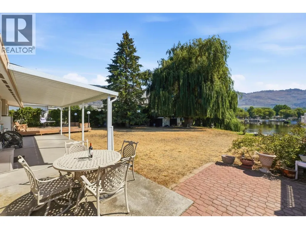
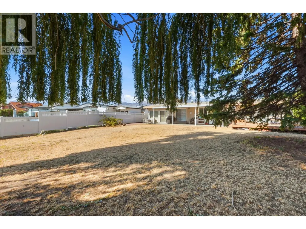
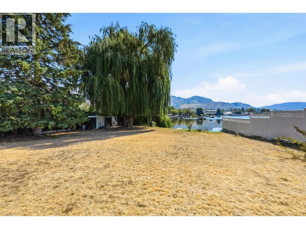
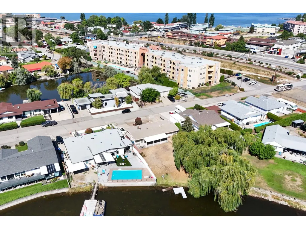
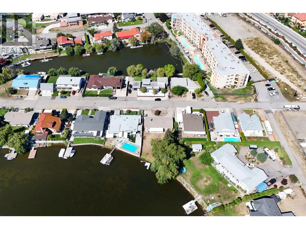
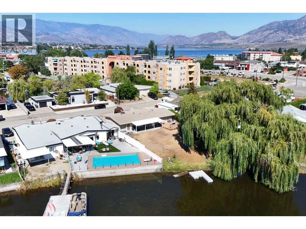
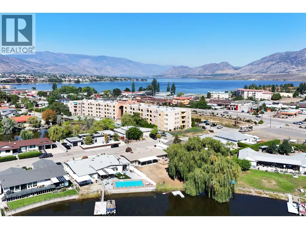
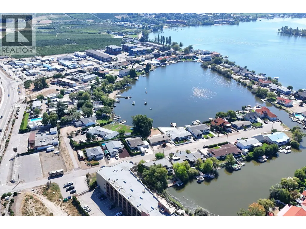
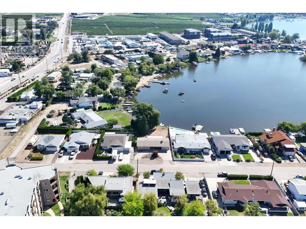
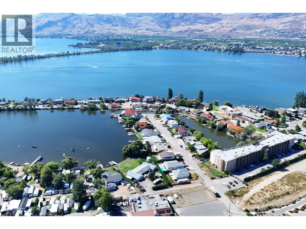
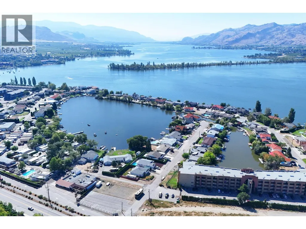
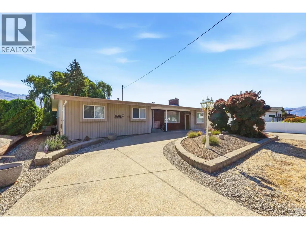
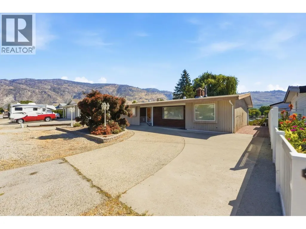
Discover a rare blend of lakeside serenity, privacy, and everyday convenience at this delightful 3-bedroom, 1.5-bath waterfront rancher in Osoyoos. Offering effortless one-level living, this charming home features a comfortable, functional layout with plenty of indoor space, including an extra-large family room with an inviting fireplace. Enjoy peaceful summer days relaxing in your private backyard or take full advantage of direct access to Osoyoos Lake and endless boating and water activities. The expansive outdoor patio is perfect for entertaining, relaxing, and taking in the beautiful lake and mountain views. Whether you're looking for the perfect summer getaway or a comfortable home to enjoy year-round, this property is ideally situated in a quiet yet vibrant waterfront community known for its exceptional lifestyle and seasonal events. Just minutes to amenities, and major routes, this is lakeside living at its best. Come see it for yourself—book your private viewing today! (id:7434)
General Features
| Property Type | Single Family |
|---|---|
| Neighbourhood | Osoyoos |
| Building Architectural Style | Ranch |
| Building Cooling Type | Central air conditioning |
| Parking Space Total | 3 |
| Building Type | House |
| Ownership Type | Freehold |
| Building.StoriesTotal | 1 |
Interior Features
| Building Fireplace Present | False |
|---|---|
| Building Heating Type | Forced air |
| Construction Style Attachment | Detached |
| Living Area Range | 1610 |
| Bedrooms | 3 |
Exterior Features
| Sewer | Municipal sewage system |
|---|
Room Details
| Room | Dimensions | Level | Flooring | Details |
|---|---|---|---|---|
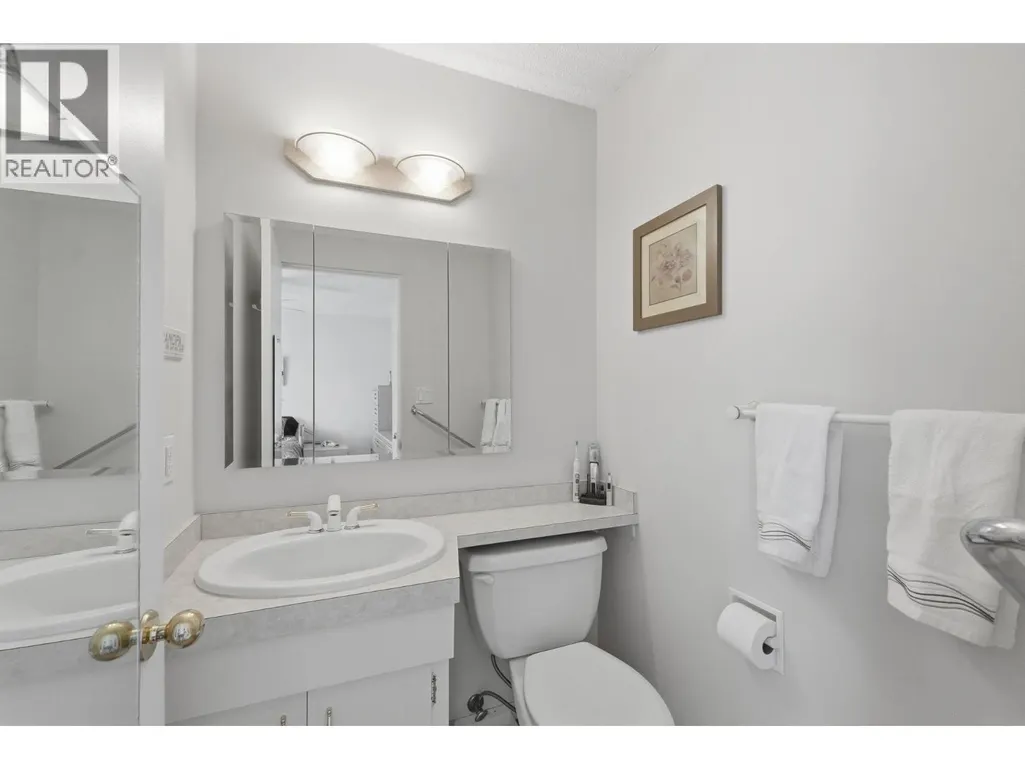
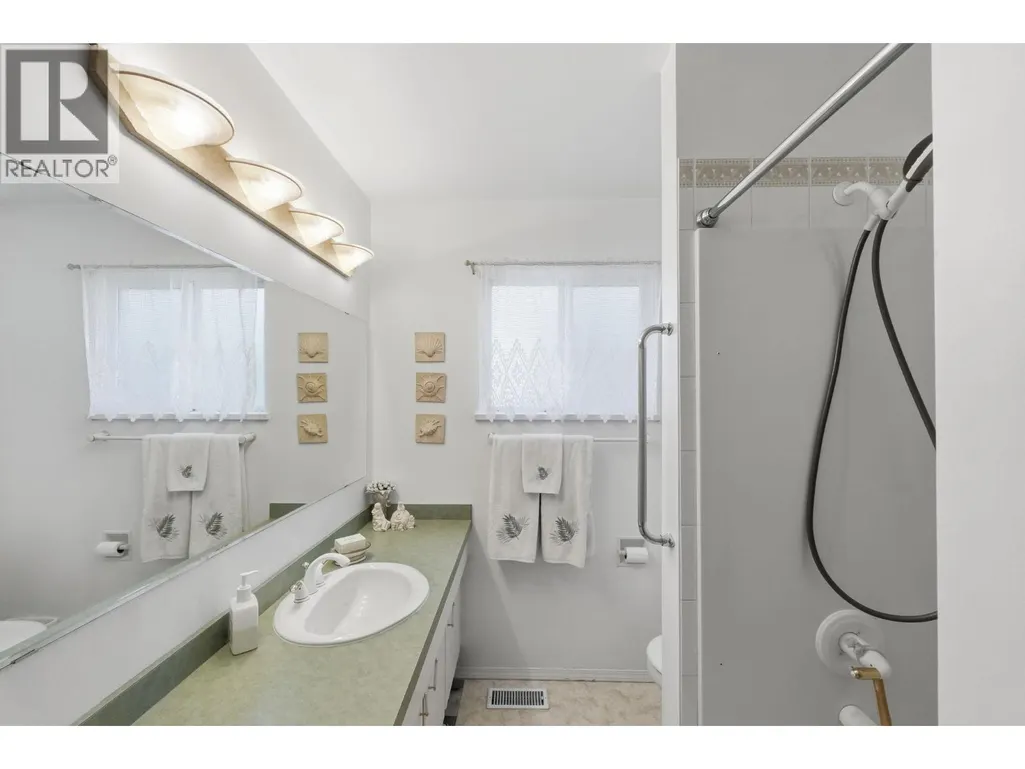
| 4pc Bathroom | Measurements not available | Main level | ||
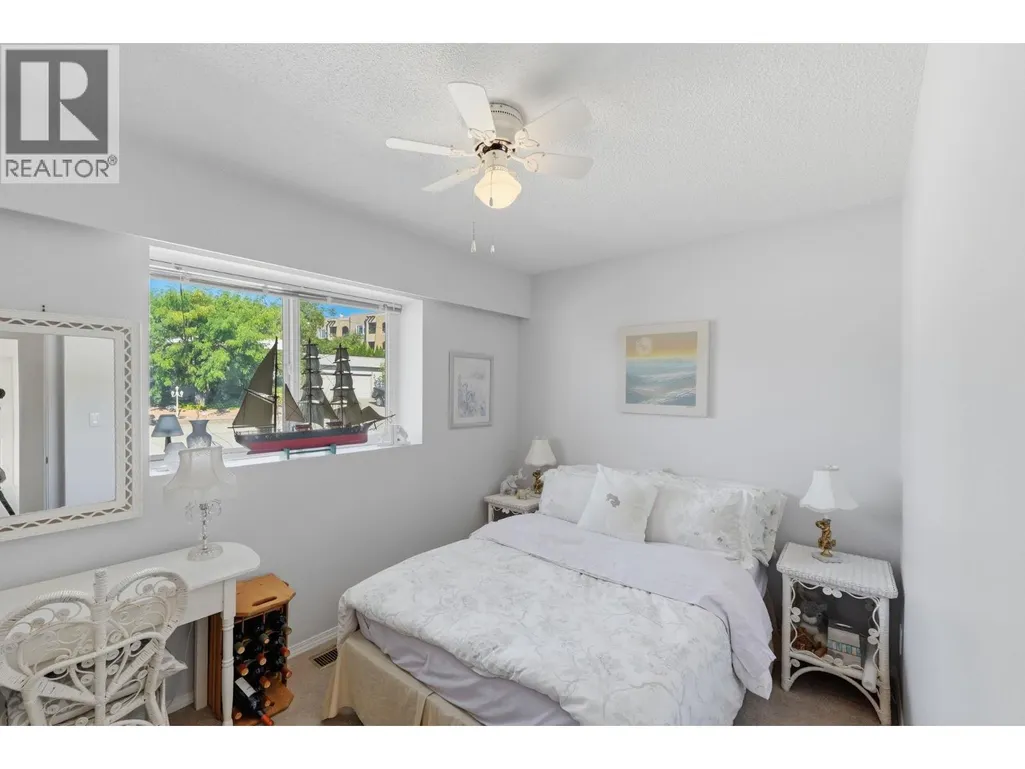
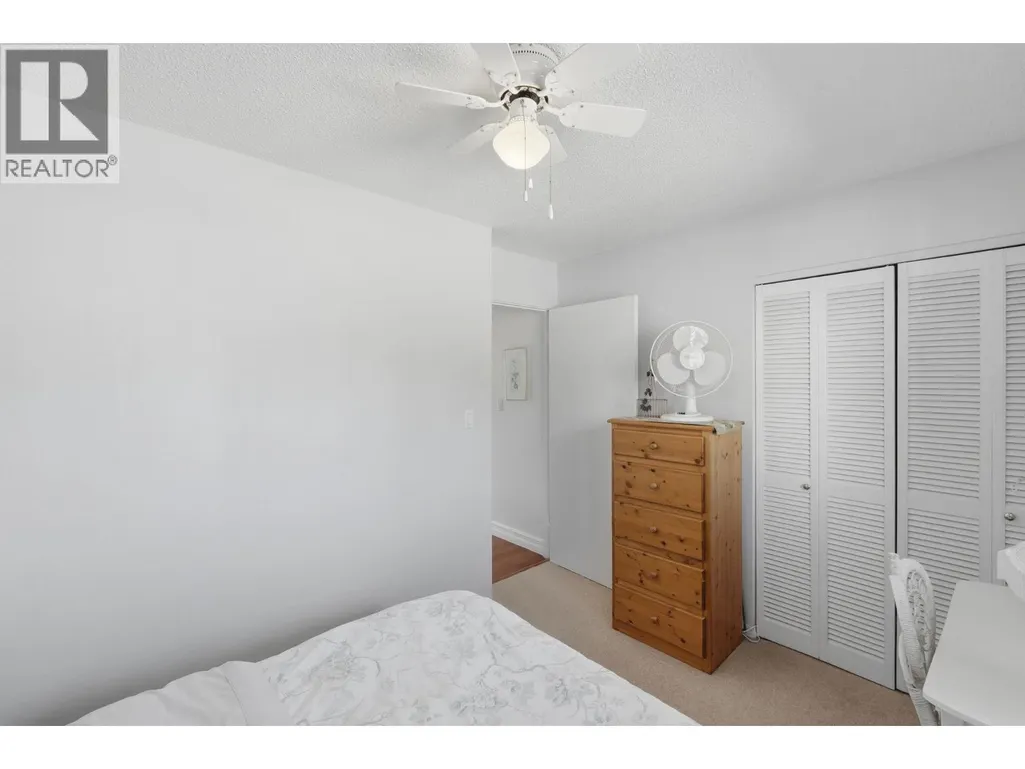
| Bedroom | 11'9'' x 9'4'' | Main level | ||
| Dining room | 10'1'' x 9'9'' | Main level | ||
| Family room | 12'10'' x 27'4'' | Main level | ||
| Kitchen | 12'6'' x 9'10'' | Main level | ||
| Laundry room | 8'3'' x 11'9'' | Main level | ||
| Living room | 22'7'' x 9'10'' | Main level | ||
| Partial ensuite bathroom | Measurements not available | Main level | ||
| Primary Bedroom | 12'2'' x 11'9'' | Main level |
Amenities
- Views
- New Construction
- Adult 55+
- Lease To Own
- No Strata Fees
- Furnished
- Primary On Main
- Air Conditioning
- Seller Finance
- Green
- Fixer Upper
- Horse
- Golf
- Fireplace
- Deck
- Garage
- Basement
- Pool

Property vs Single Family Average in V0H 1V3
Price
Year Built
In The Neighbourhood
Just Listed
Christina Lake
$ 699,000
- Type
- Single Family
- Size
- 3,085 SqFt
- Rooms
- 4 Beds + 3 Baths
Royal LePage - Wolstencroft
Just Listed
Osoyoos
$ 730,000
- Type
- Single Family
- Size
- 2,100 SqFt
- Rooms
- 4 Beds + 2.5 Baths
Royal LePage Desert Oasis Rlty
Osoyoos
$ 749,000
- Type
- Single Family
- Size
- 1,817 SqFt
- Rooms
- 4 Beds + 2 Baths
Chamberlain Property Group
Osoyoos
$ 2,150,000
- Type
- Single Family
- Size
- 2,506 SqFt
- Rooms
- 3 Beds + 2 Baths
Royal LePage Desert Oasis Rlty
Osoyoos
$ 1,079,000
- Type
- Single Family
- Size
- 2,972 SqFt
- Rooms
- 3 Beds + 3 Baths
RE/MAX Realty Solutions
Osoyoos
$ 599,000
- Type
- Single Family
- Size
- 1,642 SqFt
- Rooms
- 3 Beds + 1.5 Baths
Royal LePage Desert Oasis Rlty
