


Address
8940 Tavistock Road, Vernon, BC
Price
$ 1,074,900
Property Attributes
- ID#10400281
- TypeSingle Family
- Listing Status Active
- MunicipalityVernon
- CityVernon
- AreaVernon
- NeighbourhoodAdventure Bay
- Postal CodeV1H 2L4
- StyleOther
- Year Built2022
- Price$ 1,074,900
- Bedrooms5
- Bathrooms4
- Half Bathrooms1
- Sqr Footage3598
- Lot Size0.28 Acres
Data Source:
Canadian Real Estate Association (CREA)
Property Description
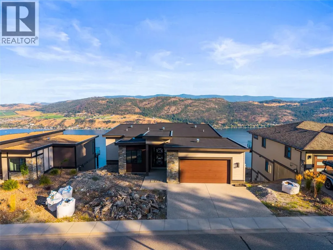
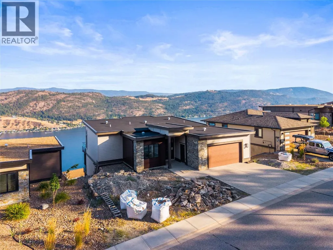
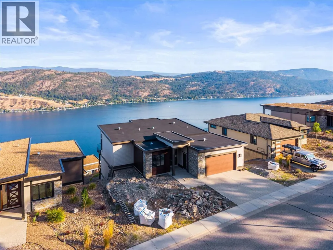
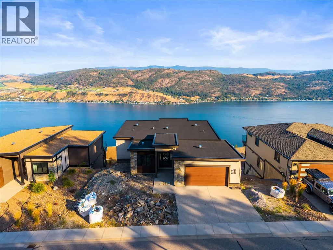
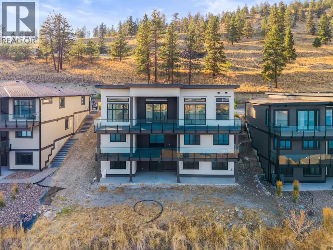
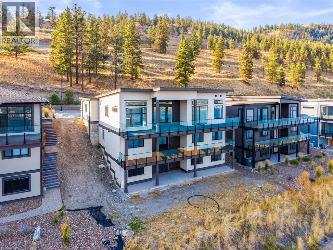
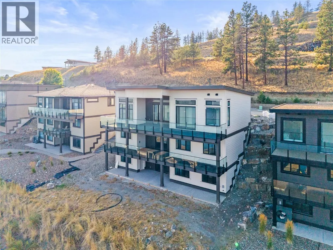
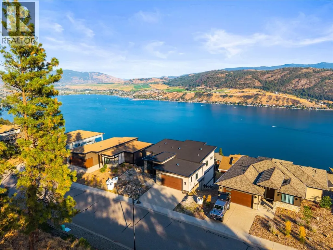
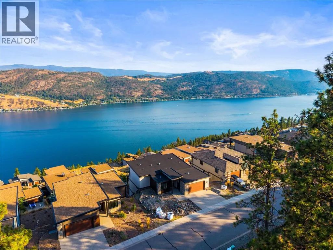
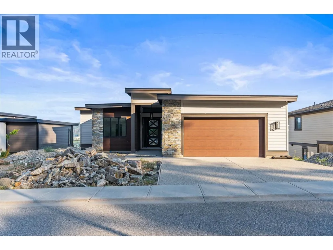
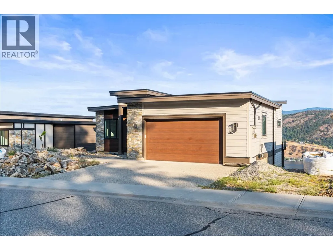
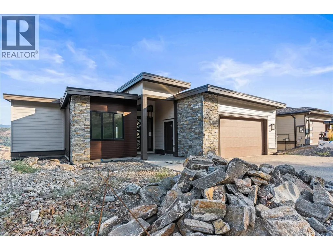
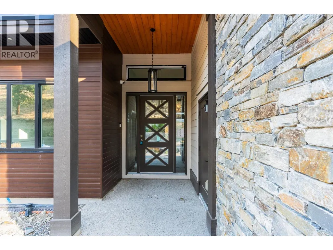
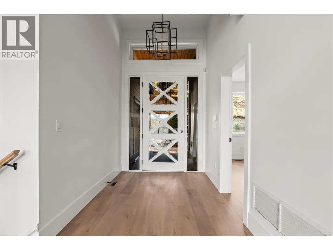
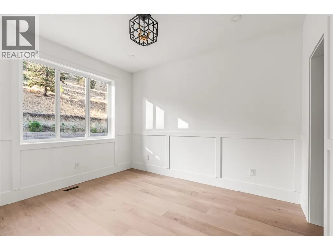
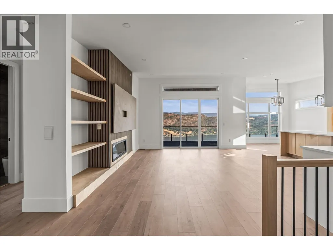
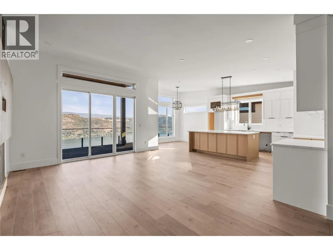
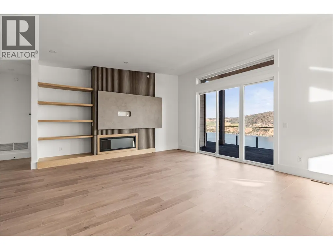
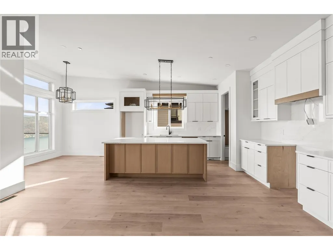
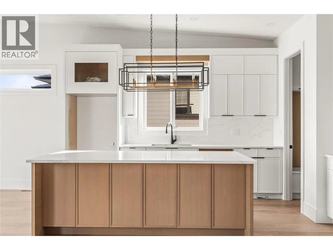
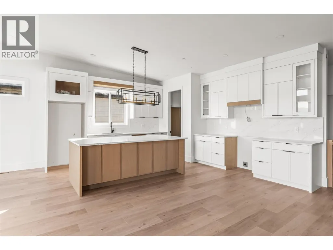
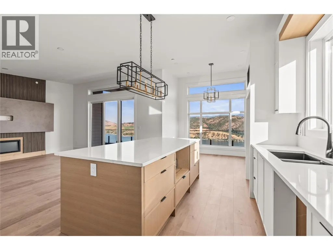
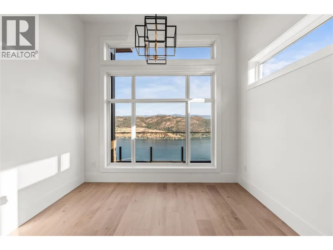
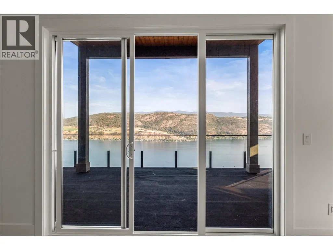
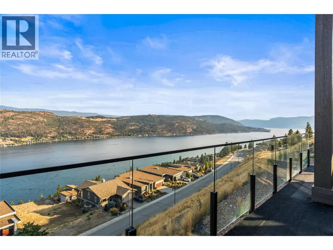
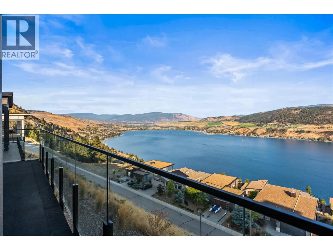
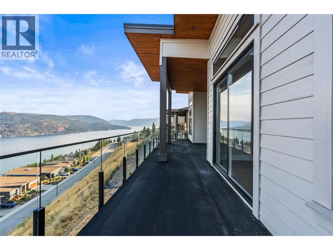
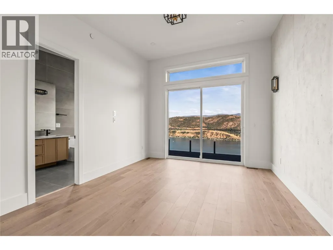
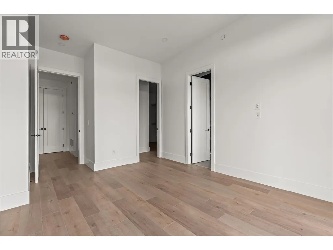
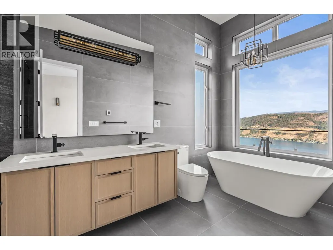
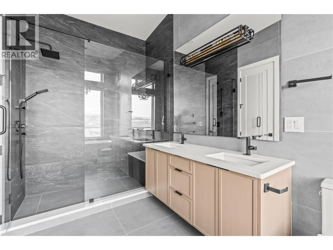
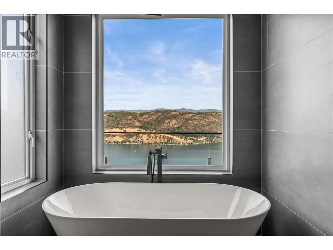
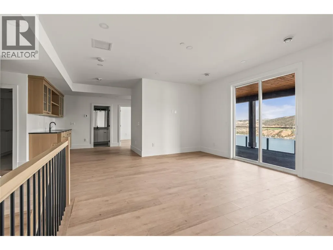
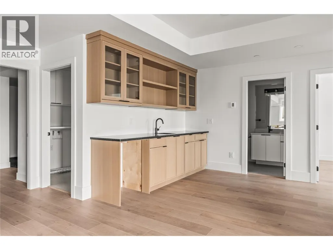
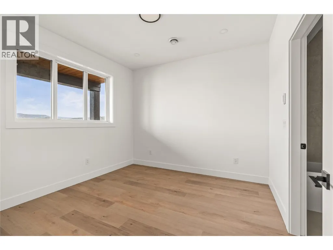
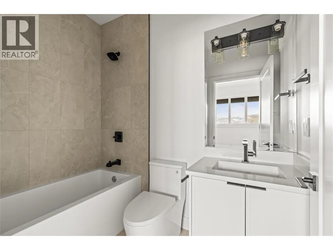
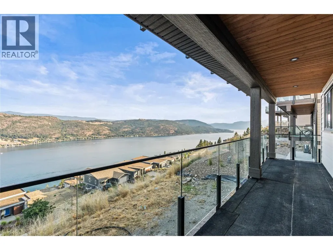
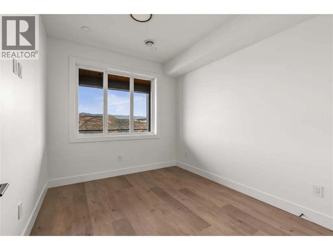
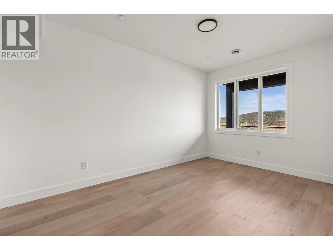
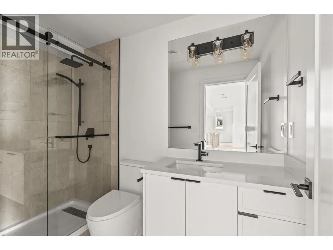
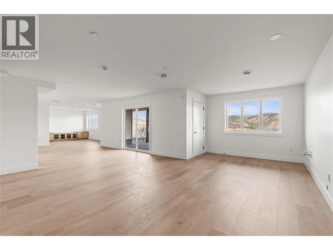
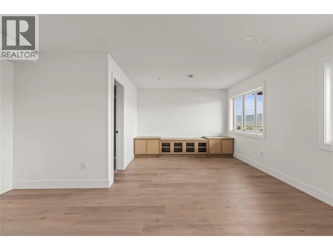
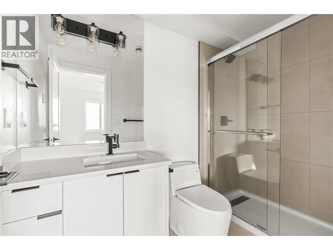
Enjoy panoramic view living at Adventure Bay. Best priced home! Enjoy 5 bedrooms and 5 bathrooms sprawled out over three floors and nearly 3600 square feet. Impressive views from all three levels including main floor covered balcony, middle floor balcony, and basement patio. Exterior balcony and patio spaces is a total of 600 square feet! Find two bedrooms on main floor including 5pc ensuite, large walk-in closet, open living, dining, and kitchen area all with an abundance of natural light. Second floor hosts three bedrooms and 2 bathrooms including a second primary room. Your basement is wide open awaiting your rec ideas and offers a full bathroom. This recently constructed home awaits final occupancy and offers a great opportunity for the savvy purchaser. (id:7434)
General Features
| Features | Two Balconies |
|---|---|
| Community Features | Family Oriented |
| Property Type | Single Family |
| Neighbourhood | Adventure Bay |
| Amenities | Recreation |
| Building Architectural Style | Other |
| Parking Space Total | 4 |
| Building Type | House |
| Ownership Type | Freehold |
| Building.StoriesTotal | 3 |
Interior Features
| Building Fireplace Present | True |
|---|---|
| Building Fireplace Total | 1 |
| Building Fireplace Type | Unknown |
| Building Heating Type | Forced air, See remarks |
| Basement Type | Full |
| Construction Style Attachment | Detached |
| Fireplace Fuel | Gas |
| Flooring Type | Mixed Flooring |
| Living Area Range | 3598 |
| Bedrooms | 5 |
Exterior Features
| ViewType | Lake view |
|---|---|
| Building Roof Material | Other |
| Building Roof Style | Unknown |
| Land Amenities | Recreation |
| Sewer | Municipal sewage system |
| Exterior Finish | Other |
Room Details
| Room | Dimensions | Level | Flooring | Details |
|---|---|---|---|---|
| 3pc Bathroom | Measurements not available | Basement | ||
| 4pc Bathroom | Measurements not available | Second level | ||
| 5pc Ensuite bath | Measurements not available | Main level | ||
| Bedroom | 12'2'' x 9'11'' | Main level | ||
| Dining room | 8'10'' x 10'11'' | Main level | ||
| Family room | 16'4'' x 8'3'' | Second level | ||
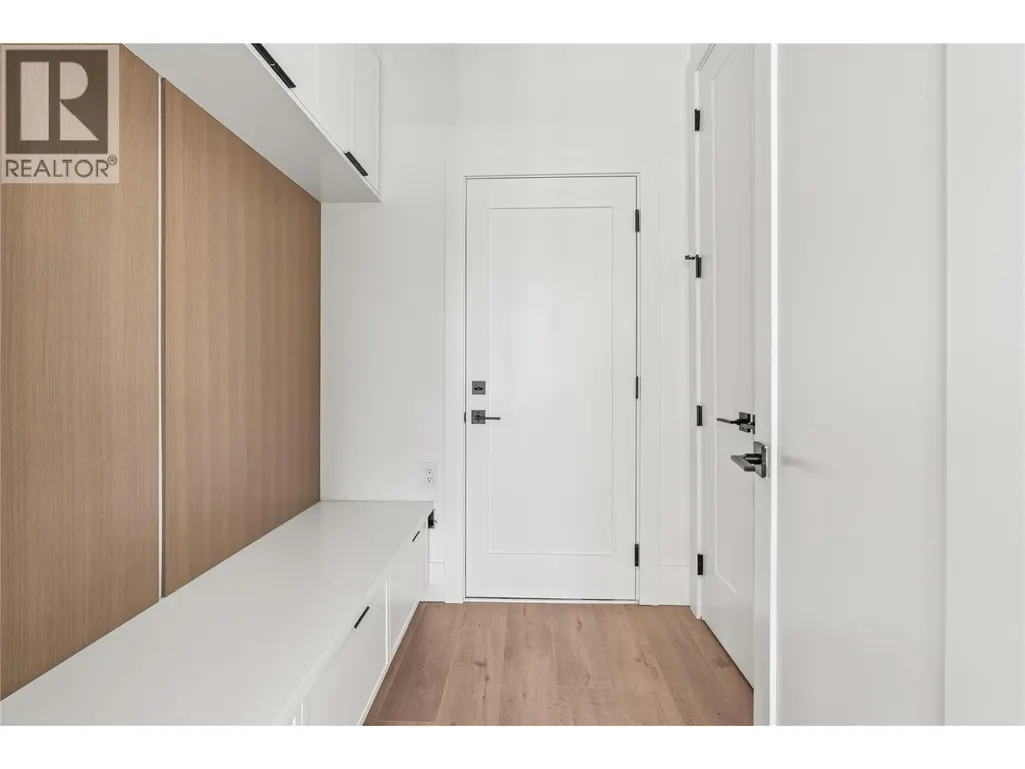
| Foyer | 8'1'' x 7' | Main level | ||
| Kitchen | 15'2'' x 10'11'' | Main level | ||
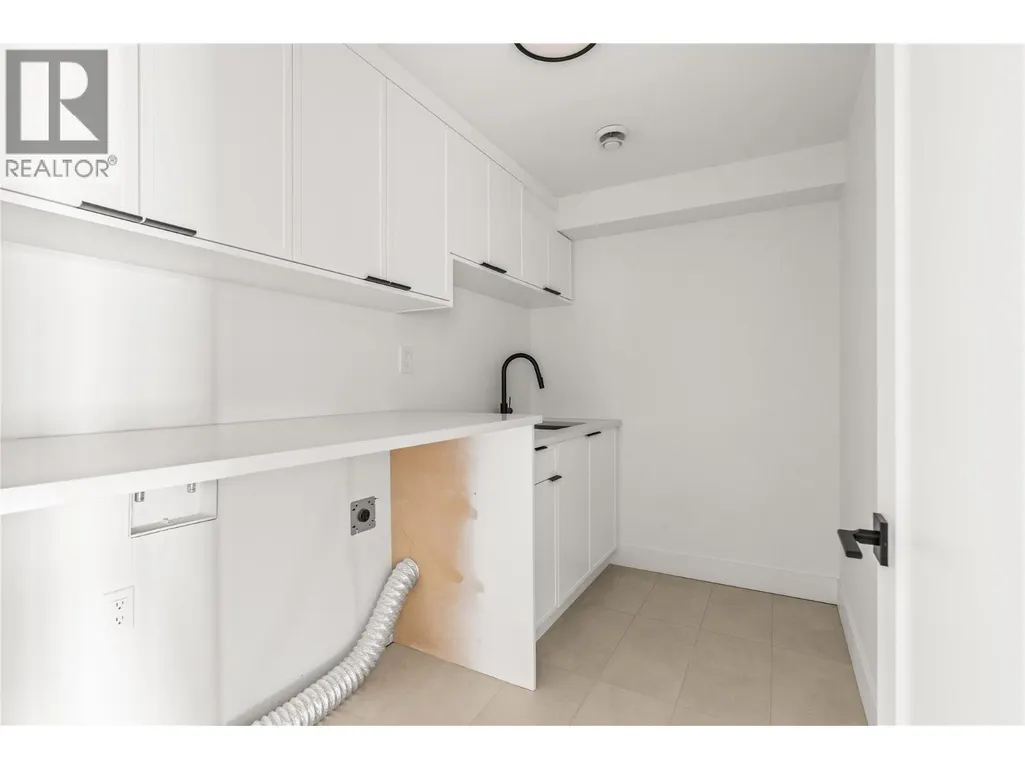
| Laundry room | 9'6'' x 5'11'' | Second level | ||
| Living room | 18'10'' x 18'1'' | Main level | ||
| Partial bathroom | Measurements not available | Main level | ||
| Primary Bedroom | 17'11'' x 12'2'' | Main level | ||
| Recreation room | 46'2'' x 23'5'' | Basement | ||
| Utility room | 7' x 6'8'' | Basement |
Amenities
- Views
- New Construction
- Adult 55+
- Lease To Own
- No Strata Fees
- Furnished
- Primary On Main
- Air Conditioning
- Seller Finance
- Green
- Fixer Upper
- Horse
- Golf
- Fireplace
- Deck
- Garage
- Basement
- Pool

Property vs Single Family Average in V1H 2L4
Price
Year Built
In The Neighbourhood
Vernon
$ 1,199,000
- Type
- Single Family
- Size
- 3,910 SqFt
- Rooms
- 5 Beds + 4.5 Baths
RE/MAX Vernon Salt Fowler
Vernon
$ 1,295,000
- Type
- Single Family
- Size
- 3,157 SqFt
- Rooms
- 4 Beds + 4.5 Baths
RE/MAX Vernon Salt Fowler
Vernon
$ 1,248,000
- Type
- Single Family
- Size
- 2,508 SqFt
- Rooms
- 3 Beds + 2.5 Baths
Royal LePage Downtown Realty
Vernon
$ 1,480,000
- Type
- Single Family
- Size
- 3,265 SqFt
- Rooms
- 3 Beds + 3.5 Baths
3 Percent Realty Inc.
Vernon
$ 1,178,000
- Type
- Single Family
- Size
- 4,238 SqFt
- Rooms
- 6 Beds + 3.5 Baths
Royal LePage Downtown Realty
