




















Address
8924 Tavistock Road, Vernon, BC
Price
$ 1,199,000
Property Attributes
- ID#10399849
- TypeSingle Family
- Listing Status Active
- MunicipalityVernon
- CityVernon
- AreaVernon
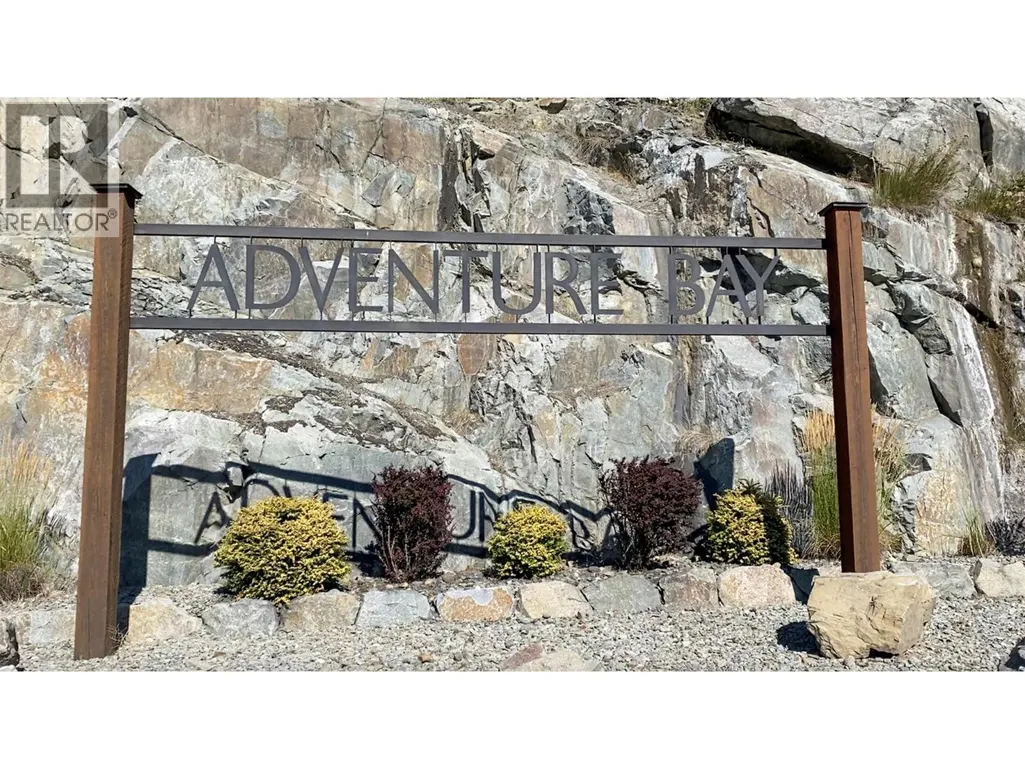
- NeighbourhoodAdventure Bay
- Postal CodeV1H 2L4
- StyleRanch
- Year Built2025
- Price$ 1,199,000
- Bedrooms5
- Bathrooms4
- Half Bathrooms1
- Sqr Footage3910
- Lot Size0.24 Acres
Data Source:
Canadian Real Estate Association (CREA)
Property Description
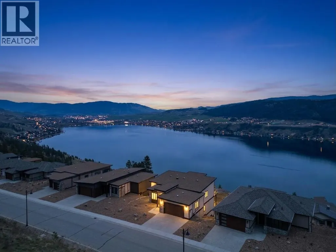
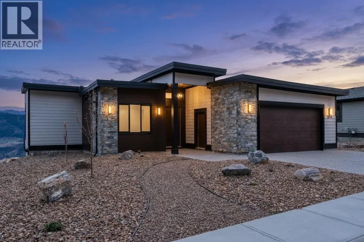
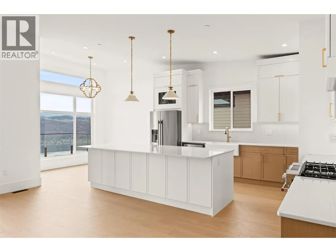
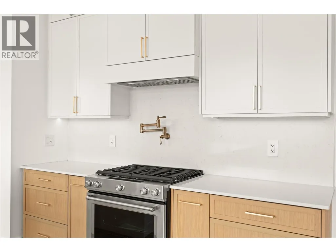
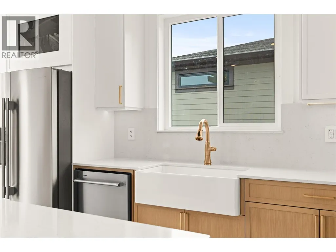
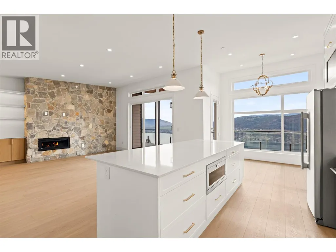
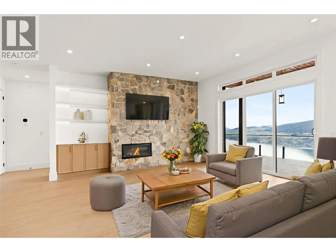
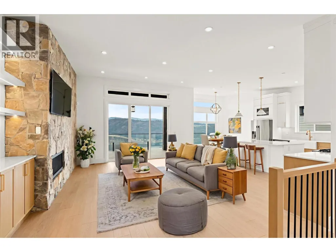
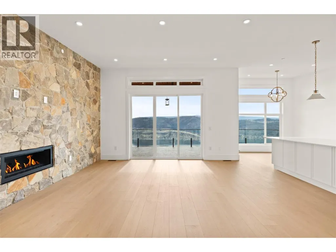
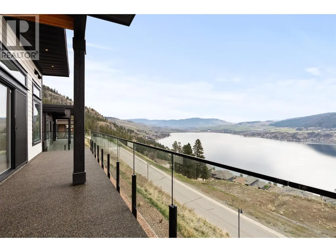
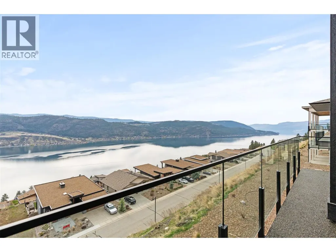
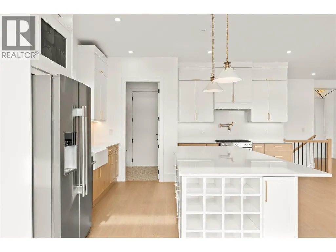
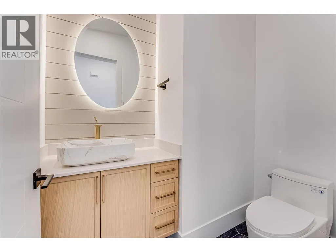
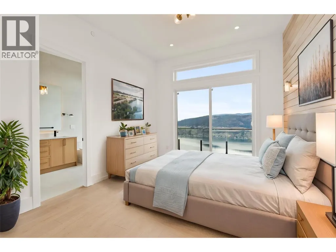
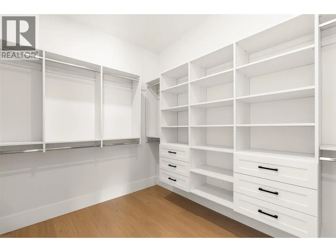
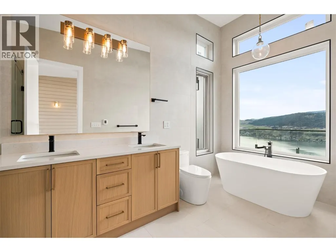
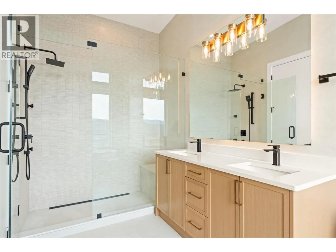
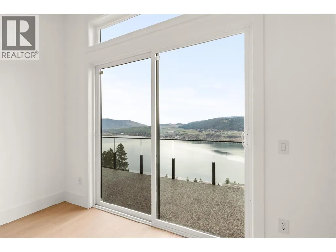
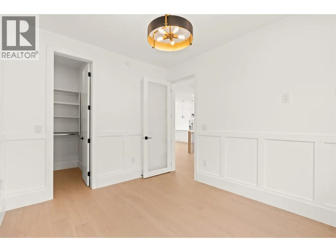
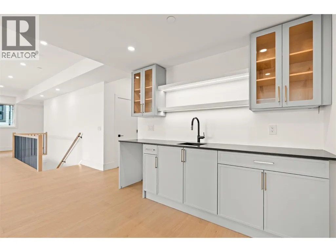
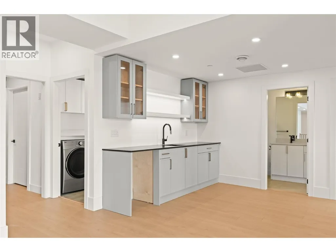
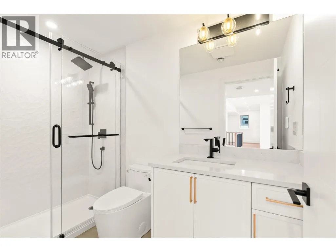
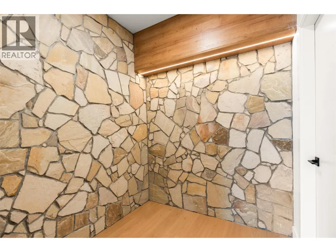
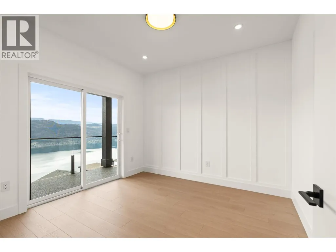
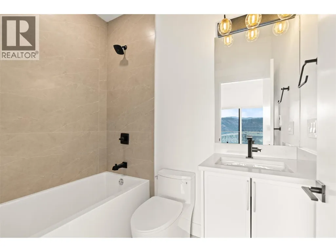
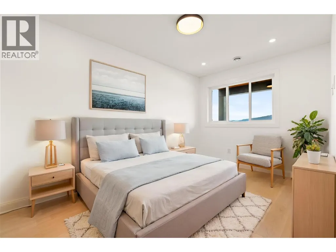
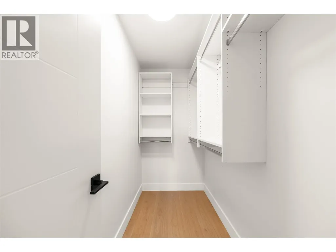
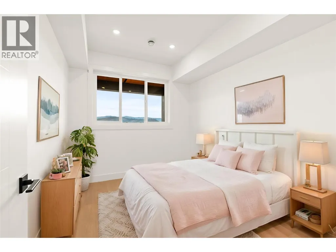
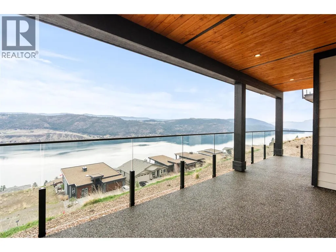
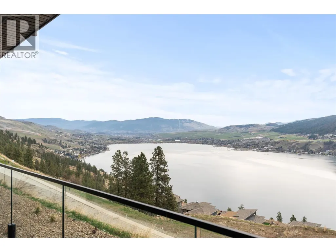
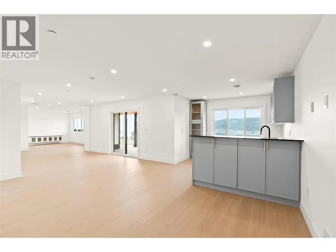
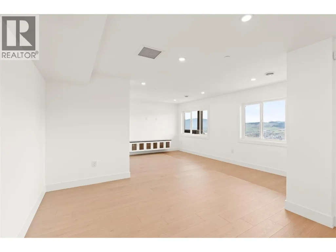
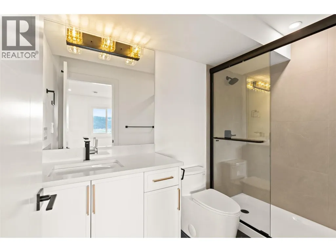
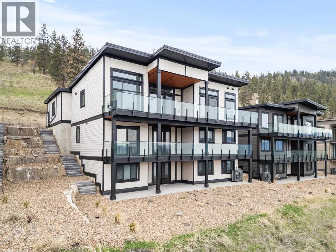
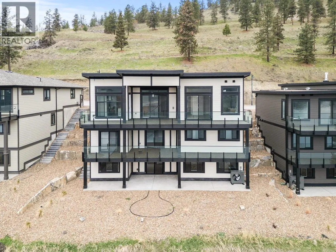
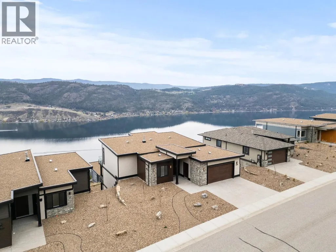
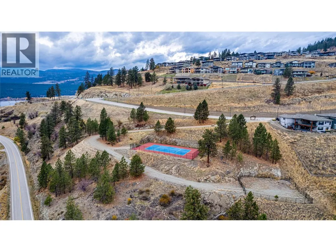
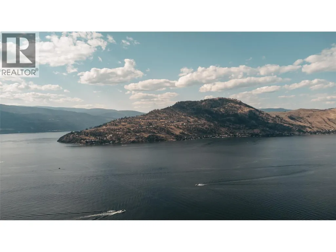
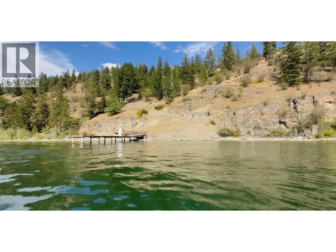
Be the first to own this new build with new home warranty in Adventure Bay, where every level showcases breathtaking Okanagan Lake views. This three-storey home blends refined luxury with functional design, featuring a vaulted-ceiling main floor with a Control4 lighting/ security system, oversized windows, and a stylish living area anchored by a stone-accented Napoleon gas fireplace. The gourmet kitchen shines with wood & white shaker cabinetry, stone countertops, KitchenAid appliances, a large island, and a pot filler over the gas range. The primary suite is a serene retreat with a spa-inspired ensuite, fine tiles, and a perfectly positioned lake-view tub. Four additional bedrooms, plus beautifully finished bathrooms with in-floor heat, provide plenty of space for family or guests. The home is made for entertaining, boasting a spacious family room, two custom wet bars, a hand-crafted stone wine cellar, and walk-out access to covered decks/ patios with stylish wood soffits and xeriscape landscaping. Adventure Bay residents enjoy a private beach, tennis courts, and scenic trails—truly offering the ultimate Okanagan lifestyle where every day feels like a peaceful getaway. (id:7434)
General Features
| Features | Central island, Two Balconies |
|---|---|
| Property Type | Single Family |
| Neighbourhood | Adventure Bay |
| Amenities | Recreation |
| Building Appliances | Refrigerator, Dishwasher, Range - Gas, Washer & Dryer |
| Building Architectural Style | Ranch |
| Building Cooling Type | Central air conditioning |
| Parking Space Total | 4 |
| Building Type | House |
| Ownership Type | Freehold |
| Building.StoriesTotal | 3 |
Interior Features
| Building Fireplace Present | True |
|---|---|
| Building Fireplace Total | 1 |
| Building Fireplace Type | Unknown |
| Building Heating Type | Forced air, See remarks |
| Construction Style Attachment | Detached |
| Fireplace Fuel | Gas |
| Flooring Type | Laminate, Tile |
| Living Area Range | 3910 |
| Bedrooms | 5 |
Exterior Features
| ViewType | City view, Lake view, Mountain view, View (panoramic) |
|---|---|
| Building Roof Material | Tar & gravel |
| Building Roof Style | Unknown |
| Land Amenities | Recreation |
| Landscape Features | Landscaped |
| Sewer | Municipal sewage system |
| Exterior Finish | Stone, Other |
| Fence Type | Not fenced |
Room Details
| Room | Dimensions | Level | Flooring | Details |
|---|---|---|---|---|
| 2pc Bathroom | 4'10'' x 6'10'' | Main level | ||
| 3pc Bathroom | 4'11'' x 9'1'' | Lower level | ||
| 4pc Ensuite bath | 7'5'' x 4'11'' | Lower level | ||
| 5pc Ensuite bath | 14'11'' x 6'10'' | Main level | ||
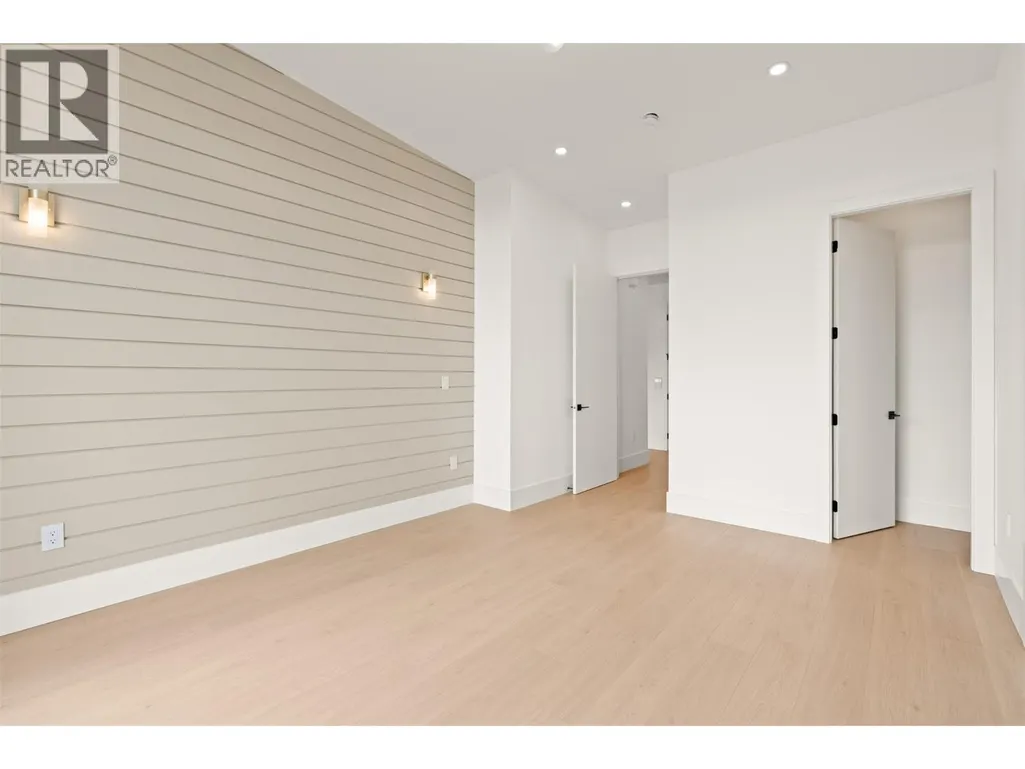
| Bedroom | 9'11'' x 12'0'' | Main level | ||
| Dining room | 8'10'' x 11'0'' | Main level | ||
| Family room | 27'6'' x 22'6'' | Lower level | ||
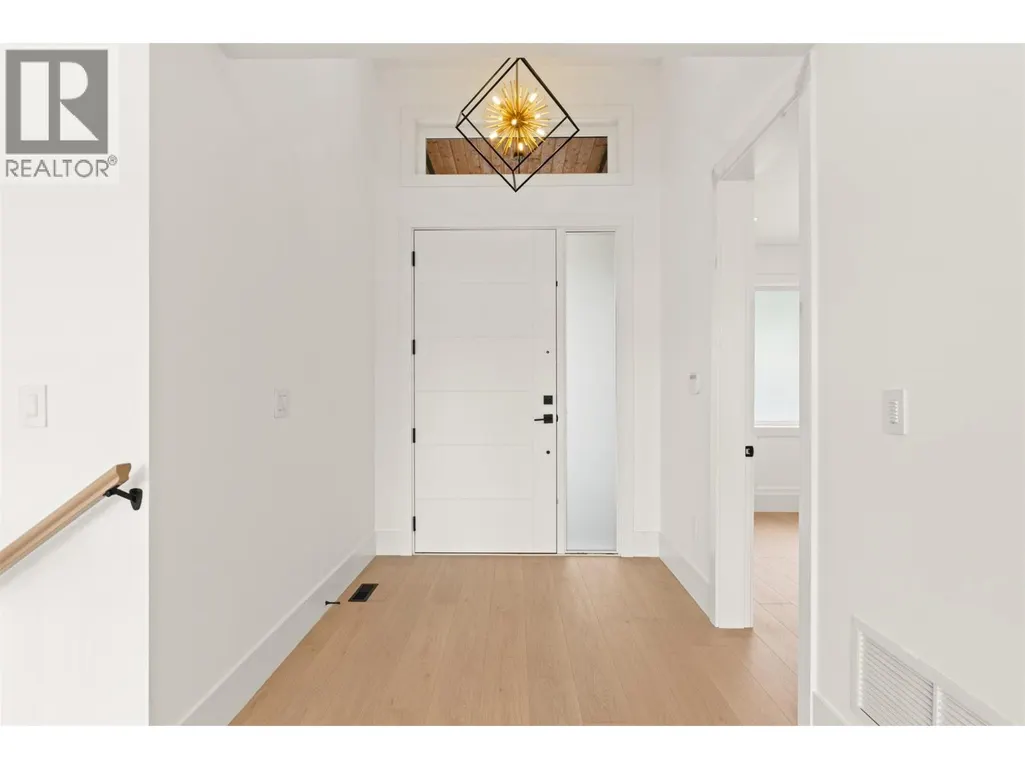
| Foyer | 7'3'' x 7'0'' | Main level | ||
| Kitchen | 15'4'' x 15'8'' | Main level | ||
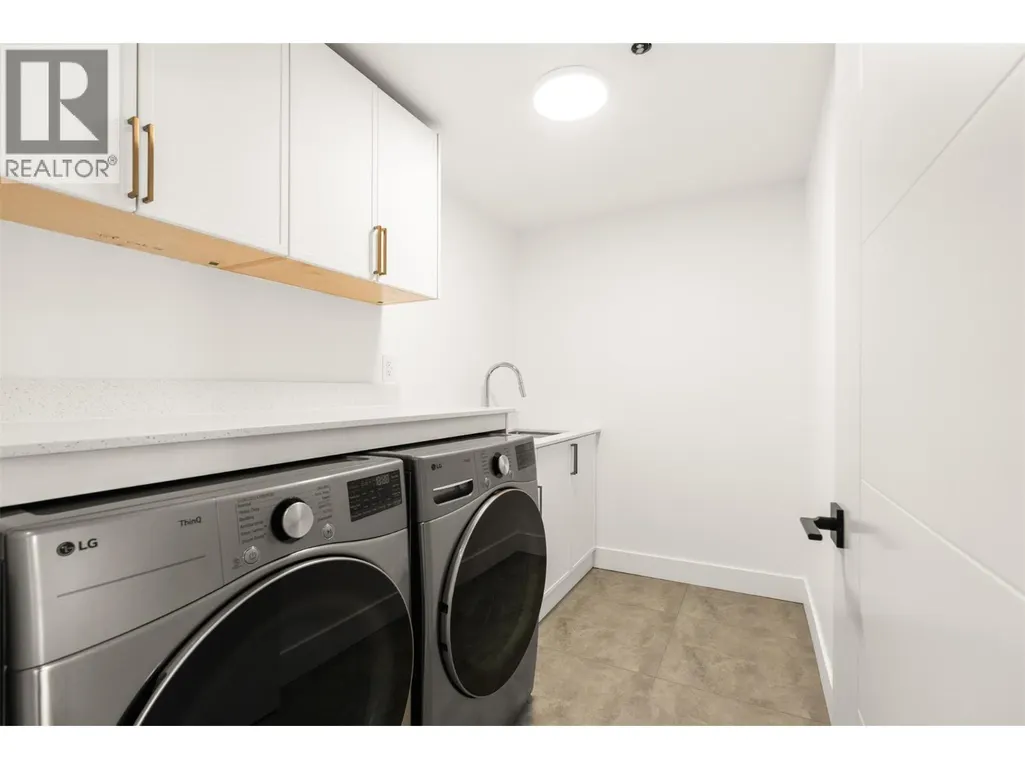
| Laundry room | 9'6'' x 5'11'' | Lower level | ||
| Living room | 23'2'' x 22'4'' | Main level | ||
| Mud room | 5'11'' x 6'4'' | Main level | ||
| Other | 9'9'' x 12'3'' | Lower level | ||
| Primary Bedroom | 18'0'' x 12'2'' | Main level | ||
| Recreation room | 35'10'' x 16'5'' | Basement | ||
| Utility room | 9'5'' x 9'9'' | Lower level |
Amenities
- Views
- New Construction
- Adult 55+
- Lease To Own
- No Strata Fees
- Furnished
- Primary On Main
- Air Conditioning
- Seller Finance
- Green
- Fixer Upper
- Horse
- Golf
- Fireplace
- Deck
- Garage
- Basement
- Pool

Property vs Single Family Average in V1H 2L4
Price
Year Built
In The Neighbourhood
Vernon
$ 1,074,900
- Type
- Single Family
- Size
- 3,598 SqFt
- Rooms
- 5 Beds + 4.5 Baths
Homelife Advantage Realty Ltd.
Vernon
$ 1,295,000
- Type
- Single Family
- Size
- 3,157 SqFt
- Rooms
- 4 Beds + 4.5 Baths
RE/MAX Vernon Salt Fowler
Vernon
$ 1,248,000
- Type
- Single Family
- Size
- 2,508 SqFt
- Rooms
- 3 Beds + 2.5 Baths
Royal LePage Downtown Realty
Vernon
$ 1,480,000
- Type
- Single Family
- Size
- 3,265 SqFt
- Rooms
- 3 Beds + 3.5 Baths
3 Percent Realty Inc.
Vernon
$ 1,178,000
- Type
- Single Family
- Size
- 4,238 SqFt
- Rooms
- 6 Beds + 3.5 Baths
Royal LePage Downtown Realty
