
Address
3935 Lakeside Road, Penticton, BC
Price
$ 3,300,000
Property Attributes
- ID#10395992
- TypeSingle Family
- Listing Status Active
- MunicipalityPenticton
- CityPenticton
- AreaPenticton
- NeighbourhoodMain South
- Postal CodeV2A 8W1
- Style
- Year Built1958
- Price$ 3,300,000
- Bedrooms6
- Bathrooms4
- Half Bathrooms1
- Sqr Footage3978
- Lot Size0.53 Acres
Data Source:
Canadian Real Estate Association (CREA)
Property Description
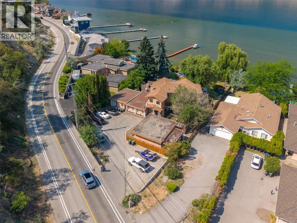
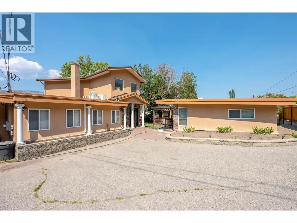
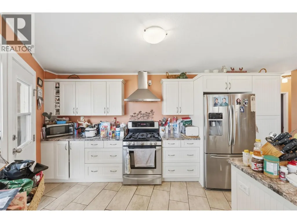
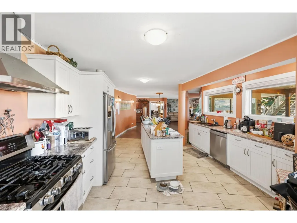
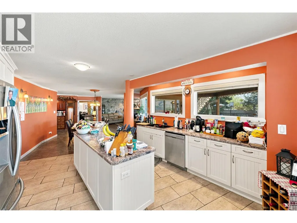
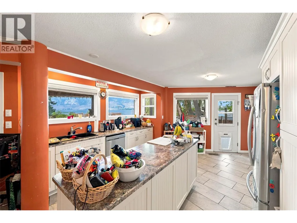
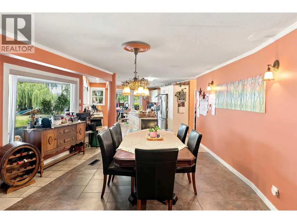
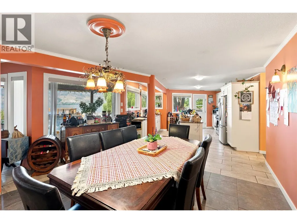
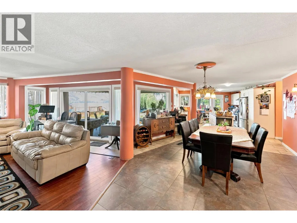
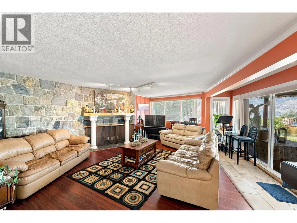
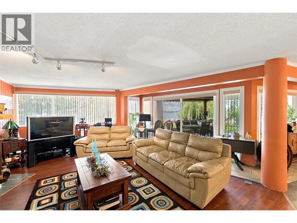
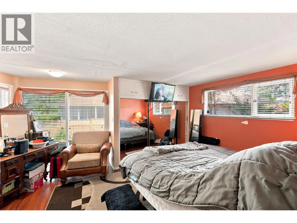
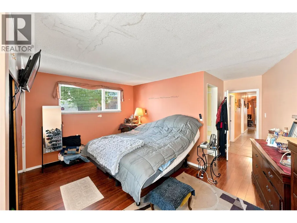
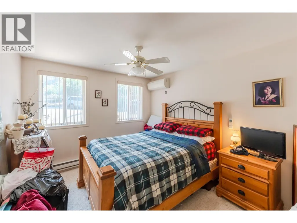
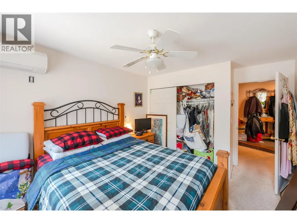
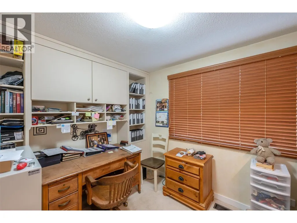
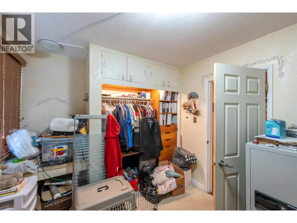
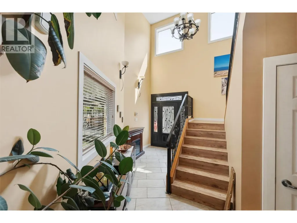
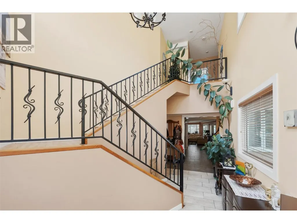
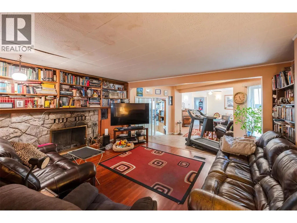
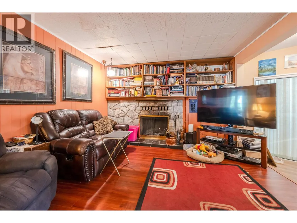
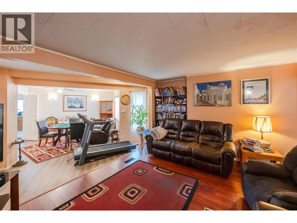
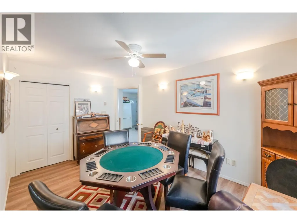
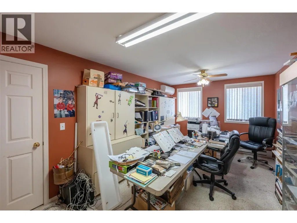
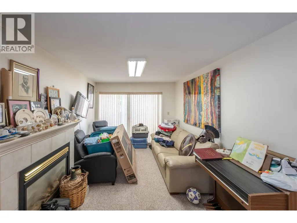
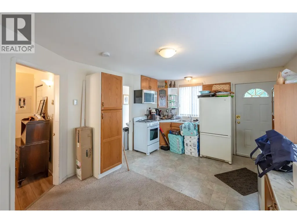
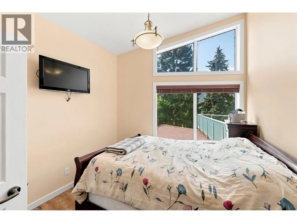
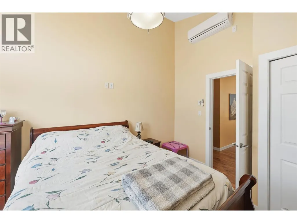
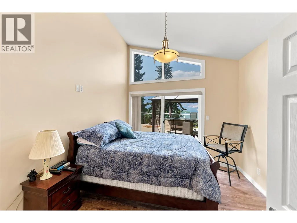

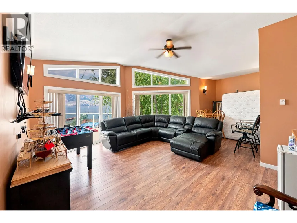
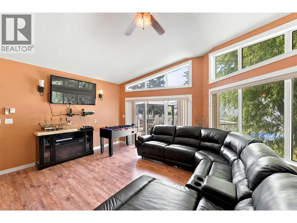
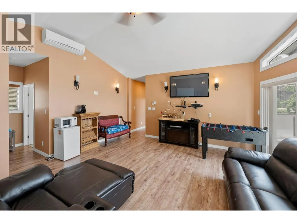
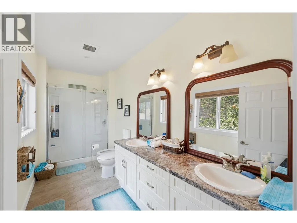
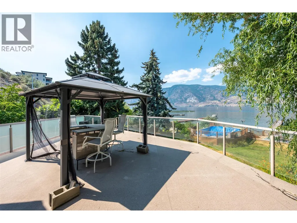
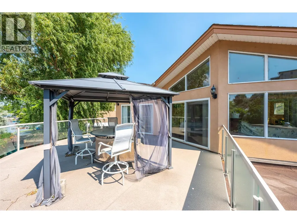
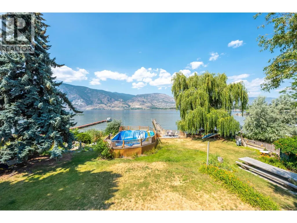
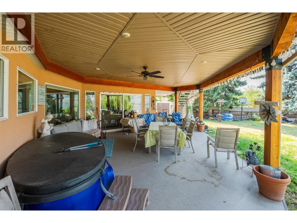
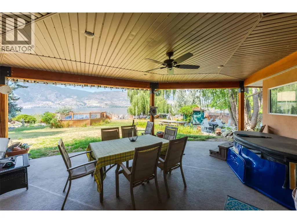
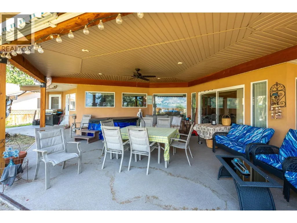
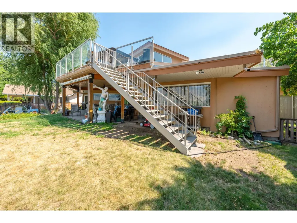
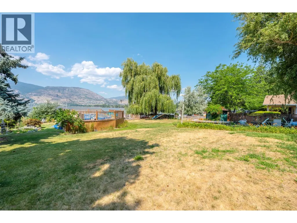
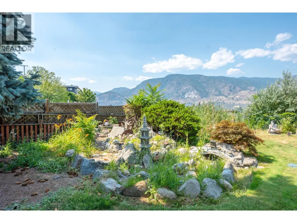
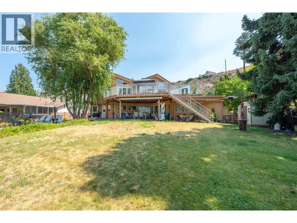
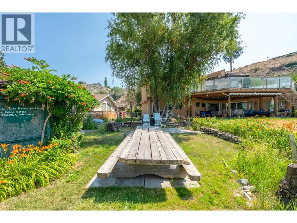
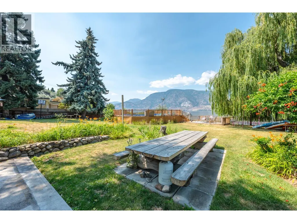
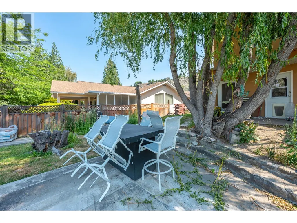
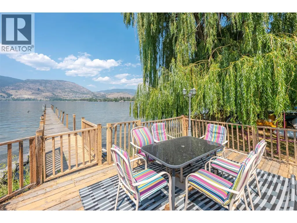
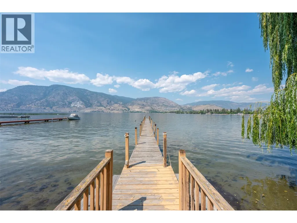
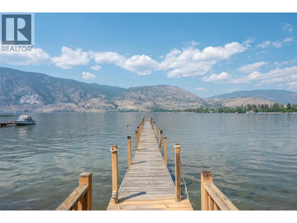
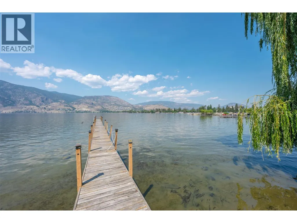
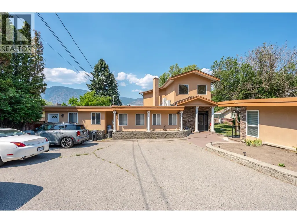
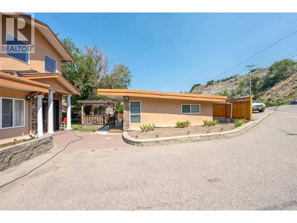
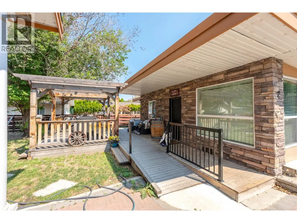
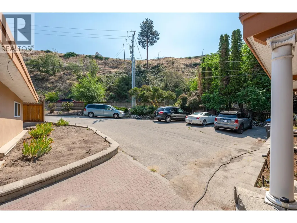
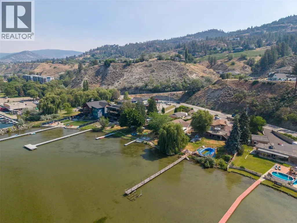
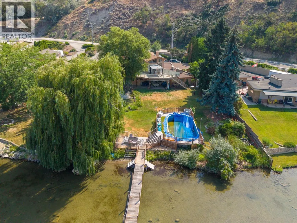
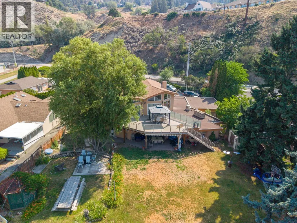
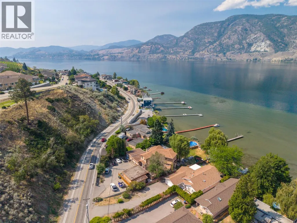
Stunning waterfront home on Skaha Lake offering panoramic views of the lake and mountains. This unique property presents an opportunity for lakefront hospitality with multiple suite potential, including a carriage home. Situated on over 1/2 acre, this 6 bedroom + den, 5 bathroom home boasts 3,978 sq ft of living space. The spacious kitchen features stainless steel appliances, including a gas range. Enjoy the fully fenced yard with mature trees, underground irrigation, private dock, above-ground pool, and hot tub. Ample parking for vehicles and recreation equipment, built-in vacuum, and 3 fireplaces complete this exceptional lakeside retreat. Measurements taken from i-Guide. Call listing agent today for a viewing. (id:7434)
General Features
| Features | Central island, Two Balconies |
|---|---|
| Property Type | Single Family |
| Neighbourhood | Main South |
| Amenities | Airport, Park, Recreation |
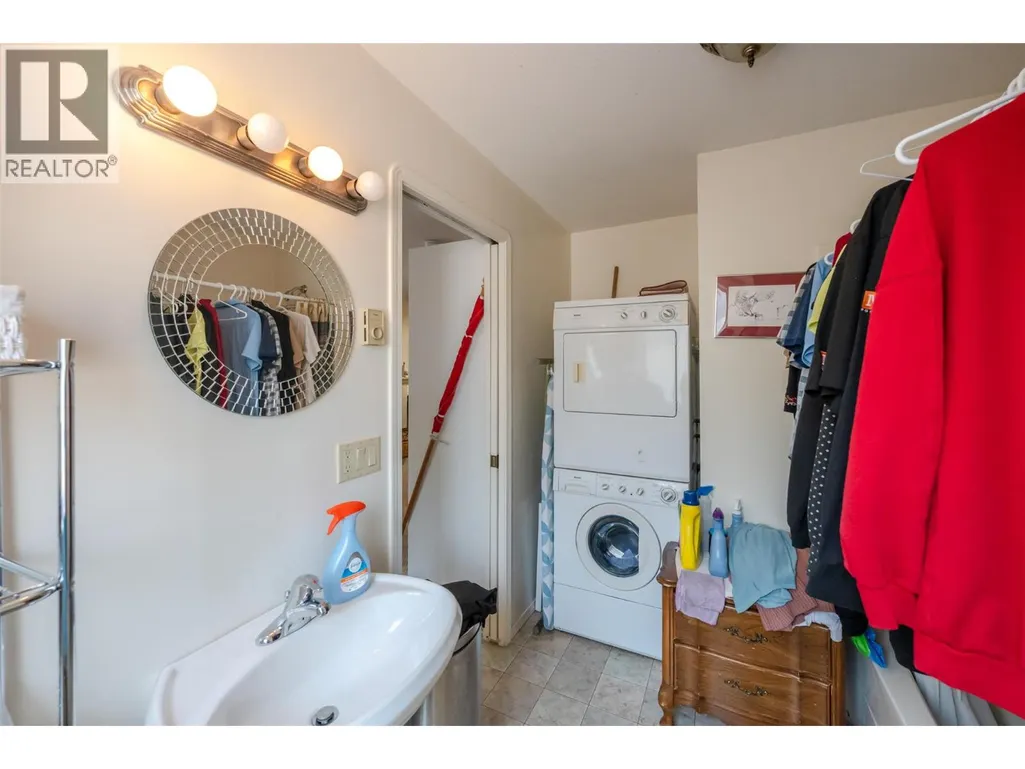
| Building Appliances | Refrigerator, Dishwasher, Range - Gas, Microwave, Washer/Dryer Stack-Up |
| Building Cooling Type | Geothermal |
| Building Type | House |
| Ownership Type | Freehold |
| Building.StoriesTotal | 2 |
Interior Features
| Building Fireplace Present | True |
|---|---|
| Building Fireplace Total | 3 |
| Building Fireplace Type | Unknown,Conventional,Unknown |
| Building Heating Type | See remarks |
| Construction Style Attachment | Detached |
| Fireplace Fuel | Gas,Wood,Mixed |
| Living Area Range | 3978 |
| Bedrooms | 6 |
Exterior Features
| Pool Type | Above ground pool |
|---|---|
| Structure | Dock |
| Water Front Type | Waterfront on lake |
| ViewType | Lake view, Mountain view, View of water |
| Building Roof Material | Asphalt shingle |
| Building Roof Style | Unknown |
| Land Amenities | Airport, Park, Recreation |
| Sewer | Municipal sewage system |
| Exterior Finish | Stone, Stucco |
| Fence Type | Fence |
Room Details
| Room | Dimensions | Level | Flooring | Details |
|---|---|---|---|---|
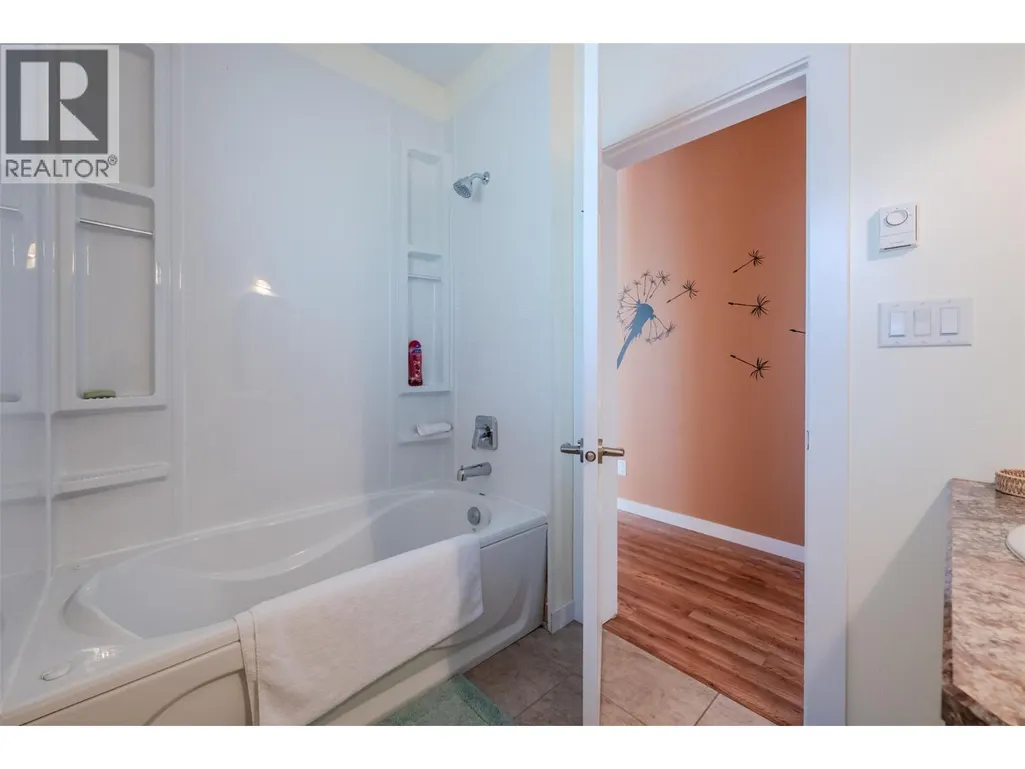
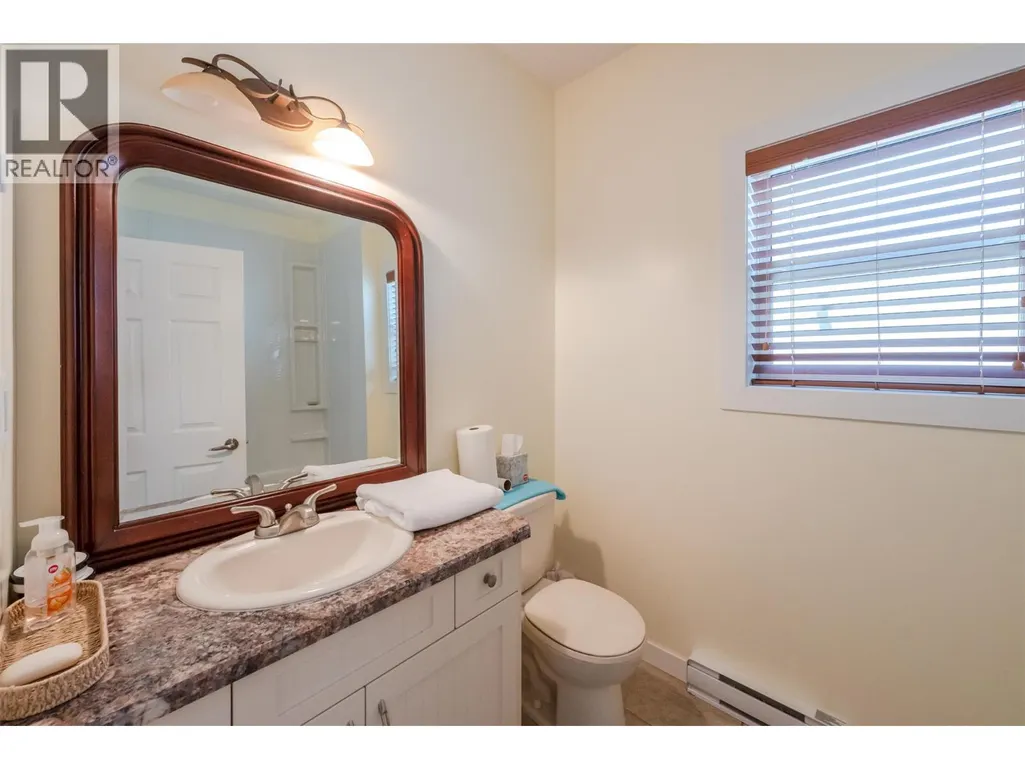
| 2pc Bathroom | 5'7'' x 5'3'' | Main level | ||
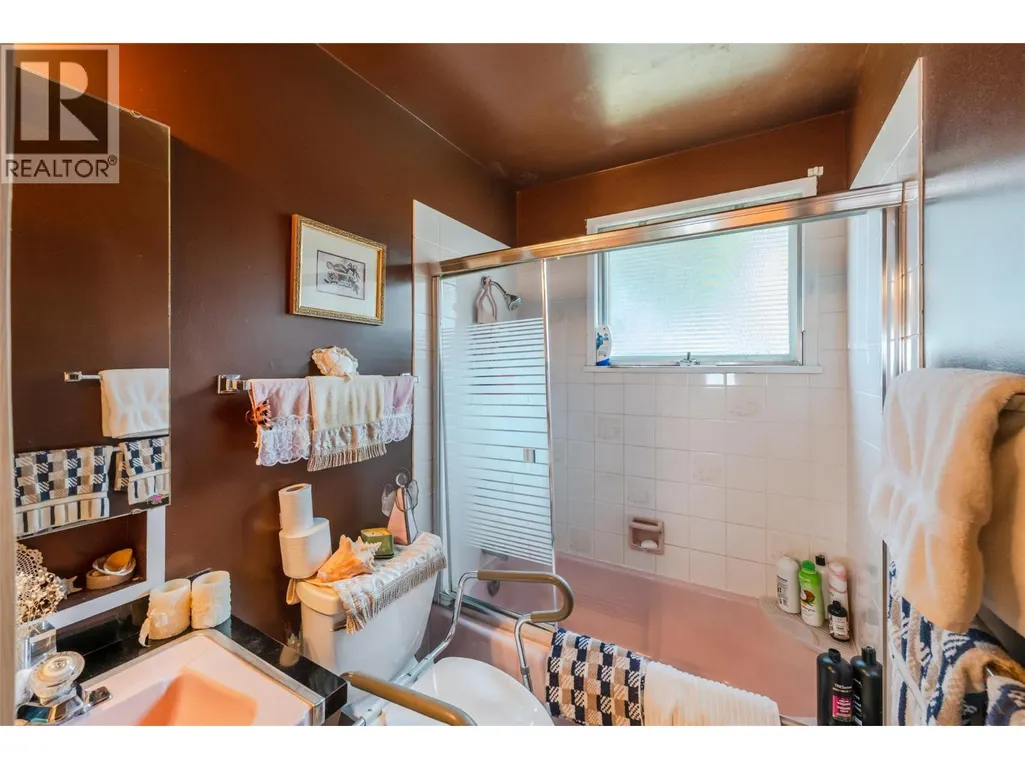
| 4pc Bathroom | 11'2'' x 7'2'' | Main level | ||
| 5pc Bathroom | 5'11'' x 15'0'' | Second level | ||
| Bedroom | 9'1'' x 11'5'' | Main level | ||
| Den | 15'2'' x 9'5'' | Main level | ||
| Dining room | 14'3'' x 18'11'' | Main level | ||
| Family room | 16'11'' x 16'7'' | Main level | ||
| Foyer | 17' x 13'6'' | Main level | ||
| Kitchen | 9'0'' x 12'0'' | Additional Accommodation | ||
| Living room | 20'1'' x 20'2'' | Main level | ||
| Office | 16'10'' x 10'0'' | Main level | ||
| Other | 8'10'' x 8'4'' | Second level | ||
| Primary Bedroom | 25'5'' x 22'7'' | Second level |
Amenities
- Views
- New Construction
- Adult 55+
- Lease To Own
- No Strata Fees
- Furnished
- Primary On Main
- Air Conditioning
- Seller Finance
- Green
- Fixer Upper
- Horse
- Golf
- Fireplace
- Deck
- Garage
- Basement
- Pool

Property vs Single Family Average in V2A 8W1
Price
Year Built
In The Neighbourhood
Penticton
$ 699,900
- Type
- Single Family
- Size
- 1,261 SqFt
- Rooms
- 4 Beds + 1 Baths
Chamberlain Property Group
Penticton
$ 2,479,000
- Type
- Single Family
- Size
- 2,086 SqFt
- Rooms
- 3 Beds + 2.5 Baths
RE/MAX Orchard Country
Penticton
$ 1,249,000
- Type
- Single Family
- Size
- 3,238 SqFt
- Rooms
- 5 Beds + 4.5 Baths
RE/MAX Penticton Realty
Penticton
$ 1,289,000
- Type
- Single Family
- Size
- 2,008 SqFt
- Rooms
- 4 Beds + 2 Baths
RE/MAX Orchard Country
Penticton
$ 975,000
- Type
- Single Family
- Size
- 1,827 SqFt
- Rooms
- 2 Beds + 2.5 Baths
Chamberlain Property Group Inc.
Penticton
$ 999,999
- Type
- Single Family
- Size
- 1,651 SqFt
- Rooms
- 3 Beds + 2 Baths
Canada Flex Realty Group Ltd.
Penticton
$ 699,000
- Type
- Single Family
- Size
- 1,941 SqFt
- Rooms
- 2 Beds + 2 Baths
Chamberlain Property Group
Penticton
$ 749,000
- Type
- Single Family
- Size
- 1,885 SqFt
- Rooms
- 3 Beds + 2 Baths
Royal LePage Locations West
Penticton
$ 689,000
- Type
- Single Family
- Size
- 1,071 SqFt
- Rooms
- 2 Beds + 2 Baths
2 Percent Realty Interior Inc.
Penticton
$ 895,000
- Type
- Single Family
- Size
- 2,136 SqFt
- Rooms
- 4 Beds + 2 Baths
Chamberlain Property Group Inc.
Penticton
$ 799,999
- Type
- Single Family
- Size
- 1,849 SqFt
- Rooms
- 4 Beds + 2 Baths
Chamberlain Property Group
