
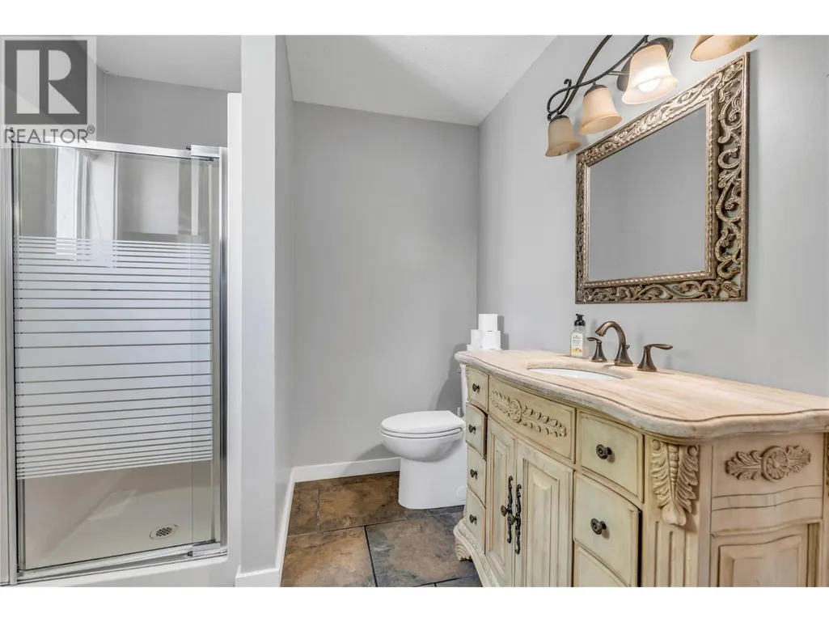
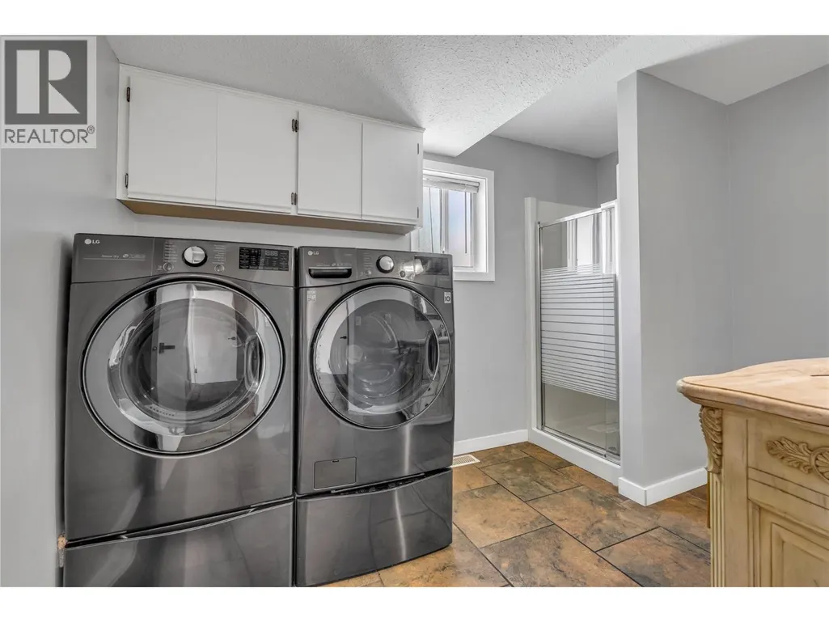
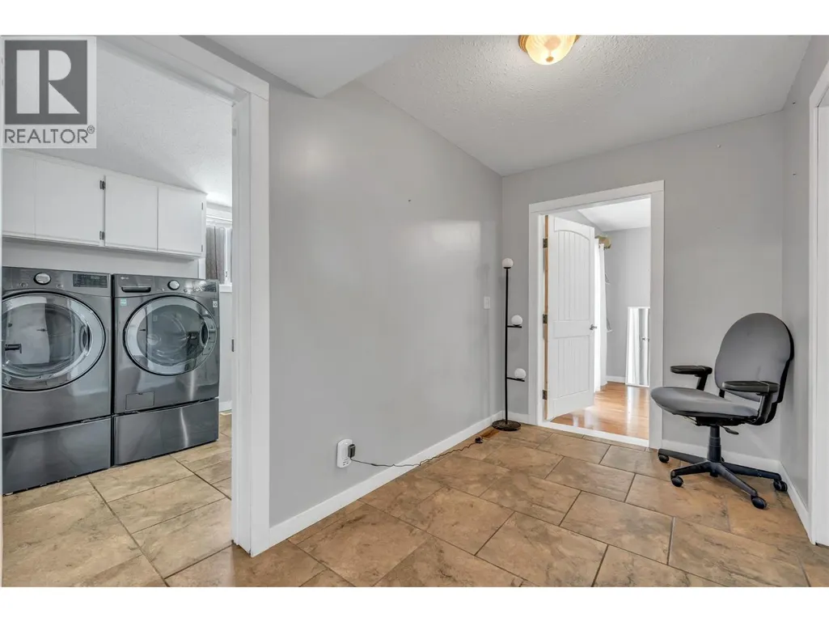
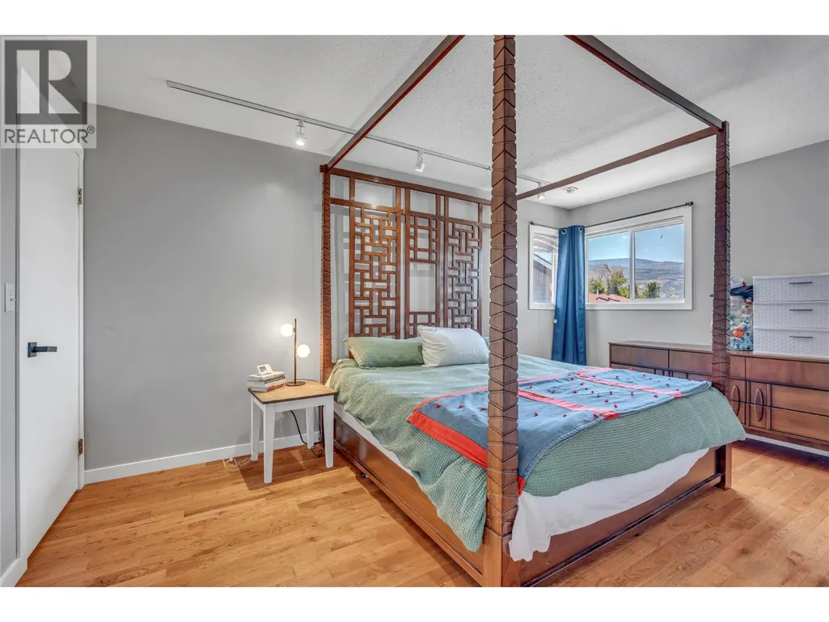
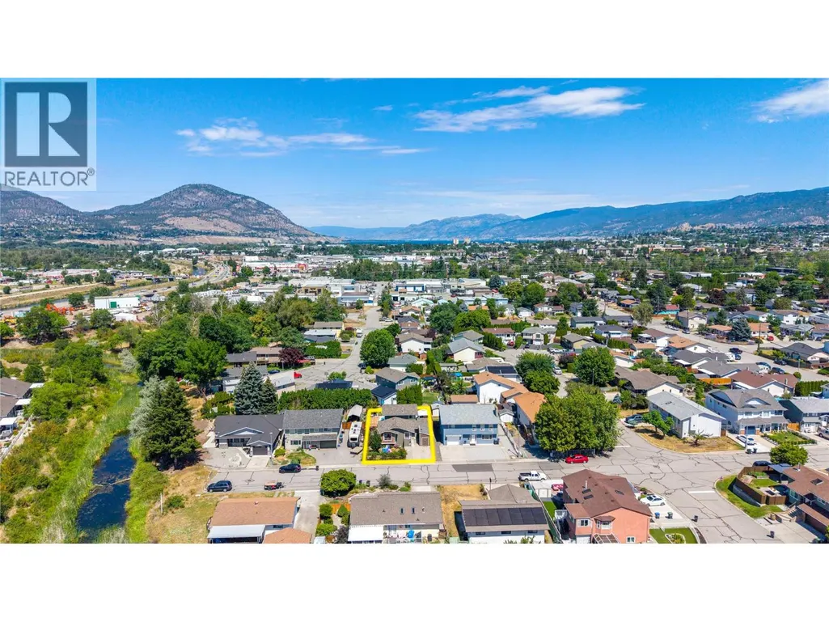
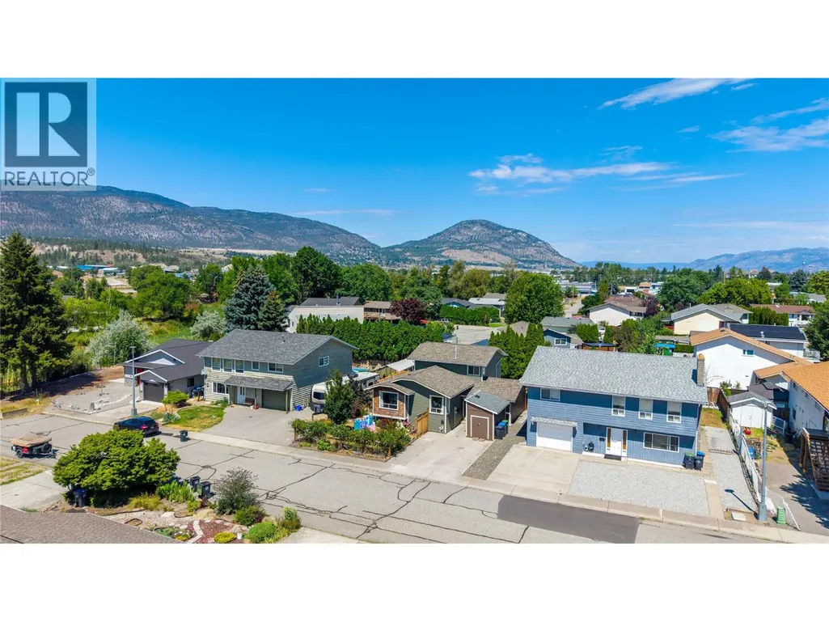
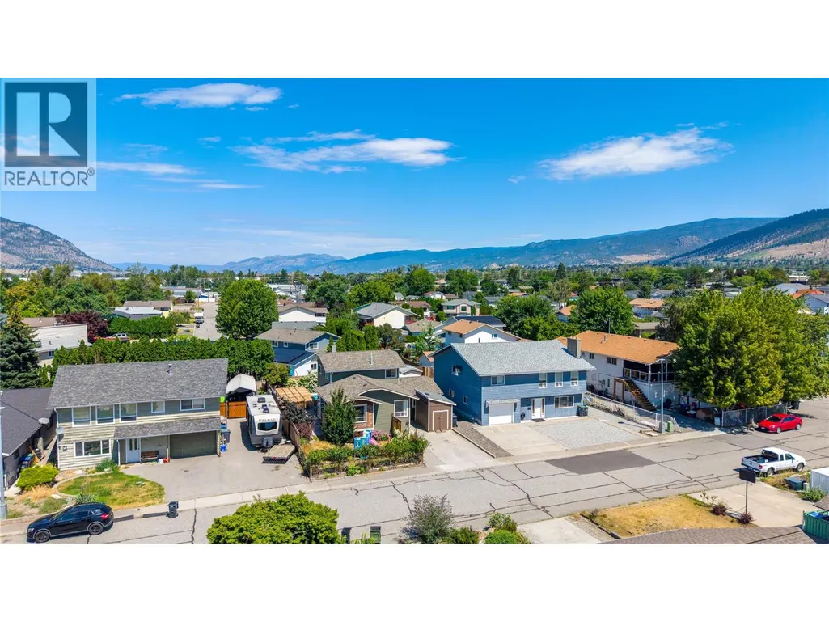
Address
299 Roy Avenue, Penticton, BC
Price
$ 799,999
Property Attributes
- ID#10394228
- TypeSingle Family
- Listing Status Active
- MunicipalityPenticton
- CityPenticton
- AreaPenticton
- NeighbourhoodMain South
- Postal CodeV2A 7M8
- Style
- Year Built1986
- Price$ 799,999
- Bedrooms4
- Bathrooms2
- Half Bathrooms0
- Sqr Footage1849
- Lot Size0.13 Acres
Data Source:
Canadian Real Estate Association (CREA)
Property Description
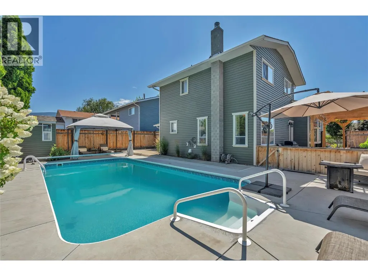
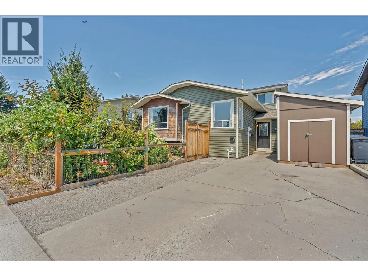
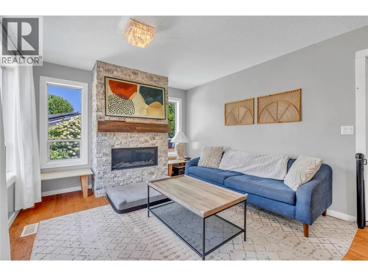
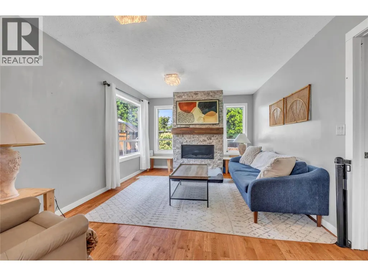
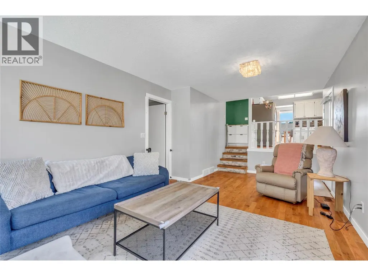
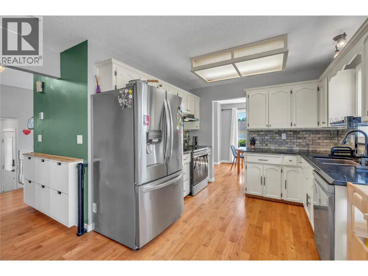
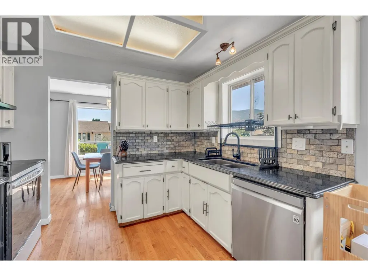
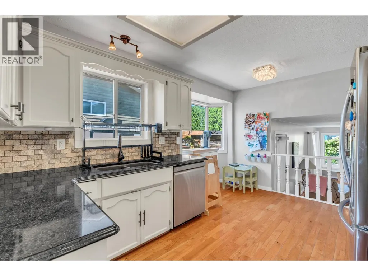
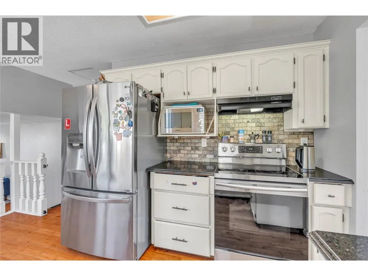
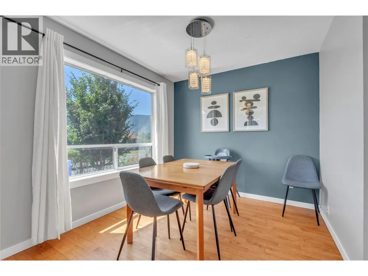
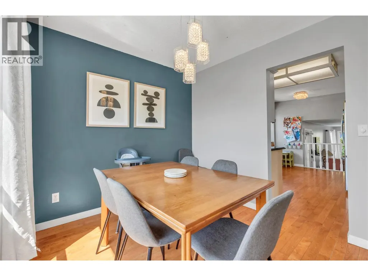
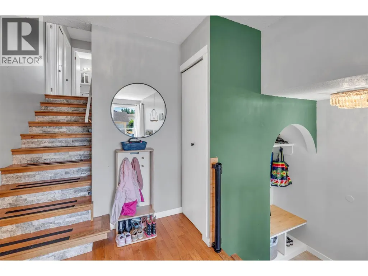
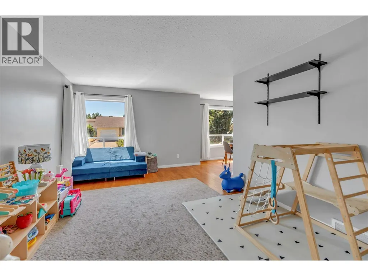
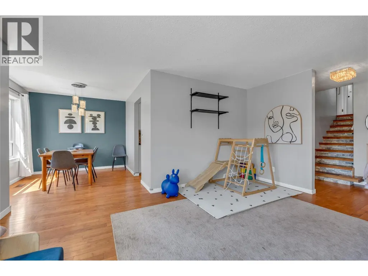
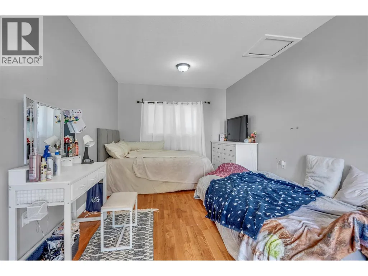
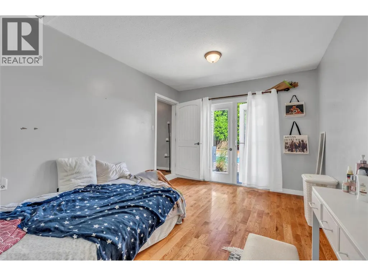
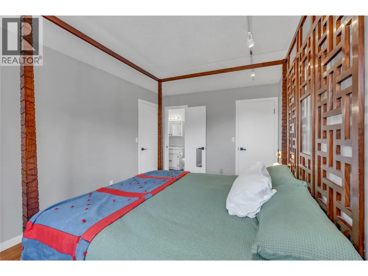
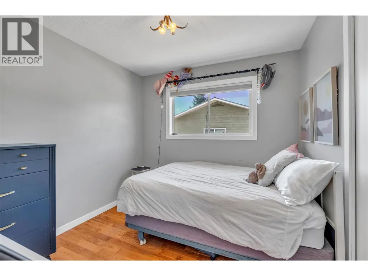
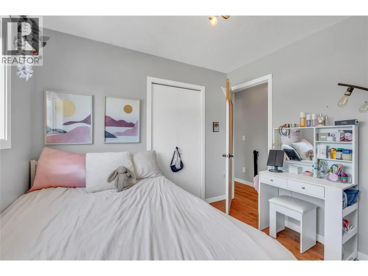
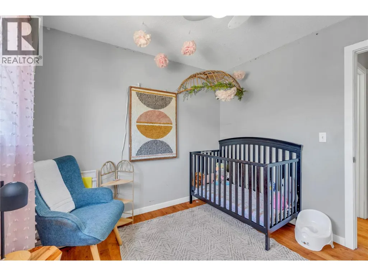
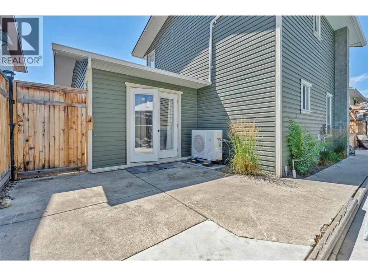
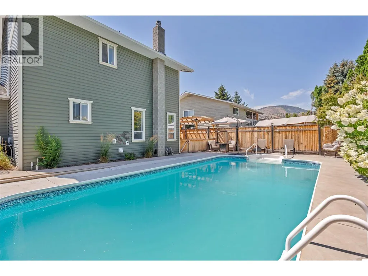
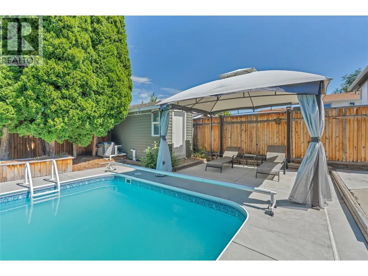
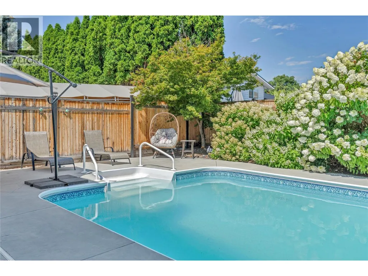
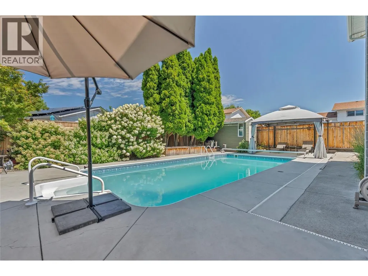
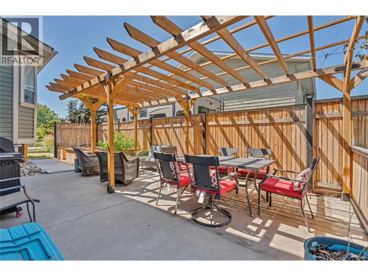
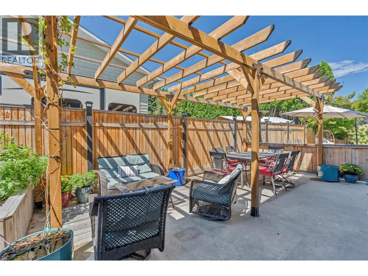
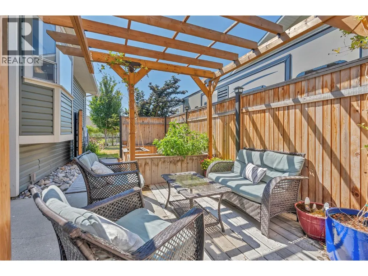
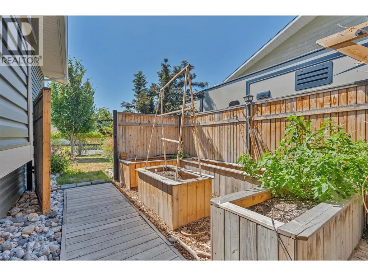
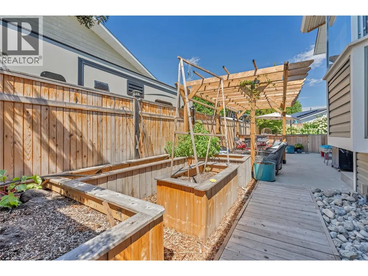
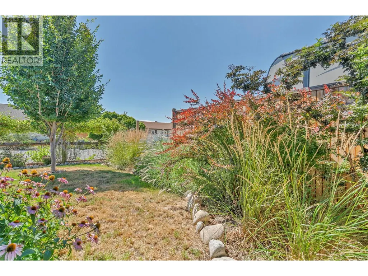
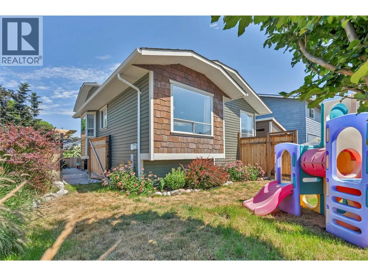
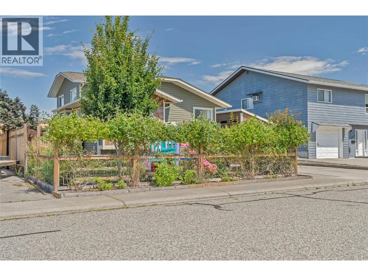
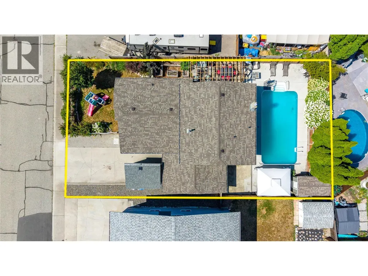
Here is the backyard oasis you've been dreaming of! Enjoy a sparkling pool with a new liner added in 2024, in a low-maintenance backyard that's amazingly relaxing and ready to enjoy from day one. Ample patio space means you'll always find sun or shade throughout the day. Centrally located on a non-through street, all Penticton has to offer is just a short drive or walk away. This comfortable split-level home features a total of four bedrooms and two bathrooms, with beautiful hardwood floors throughout the majority of the home. The lower bedroom walks straight out to the backyard, making indoor-outdoor living effortless. The home has seen many updates and has been maintained over the years, including a new furnace and air conditioning in 2024 and irrigation installed in 2022. This home is a must see! (id:7434)
General Features
| Features | Level lot |
|---|---|
| Property Type | Single Family |
| Neighbourhood | Main South |
| Amenities | Schools |
| Building Appliances | Range, Refrigerator, Dishwasher, Dryer, Washer |
| Building Cooling Type | Central air conditioning |
| Parking Space Total | 2 |
| Building Type | House |
| Ownership Type | Freehold |
| Building.StoriesTotal | 2 |
Interior Features
| Building Fireplace Present | True |
|---|---|
| Building Fireplace Total | 1 |
| Building Fireplace Type | Unknown |
| Building Heating Type | Forced air, See remarks |
| Basement Type | Crawl space |
| Construction Style Attachment | Detached |
| Fireplace Fuel | Gas |
| Living Area Range | 1849 |
| Bedrooms | 4 |
Exterior Features
| Pool Type | Inground pool, Pool |
|---|---|
| Building Roof Material | Asphalt shingle |
| Building Roof Style | Unknown |
| Land Amenities | Schools |
| Landscape Features | Level |
| Sewer | Municipal sewage system |
| Exterior Finish | Vinyl siding |
Room Details
| Room | Dimensions | Level | Flooring | Details |
|---|---|---|---|---|
| 3pc Bathroom | 11'4'' x 7'5'' | Main level | ||
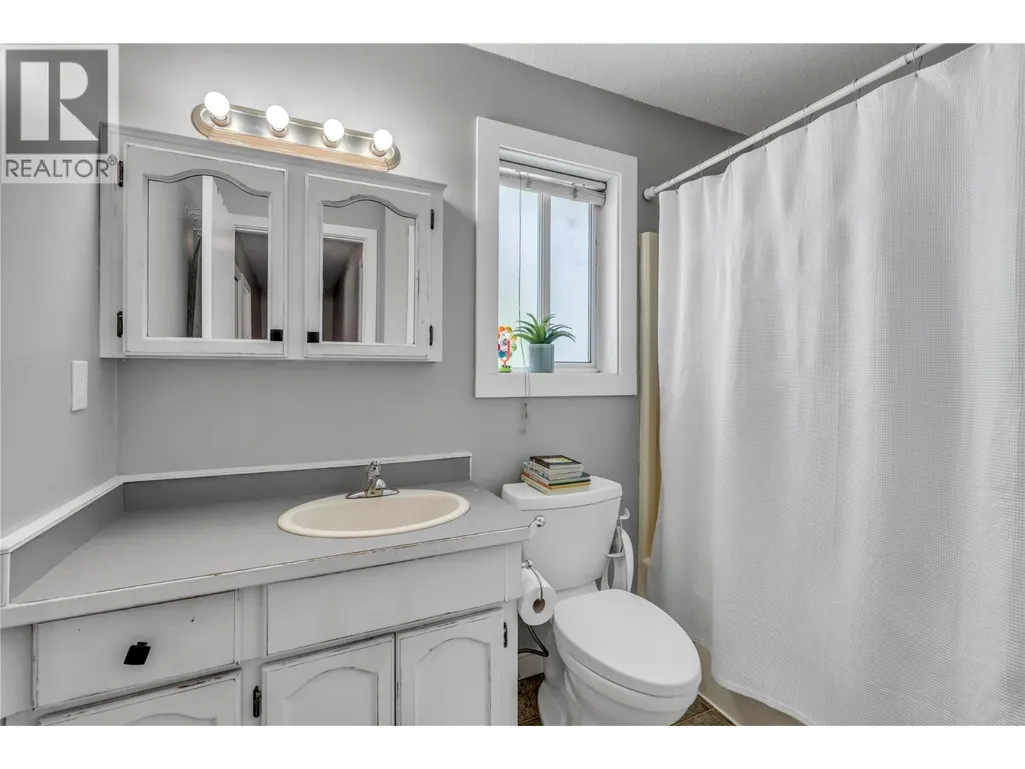
| 4pc Bathroom | 8'6'' x 5'8'' | Second level | ||
| Bedroom | 10'5'' x 19'1'' | Main level | ||
| Dining room | 10'3'' x 8'10'' | Main level | ||
| Family room | 11'4'' x 21'4'' | Main level | ||
| Kitchen | 14'4'' x 14'4'' | Main level | ||
| Living room | 11'8'' x 21'6'' | Main level | ||
| Primary Bedroom | 9'10'' x 15'8'' | Second level | ||
| Utility room | 9'11'' x 6'2'' | Main level |
Amenities
- Views
- New Construction
- Adult 55+
- Lease To Own
- No Strata Fees
- Furnished
- Primary On Main
- Air Conditioning
- Seller Finance
- Green
- Fixer Upper
- Horse
- Golf
- Fireplace
- Deck
- Garage
- Basement
- Pool

Property vs Single Family Average in V2A 7M8
Price
Year Built
In The Neighbourhood
Penticton
$ 699,900
- Type
- Single Family
- Size
- 1,261 SqFt
- Rooms
- 4 Beds + 1 Baths
Chamberlain Property Group
Penticton
$ 2,479,000
- Type
- Single Family
- Size
- 2,086 SqFt
- Rooms
- 3 Beds + 2.5 Baths
RE/MAX Orchard Country
Penticton
$ 1,249,000
- Type
- Single Family
- Size
- 3,238 SqFt
- Rooms
- 5 Beds + 4.5 Baths
RE/MAX Penticton Realty
Penticton
$ 1,289,000
- Type
- Single Family
- Size
- 2,008 SqFt
- Rooms
- 4 Beds + 2 Baths
RE/MAX Orchard Country
Penticton
$ 975,000
- Type
- Single Family
- Size
- 1,827 SqFt
- Rooms
- 2 Beds + 2.5 Baths
Chamberlain Property Group Inc.
Penticton
$ 999,999
- Type
- Single Family
- Size
- 1,651 SqFt
- Rooms
- 3 Beds + 2 Baths
Canada Flex Realty Group Ltd.
Penticton
$ 699,000
- Type
- Single Family
- Size
- 1,941 SqFt
- Rooms
- 2 Beds + 2 Baths
Chamberlain Property Group
Penticton
$ 749,000
- Type
- Single Family
- Size
- 1,885 SqFt
- Rooms
- 3 Beds + 2 Baths
Royal LePage Locations West
Penticton
$ 689,000
- Type
- Single Family
- Size
- 1,071 SqFt
- Rooms
- 2 Beds + 2 Baths
2 Percent Realty Interior Inc.
Penticton
$ 895,000
- Type
- Single Family
- Size
- 2,136 SqFt
- Rooms
- 4 Beds + 2 Baths
Chamberlain Property Group Inc.
Penticton
$ 3,300,000
- Type
- Single Family
- Size
- 3,978 SqFt
- Rooms
- 6 Beds + 4.5 Baths
RE/MAX Penticton Realty
