
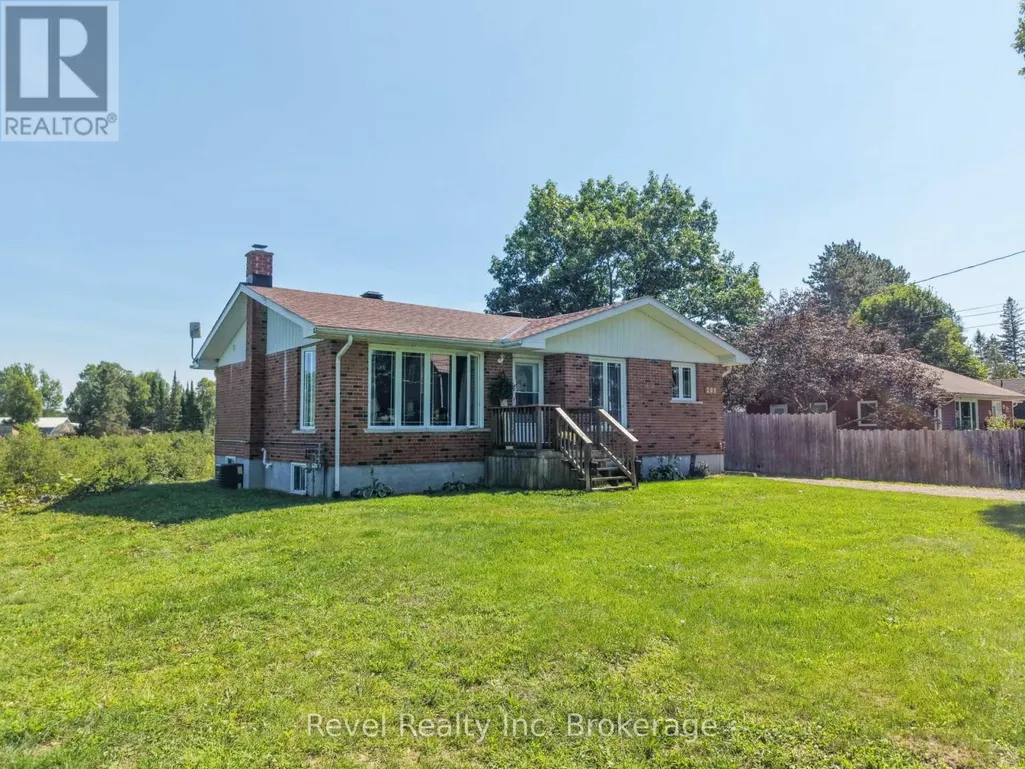
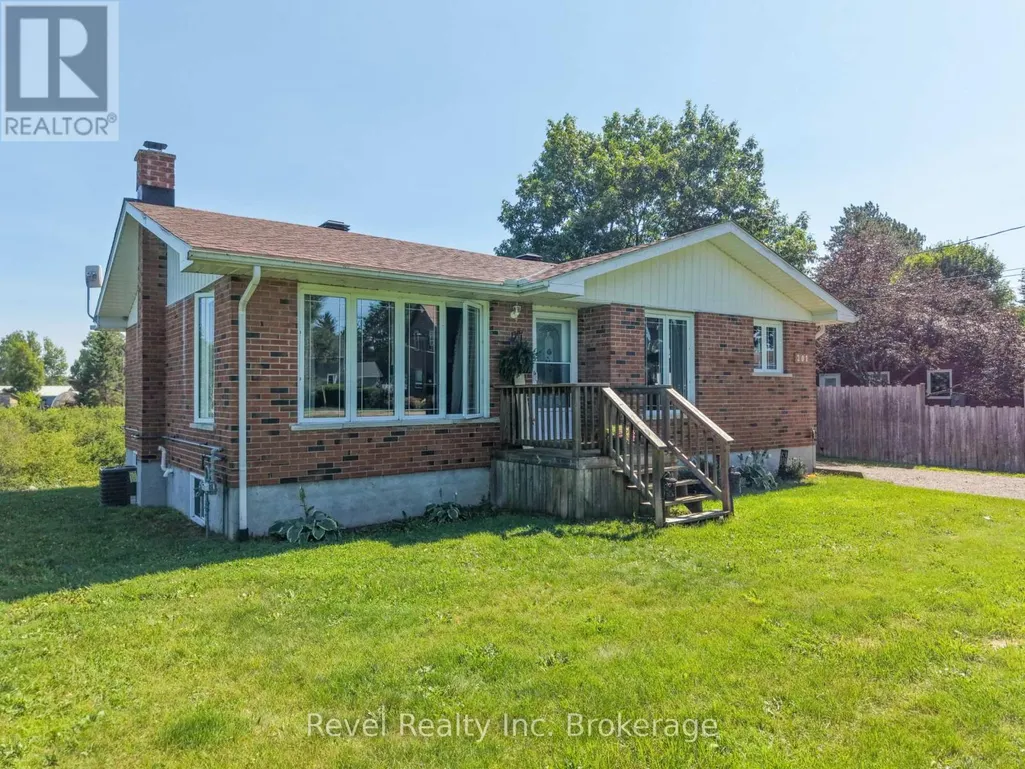
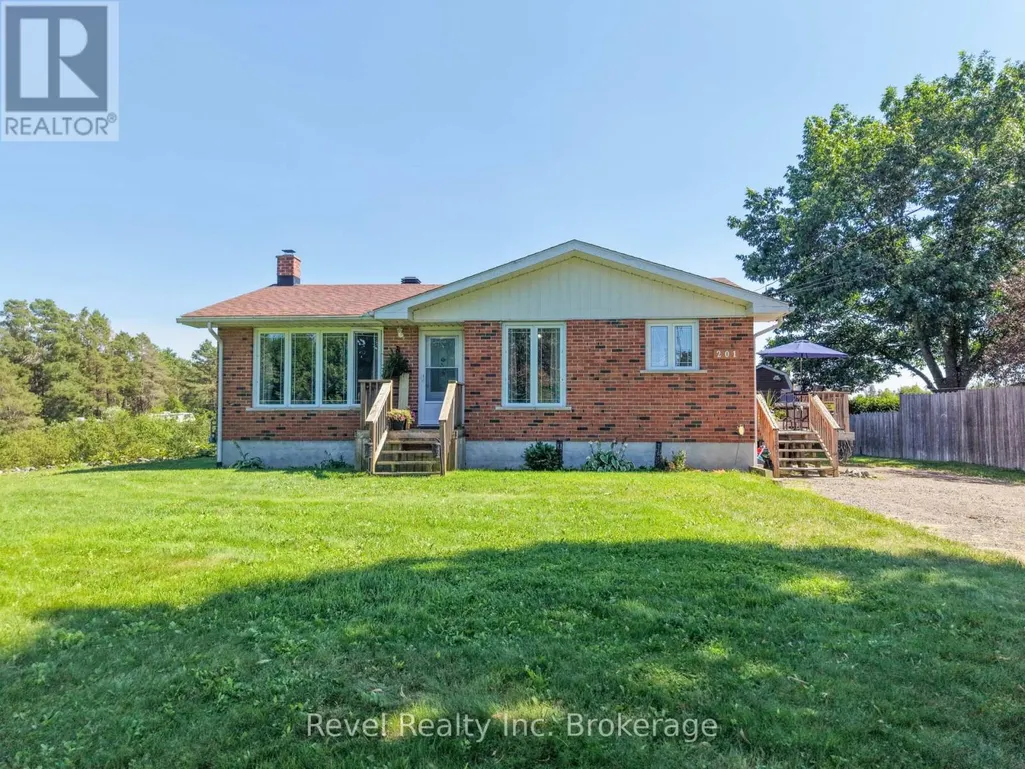
Address
201 Bird Street, Powassan (Trout Creek), ON
Price
$ 409,900
Property Attributes
- ID#X13623090
- TypeSingle Family
- Listing Status Active
- MunicipalityPowassan (Trout Creek)
- CityPowassan (Trout Creek)
- AreaTrout Creek
- NeighbourhoodTrout Creek
- Postal CodeP0H 2L0
- StyleBungalow
- Price$ 409,900
- Bedrooms3
- Bathrooms2
- Half Bathrooms0
Data Source:
Canadian Real Estate Association (CREA)
Property Description
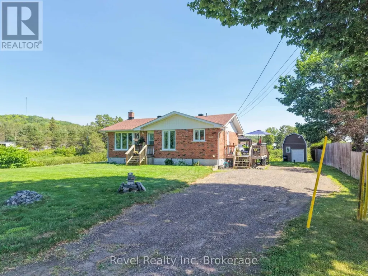
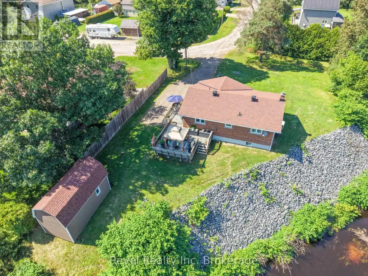
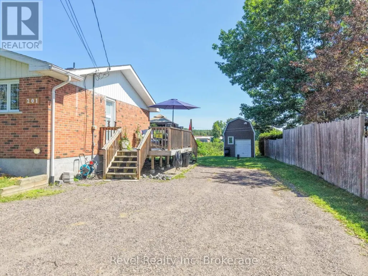
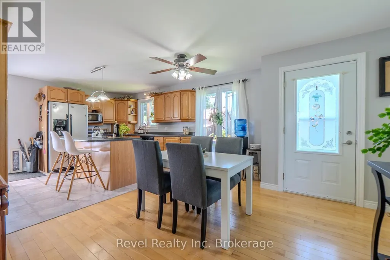
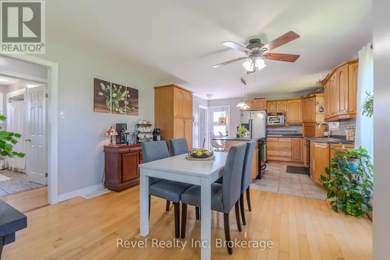
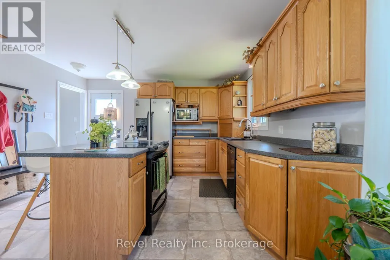
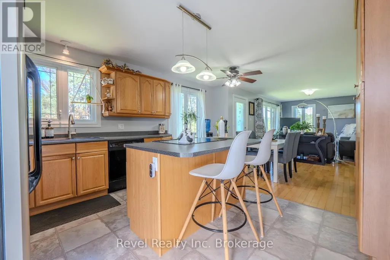
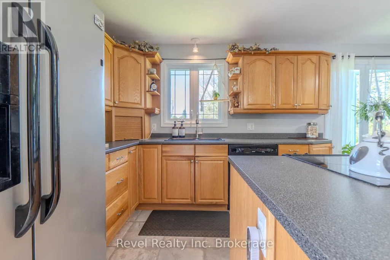
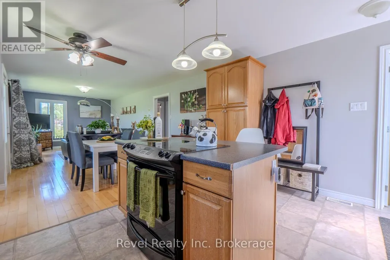
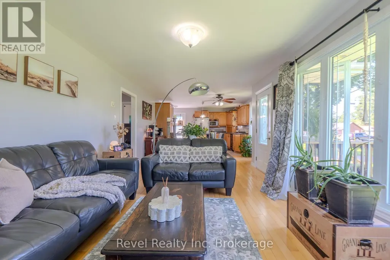
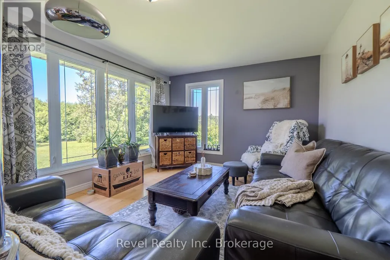
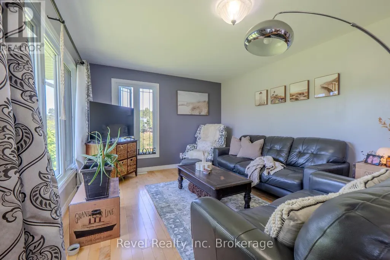
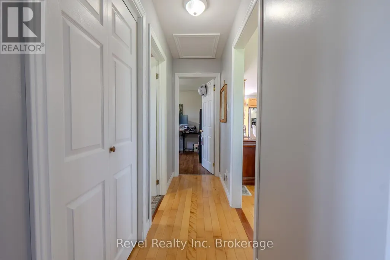
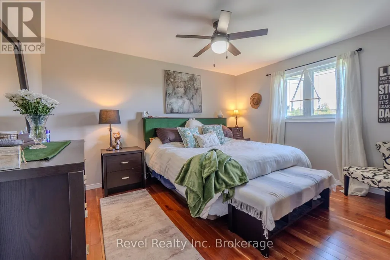
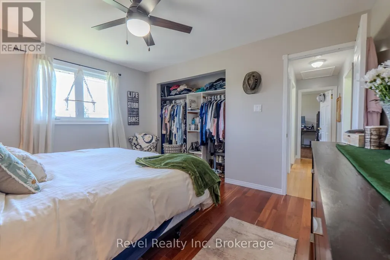
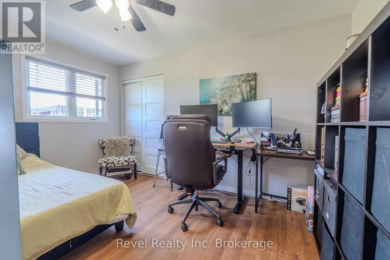
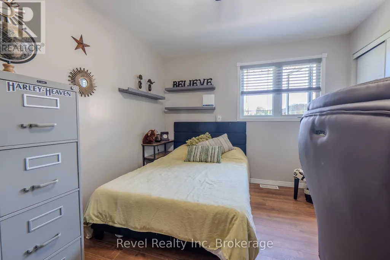
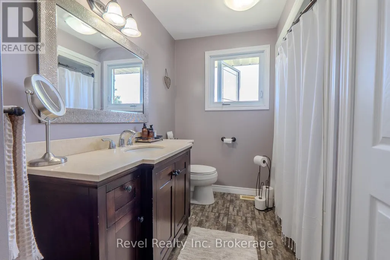
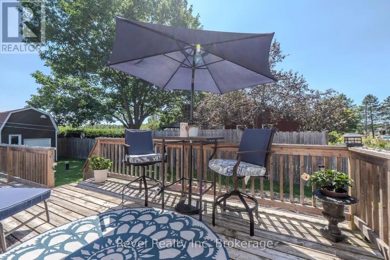
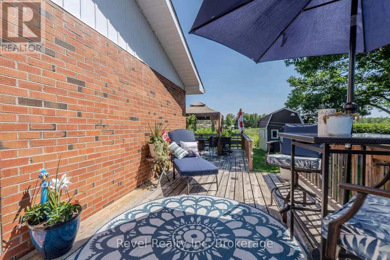
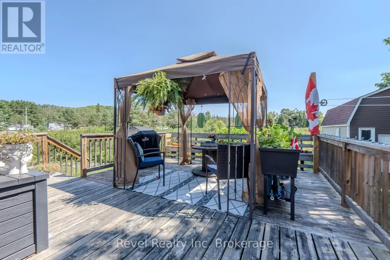
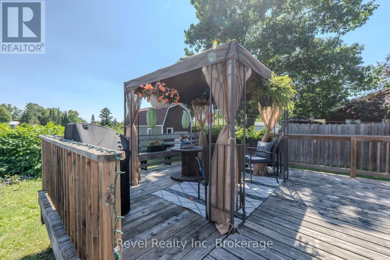
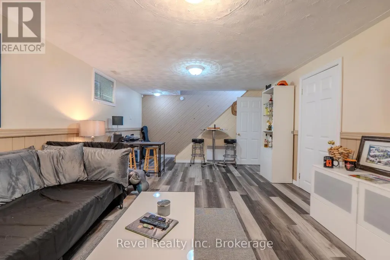
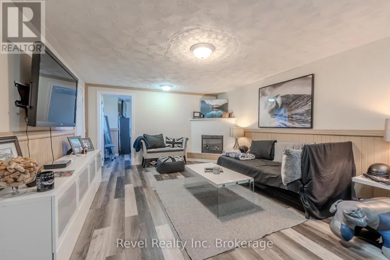
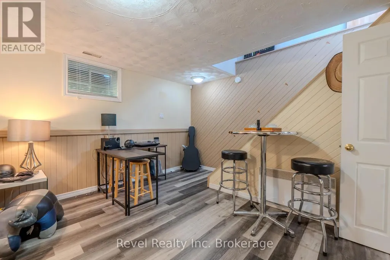
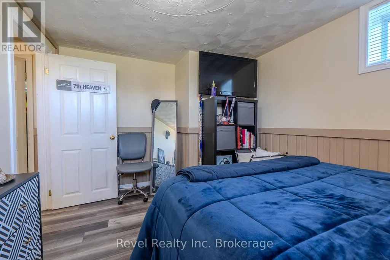
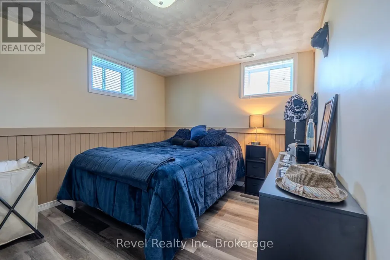
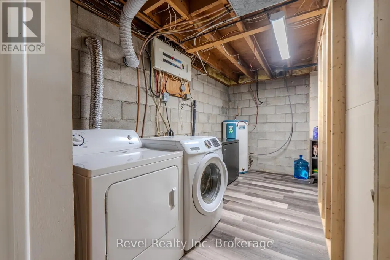
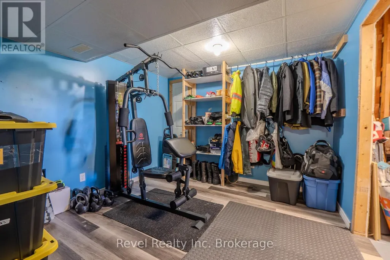
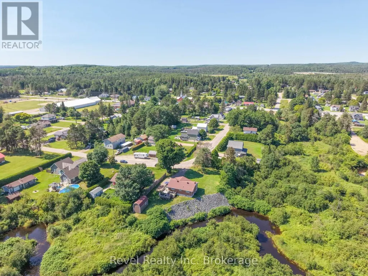
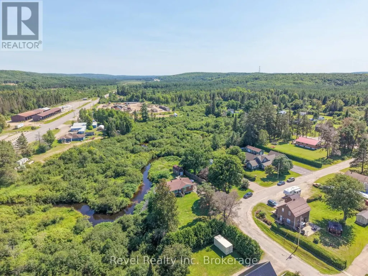
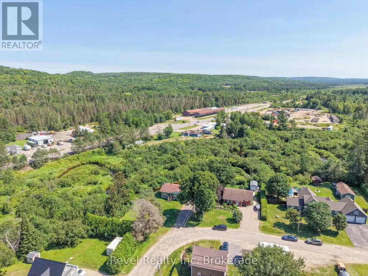
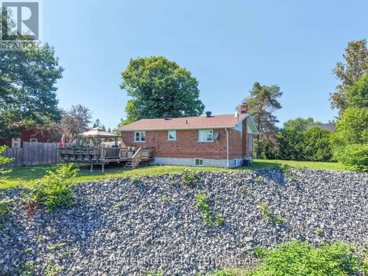
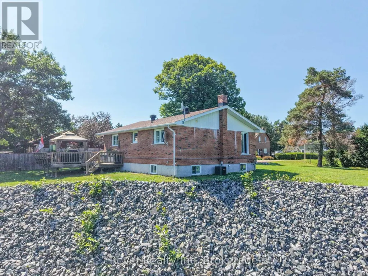
Welcome to 201 Bird Street in the welcoming, family-friendly community of Trout Creek! This beautifully maintained 2+1 bedroom, 2-bath bungalow is truly move-in ready, offering tasteful updates, bright living spaces, and a functional layout designed for comfortable everyday living.The sun-filled main level features an inviting open-concept kitchen, dining, and living area-perfect for gathering with family and friends. The spacious kitchen is anchored by a convenient island, while large windows fill the home with natural light. Two generous bedrooms and a stylishly updated 4-piece bathroom complete the main floor. Downstairs, you'll find a warm and welcoming family room with an electric fireplace, a third bedroom, a 3-piece bathroom with a walk-in shower and built-in seat, laundry and storage space, a utility room, and an additional flex room-ideal for working from home, gym, or extra storage. Step outside to enjoy the peaceful backyard setting overlooking a creek that has just had significant improvements with a rock retaining wall, with generous side and rear decks providing the perfect spaces to relax or entertain. A 10' x 20' storage shed with loft offers excellent room for tools, outdoor equipment, and seasonal storage. There is also parking for 5 vehicles. Situated just minutes from Highway 11, you'll enjoy an easy commute to North Bay or the GTA while embracing the outdoor lifestyle Trout Creek is known for, with year-round recreation, nearby lakes, trails, and endless opportunities to explore. Bonus! You'll absolutely love the property taxes! (id:7434)
General Features
| Features | Cul-de-sac, Irregular lot size, Ravine |
|---|---|
| Easement | Unknown, None |
| Community Features | School Bus, Community Centre |
| Property Type | Single Family |
| Zoning Description | RV2 |
| CommunityName | Trout Creek |
| Amenities | Schools, Place of Worship |
| Building Amenities | Fireplace(s) |
| Building Appliances | Water Heater, Dishwasher, Dryer, Microwave, Stove, Washer, Refrigerator |
| Building Architectural Style | Bungalow |
| Building Cooling Type | Central air conditioning |
| Location Description | Cross Streets: Bird St. and Main St. W. ** Directions: Hwy 11 to McFadden line (Hwy 522), to Main St. W, left on Bird St. |
| Parking Space Total | 6 |
| Foundation Type | Concrete |
| Building Type | House |
| Ownership Type | Freehold |
| Building.StoriesTotal | 1 |
Interior Features
| Building Fireplace Present | True |
|---|---|
| Building Fireplace Total | 1 |
| Building Fireplace Type | Insert |
| Building Heating Type | Forced air |
| Building Heating Fuel | Natural gas |
| Basement Development | Finished |
| Basement Type | Full (Finished) |
| Construction Style Attachment | Detached |
| Flooring Type | Laminate, Hardwood, Tile |
| Living Area Range | 700 |
| Bedrooms | 3 |
Exterior Features
| Structure | Outbuilding, Workshop |
|---|---|
| Water Front Name | Trout Creek |
| Water Front Type | Waterfront on creek |
| ViewType | River view, Direct Water View |
| Land Amenities | Schools, Place of Worship |
| Sewer | Septic System |
| Exterior Finish | Brick |
Room Details
| Room | Dimensions | Level | Flooring | Details |
|---|---|---|---|---|
| Bathroom | 3.02 m x 2.26 m | Main level | 2.26 m | |
| Bedroom 2 | 4.09 m x 3.1 m | Main level | 3.1 m | |
| Bedroom 3 | 3.94 m x 2.9 m | Basement | 2.9 m | |
| Family room | 8.82 m x 3.94 m | Basement | 3.94 m | |
| Furnace | 3.07 m x 3.45 m | Basement | 3.45 m | |
| Kitchen | 3.384 m x 4.09 m | Main level | 4.09 m | |
| Laundry room | 4.09 m x 1.91 m | Basement | 1.91 m | |
| Living room | 7.32 m x 3.48 m | Main level | 3.48 m | |
| Other | 3.1 m x 3.15 m | Basement | 3.15 m | |
| Primary Bedroom | 4.09 m x 3.33 m | Main level | 3.33 m |
Amenities
- Views
- New Construction
- Adult 55+
- Lease To Own
- No Strata Fees
- Furnished
- Primary On Main
- Air Conditioning
- Seller Finance
- Green
- Fixer Upper
- Horse
- Golf
- Fireplace
- Deck
- Garage
- Basement
- Pool

Property vs Single Family Average in P0H 2L0
Price
In The Neighbourhood
Summerland
$ 1,550,000
- Type
- Single Family
- Size
- 2,778 SqFt
- Rooms
- 3 Beds + 2.5 Baths
Royal LePage Parkside Realty
Summerland
$ 1,195,000
- Type
- Single Family
- Size
- 4,815 SqFt
- Rooms
- 5 Beds + 2.5 Baths
Chamberlain Property Group Inc.
Summerland
$ 1,695,000
- Type
- Single Family
- Size
- 2,134 SqFt
- Rooms
- 4 Beds + 3.5 Baths
Royal LePage Parkside Realty
Summerland
$ 939,000
- Type
- Single Family
- Size
- 1,964 SqFt
- Rooms
- 3 Beds + 2 Baths
Chamberlain Property Group
Summerland
$ 1,298,000
- Type
- Single Family
- Size
- 2,588 SqFt
- Rooms
- 3 Beds + 2.5 Baths
Stilhavn Real Estate Services
Summerland
$ 5,999,000
- Type
- Single Family
- Size
- 5,602 SqFt
- Rooms
- 5 Beds + 5.5 Baths
Royal LePage Parkside Realty
Summerland
$ 1,095,000
- Type
- Single Family
- Size
- 1,653 SqFt
- Rooms
- 3 Beds + 2 Baths
Royal LePage Parkside Realty
