
Address
509 Larkspur Lane, Burlington (Bayview), ON
Price
$ 1,679,900
Property Attributes
- ID#W13753076
- TypeSingle Family
- Listing Status Active
- MunicipalityBurlington (Bayview)
- CityBurlington (Bayview)
- AreaBayview
- NeighbourhoodBayview
- Postal CodeL7T 4L8
- Style
- Price$ 1,679,900
- Bedrooms4
- Bathrooms2
- Half Bathrooms1
Data Source:
Canadian Real Estate Association (CREA)
Property Description
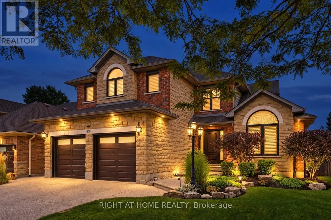
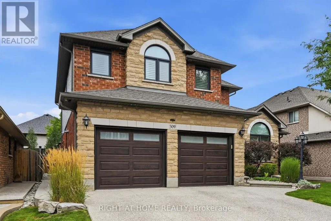
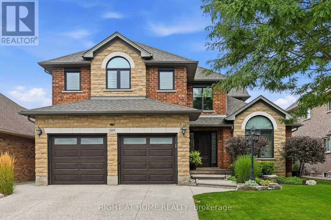
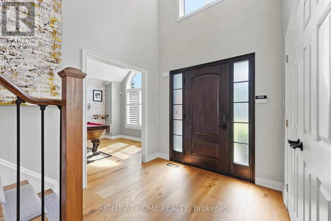
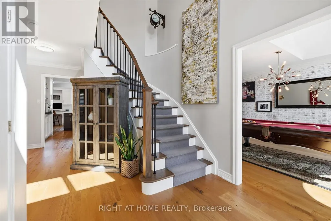
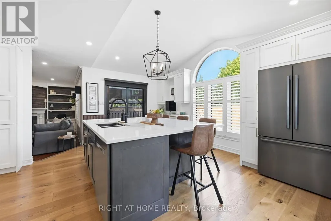
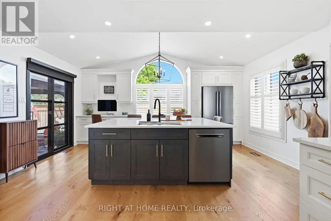
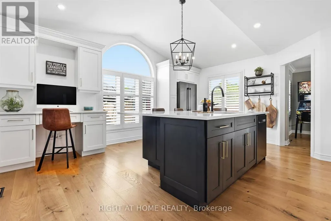
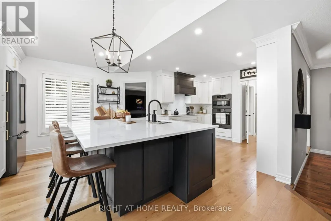
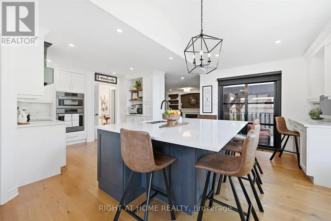
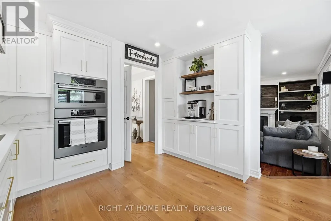
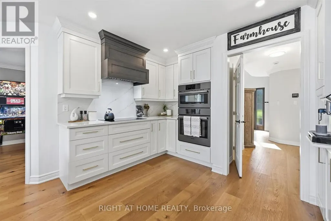
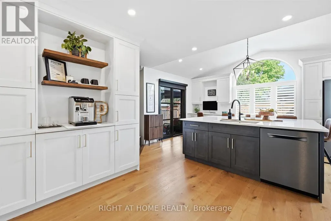
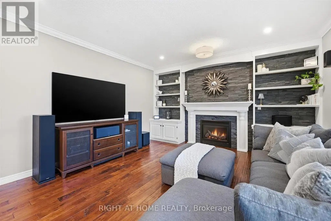
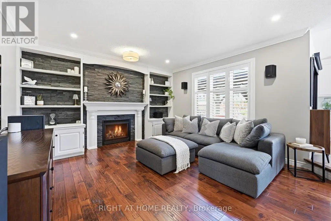
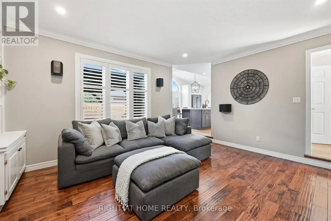
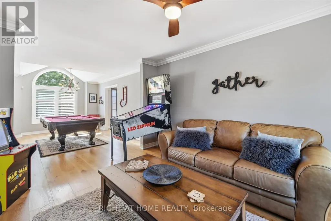
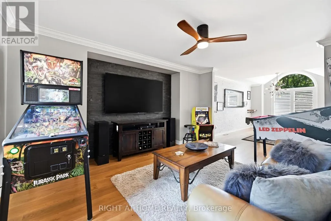
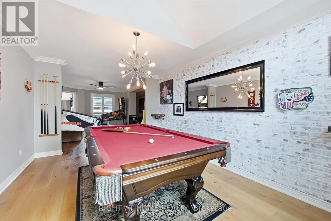
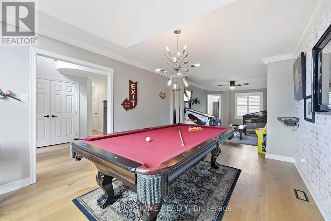
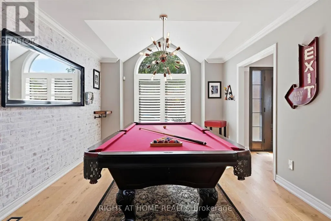
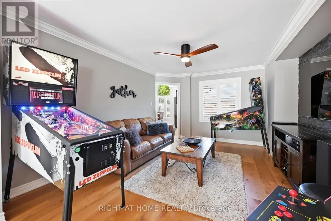
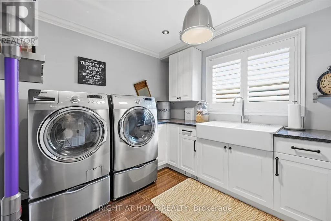
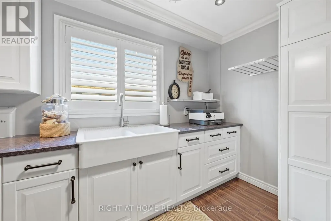
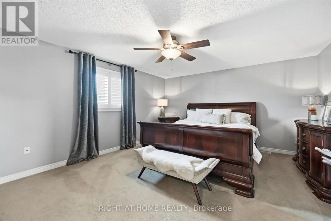
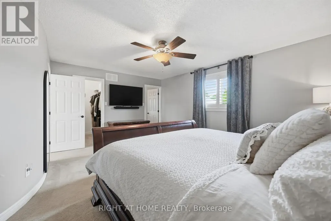
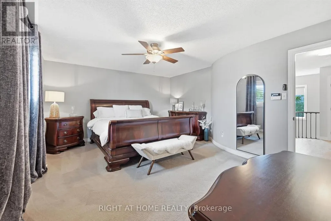
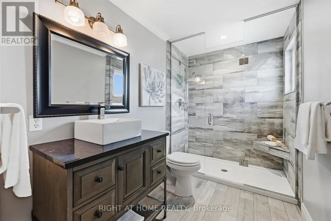
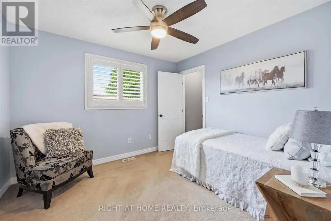
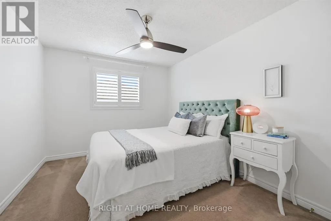
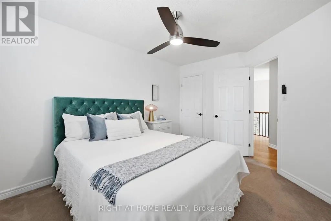
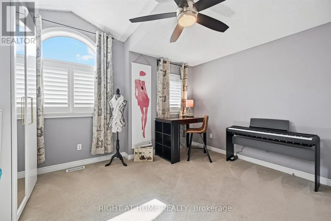
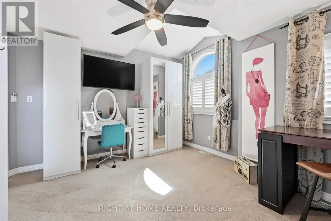
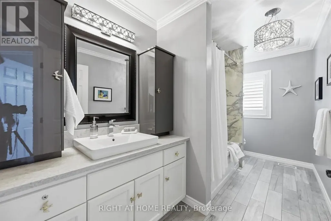
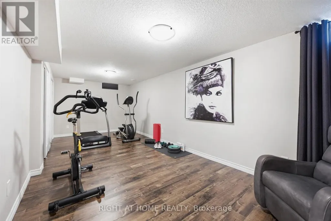
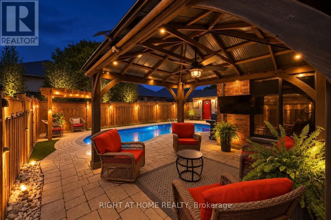
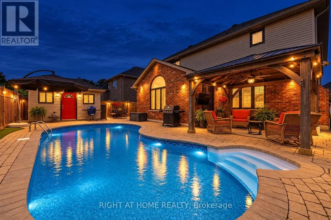
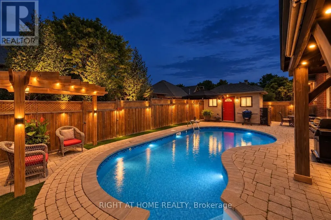
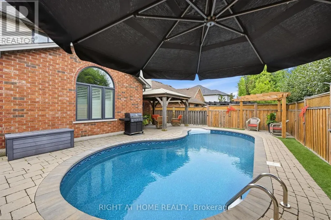
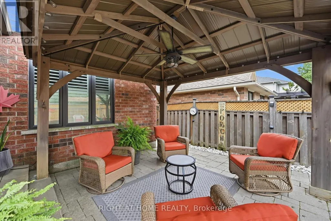
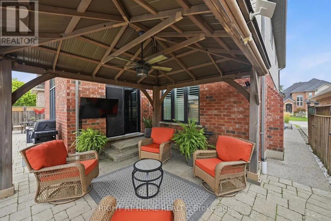
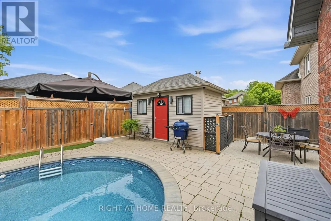
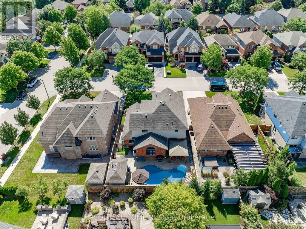
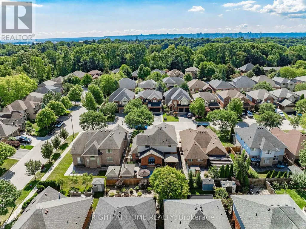
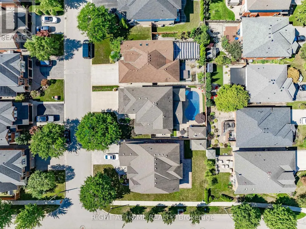
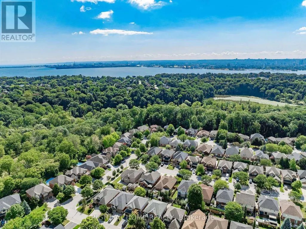
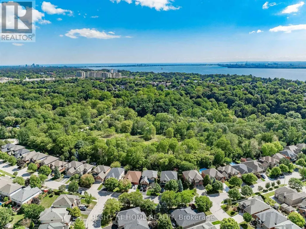
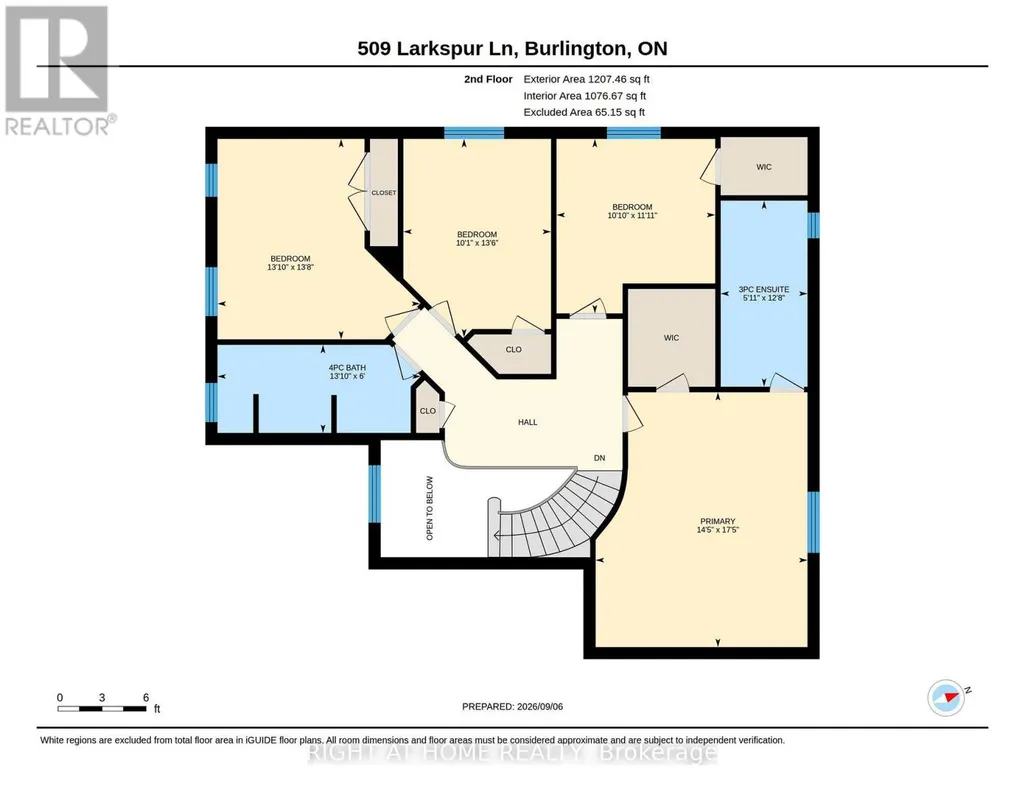
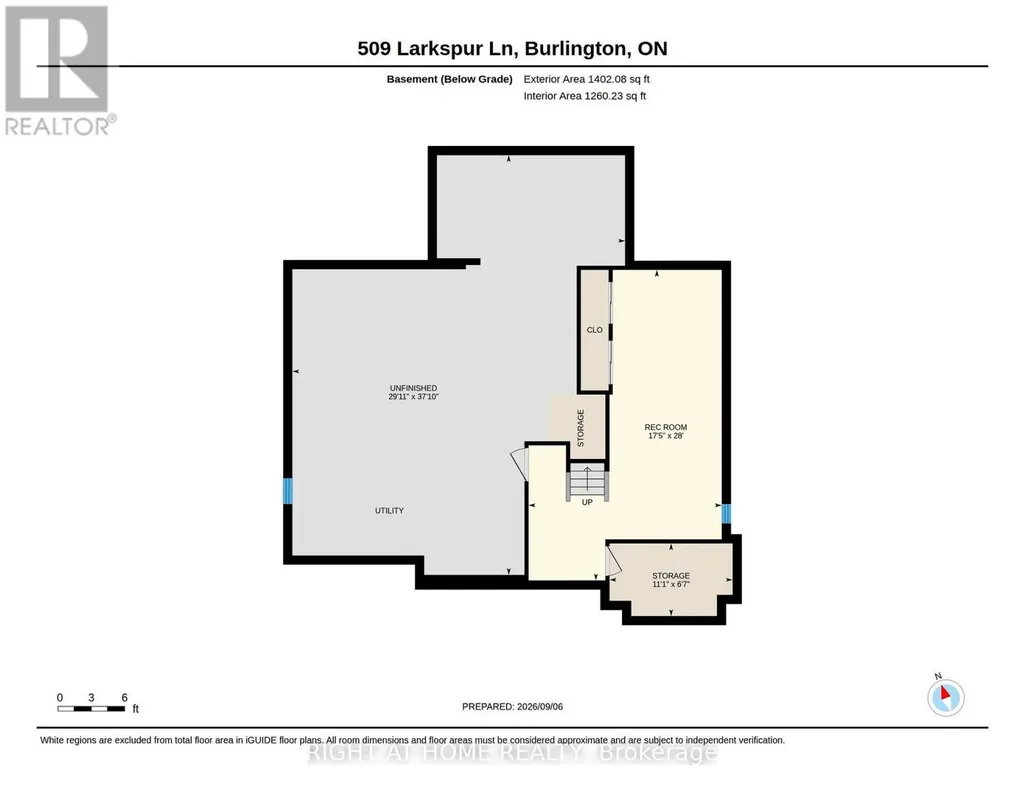
Welcome to 509 Larkspur Lane,a beautifully updated 4-bed,3-bath detached home tucked away on a quiet,family-friendly street in one of Burlington's most desirable settings.Surrounded by the natural beauty of the Royal Botanical Gardens,conservation lands & scenic trails,this exceptional home offers the perfect combination of nature,neighbourhood & convenience,with excellent schools,shopping,amenities & major highways just minutes away.The bright main level features engineered hardwood & a wonderful layout for family living & entertaining.The stunning kitchen was completely renovated in 2021 with designer soft-close cabinetry,Calacatta Arno quartz counters & backsplash,premium Bosch 800 Series appliances,built-in ovens & induction cooktop.The main floor also offers a spacious living room,dining room(currently a games room),family room,2-pc bath & beautifully finished laundry/mudroom with inside access to the double garage.Upstairs are 4 generous bedrooms,including a spacious primary retreat with large walk-in closet & luxurious 3-pc ensuite with oversized shower.Three additional bedrooms & a renovated 4-pc bath complete the upper level.The finished lower level offers a spacious rec room,ideal for a home theatre,gym or games area,and easily adaptable for a teenager or extended family,plus plenty of storage.Step outside to your private backyard oasis featuring a spectacular in-ground saltwater pool with walk-on safety cover,extensive patio stone & multiple areas for relaxing & entertaining.A covered gazebo is perfect for summer evenings,while the garden shed with hydro adds convenience & storage.Additional highlights include new windows(2020),California shutters & electronic blinds.Beautifully maintained,thoughtfully updated & surrounded by nature,509 Larkspur Lane offers the complete family-home package-inside & out.Book your private showing today! (id:7434)
General Features
| Features | Lighting, Gazebo |
|---|---|
| Pool Features | Salt Water Pool |
| Community Features | Community Centre, School Bus |
| Property Type | Single Family |
| CommunityName | Bayview |
| Amenities | Hospital, Marina, Schools, Park |
| Building Age | 16 to 30 years |
| Building Amenities | Fireplace(s) |
| Building Appliances | Garage door opener remote(s), Water meter, Blinds, Dishwasher, Dryer, Microwave, Oven, Washer, Refrigerator |
| Building Cooling Type | Central air conditioning |
| Location Description | Cross Streets: Larkspur Lane/Sandcherry. ** Directions: Plains/Unsworth/Sandcherry. |
| Parking Space Total | 6 |
| Foundation Type | Poured Concrete |
| Building Type | House |
| Ownership Type | Freehold |
| Building.StoriesTotal | 2 |
Interior Features
| Building Fireplace Present | True |
|---|---|
| Building Fireplace Total | 1 |
| Building Heating Type | Forced air |
| Building Heating Fuel | Natural gas |
| Basement Development | Partially finished |
| Basement Type | Full (Partially finished) |
| Construction Style Attachment | Detached |
| Living Area Range | 2500 |
| Bedrooms | 4 |
Exterior Features
| Pool Type | Inground pool |
|---|---|
| Structure | Deck, Shed |
| Land Amenities | Hospital, Marina, Schools, Park |
| Landscape Features | Landscaped, Lawn sprinkler |
| Sewer | Sanitary sewer |
| Exterior Finish | Brick, Aluminum siding |
Room Details
| Room | Dimensions | Level | Flooring | Details |
|---|---|---|---|---|
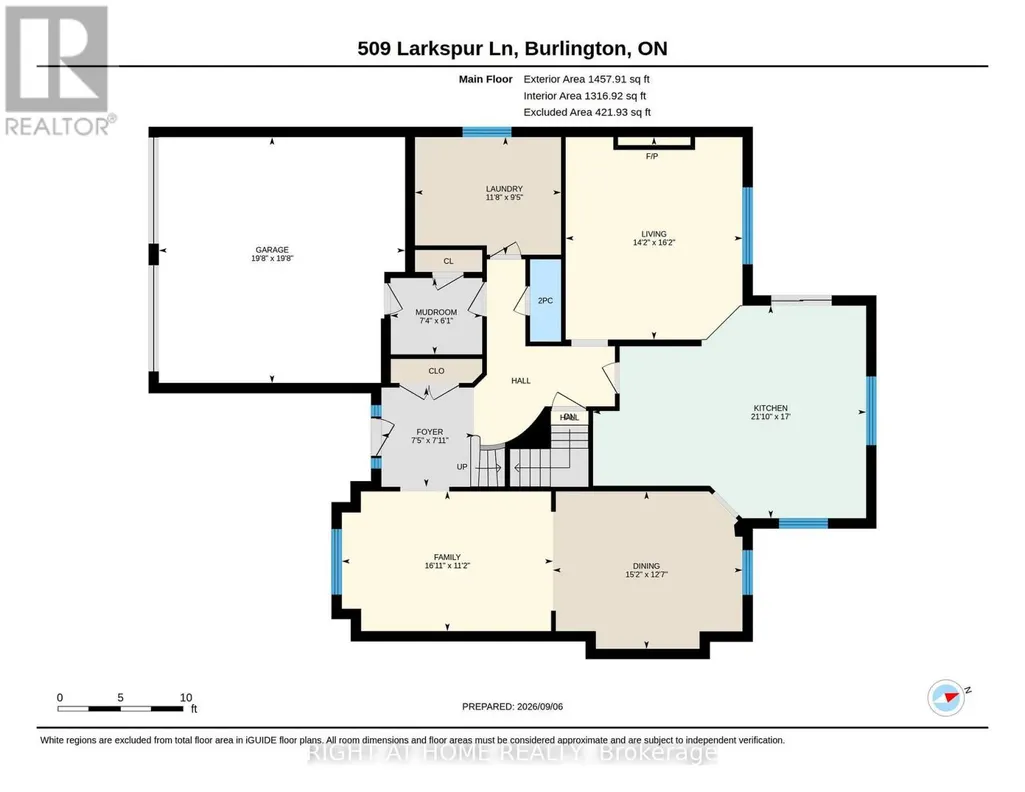
| Bathroom | 1.22 m x 0.76 m | Main level | 0.76 m | |
| Bedroom 2 | 4.21 m x 4.17 m | Second level | 4.17 m | |
| Bedroom 3 | 3.3 m x 3.63 m | Second level | 3.63 m | |
| Bedroom 4 | 3.07 m x 4.12 m | Second level | 4.12 m | |
| Dining room | 4.62 m x 3.84 m | Main level | 3.84 m | |
| Family room | 5.15 m x 3.41 m | Main level | 3.41 m | |
| Kitchen | 6.66 m x 5.19 m | Main level | 5.19 m | |
| Laundry room | 3.56 m x 2.87 m | Main level | 2.87 m | |
| Living room | 4.31 m x 4.94 m | Main level | 4.94 m | |
| Mud room | 2.24 m x 1.86 m | Main level | 1.86 m | |
| Primary Bedroom | 4.4 m x 5.3 m | Second level | 5.3 m | |
| Recreational, Games room | 5.3 m x 8.53 m | Lower level | 8.53 m | |
| Utility room | 3.38 m x 2.04 m | Lower level | 2.04 m |
Amenities
- Views
- New Construction
- Adult 55+
- Lease To Own
- No Strata Fees
- Furnished
- Primary On Main
- Air Conditioning
- Seller Finance
- Green
- Fixer Upper
- Horse
- Golf
- Fireplace
- Deck
- Garage
- Basement
- Pool

Property vs Single Family Average in L7T 4L8
Price
In The Neighbourhood
Just Listed
West Kelowna
$ 625,000
- Type
- Single Family
- Size
- 2,027 SqFt
- Rooms
- 4 Beds + 2 Baths
Vantage West Realty Inc.
Burlington (Bayview)
$ 1,549,999
- Type
- Single Family
- Rooms
- 4 Beds + 3.5 Baths
ROYAL LEPAGE STATE REALTY
Burlington (Bayview)
$ 1,100,000
- Type
- Single Family
- Rooms
- 3 Beds + 2.5 Baths
ROYAL LEPAGE REALTY PLUS OAKVILLE
Open House
West Kelowna
$ 569,900
- Type
- Single Family
- Size
- 1,800 SqFt
- Rooms
- 3 Beds + 2 Baths
Royal LePage Kelowna
Burlington (Bayview)
$ 1,249,000
- Type
- Single Family
- Rooms
- 2 Beds + 2.5 Baths
ROYAL LEPAGE BURLOAK REAL ESTATE SERVICES
Burlington (Bayview)
$ 1,769,000
- Type
- Single Family
- Rooms
- 5 Beds + 3 Baths
COLDWELL BANKER COMMUNITY PROFESSIONALS
Airdrie
$ 699,798
- Type
- Single Family
- Size
- 2,064 SqFt
- Rooms
- 3 Beds + 3.5 Baths
The Real Estate District
Burlington (Bayview)
$ 1,529,900
- Type
- Single Family
- Rooms
- 4 Beds + 3 Baths
ROYAL LEPAGE BURLOAK REAL ESTATE SERVICES
