
Just Listed
















Address
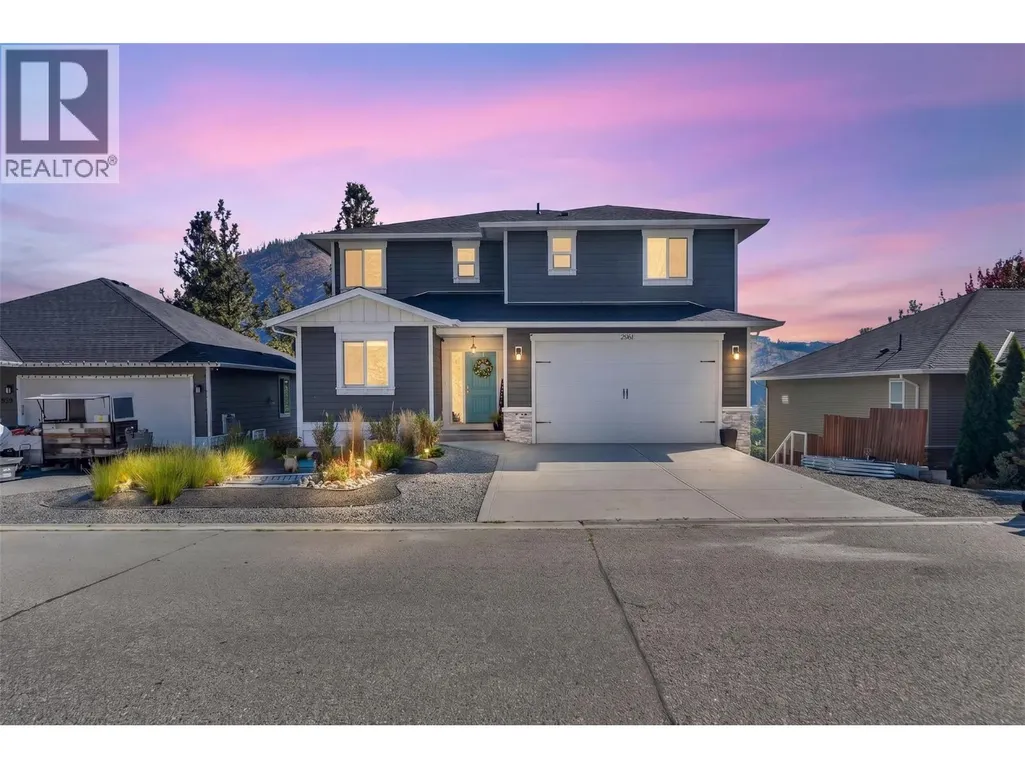
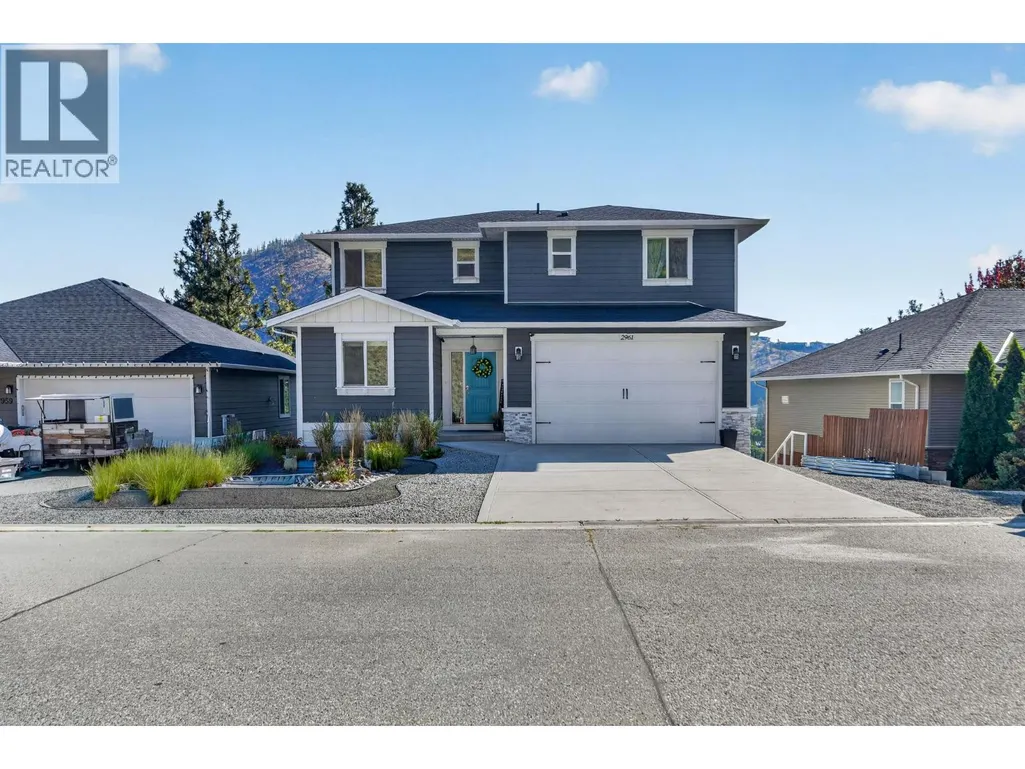
2961 Ensign Way, West Kelowna, BC
Price
$ 1,369,000
Property Attributes
- ID#10401683
- TypeSingle Family
- Listing Status Active
- MunicipalityWest Kelowna
- CityWest Kelowna
- AreaWest Kelowna
- NeighbourhoodShannon Lake
- Postal CodeV4T 3J7
- StyleContemporary
- Year Built2016
- Price$ 1,369,000
- Bedrooms7
- Bathrooms4
- Half Bathrooms1
- Sqr Footage3349
- Lot Size0.14 Acres
Data Source:
Canadian Real Estate Association (CREA)
Property Description
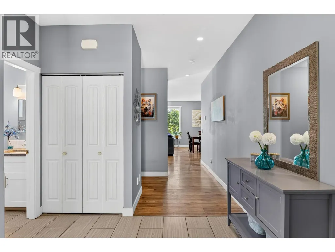
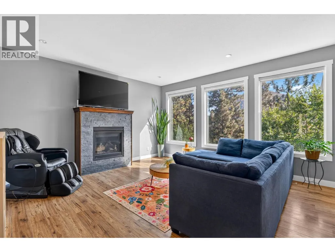
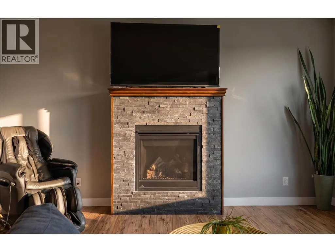
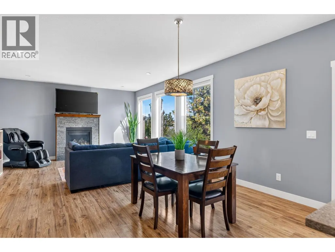
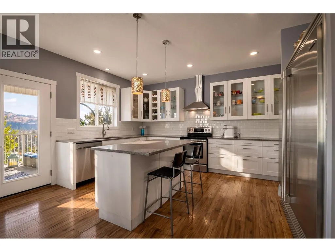
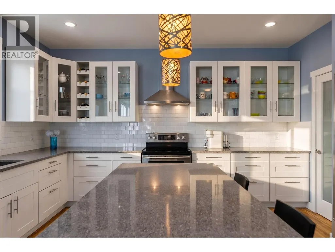
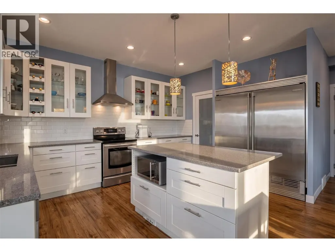
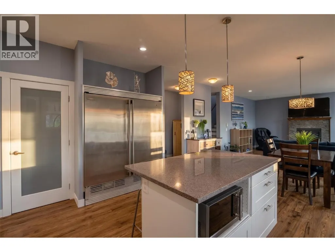
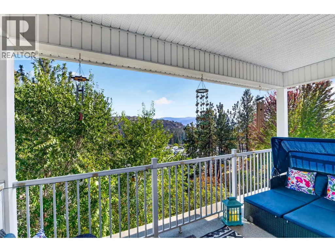
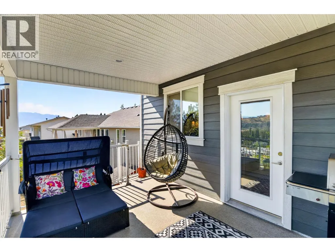
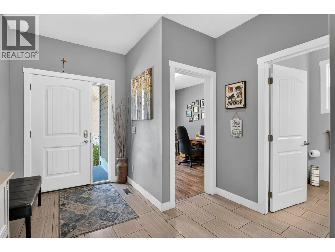
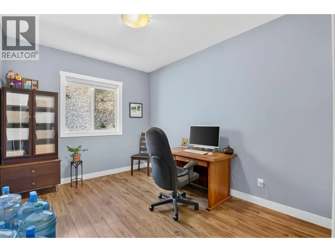
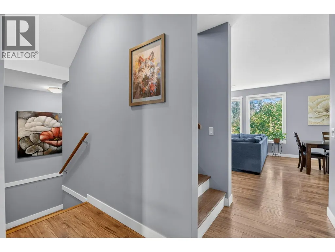
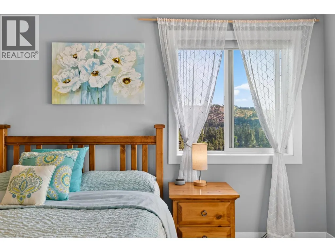
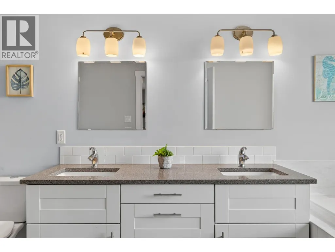
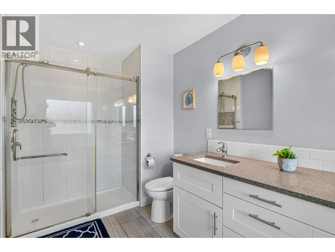
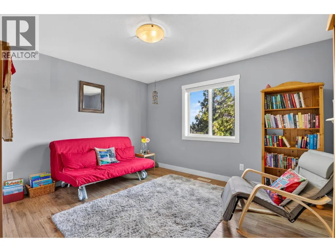
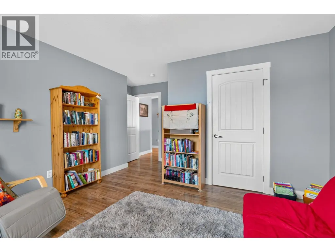
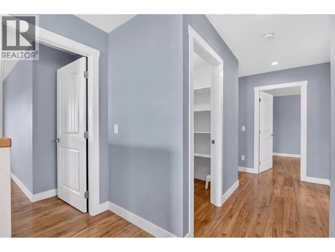
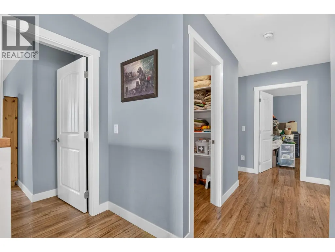
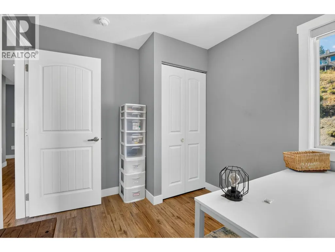
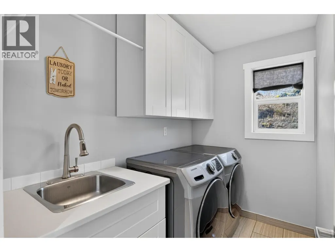
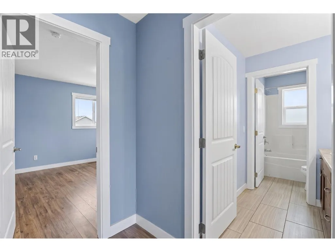
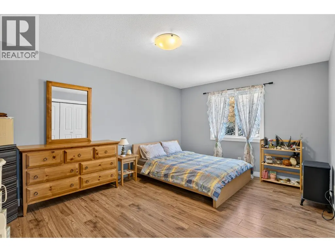
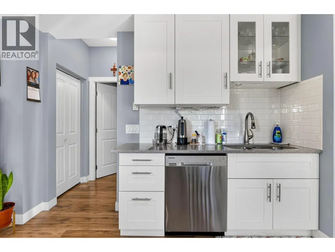
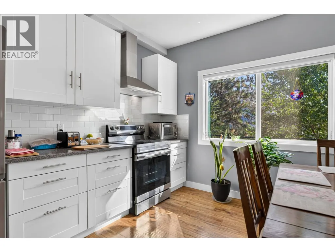
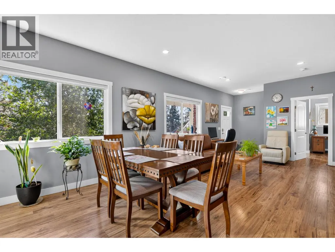
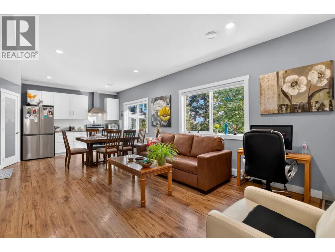
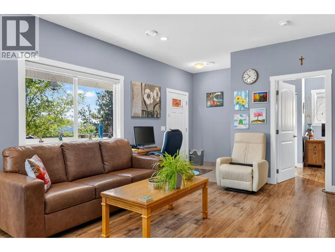
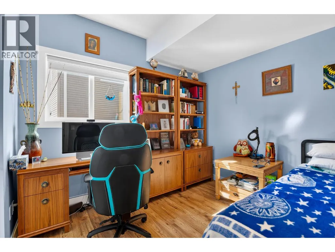
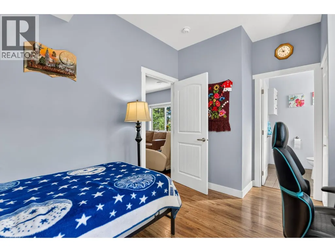
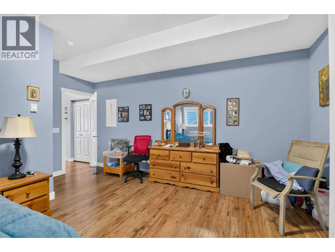
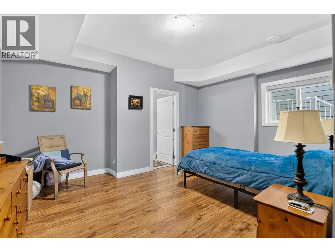
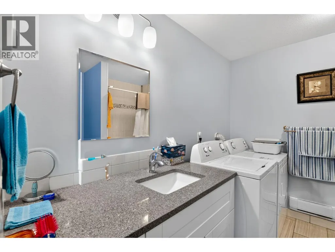
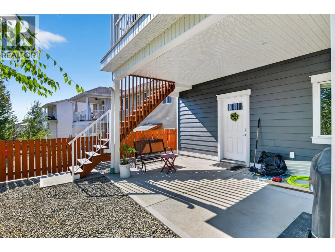
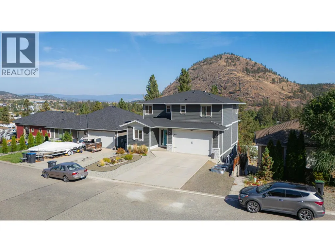
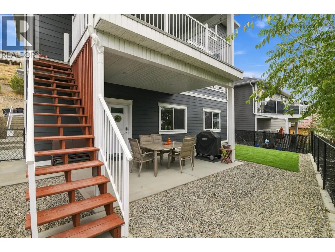
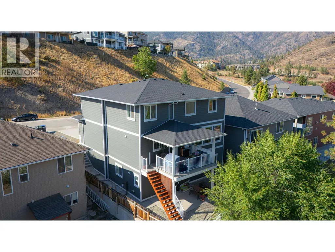
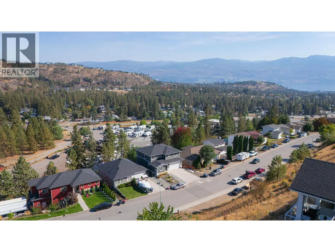
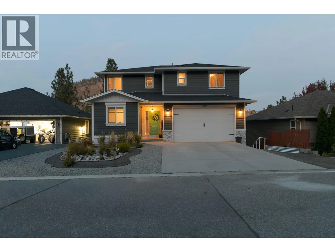
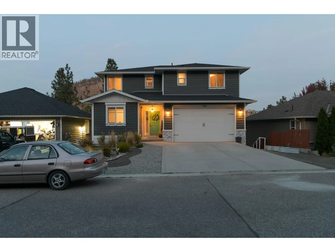
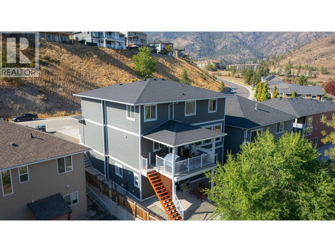
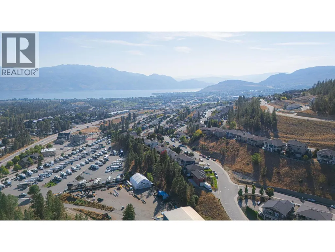
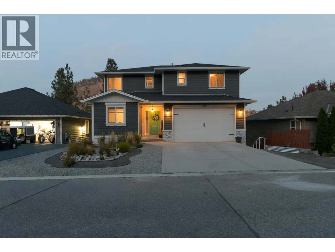
Welcome to this beautifully designed 5-bedroom home in the heart of Shannon Lake, where modern finishes, thoughtful design, and everyday functionality come together! Built in 2016, this home offers an inviting open-concept layout with soaring 9-foot ceilings, engineered hardwood flooring, and an abundance of natural light. The kitchen is the heart of the home, featuring quartz countertops, a spacious walk-in pantry, and seamless flow into the dining and living areas, perfect for entertaining or spending time with family. Step outside onto your covered deck and take in the beautiful views of Little White Mountain, an ideal setting for your morning coffee or evening unwind. The primary suite offers a private retreat, complete with a walk-in closet and ensuite. Downstairs, a fully self-contained 2-bedroom suite provides incredible flexibility for extended family, guests, or additional rental income. Located in the sought-after Shannon Lake neighbourhood, you're just minutes from Shannon Lake Golf Course, parks, hiking trails, schools, and everyday amenities. Whether you're looking for a family home, an investment opportunity, or the perfect combination of both, this property has so much to offer. Come see it for yourself! (id:7434)
General Features
| Features | Cul-de-sac, Central island, Balcony |
|---|---|
| Road Type | Cul de sac |
| Community Features | Family Oriented |
| Property Type | Single Family |
| Neighbourhood | Shannon Lake |
| Amenities | Park, Recreation, Schools |
| Building Architectural Style | Contemporary |
| Building Cooling Type | Central air conditioning |
| Parking Space Total | 6 |
| Building Type | House |
| Ownership Type | Freehold |
| Building.StoriesTotal | 3 |
Interior Features
| Building Fireplace Present | True |
|---|---|
| Building Fireplace Total | 1 |
| Building Fireplace Type | Unknown |
| Building Heating Type | Forced air |
| Building Heating Fuel | Electric |
| Construction Style Attachment | Detached |
| Fireplace Fuel | Gas |
| Living Area Range | 3349 |
| Bedrooms | 7 |
Exterior Features
| ViewType | Ravine view, View (panoramic) |
|---|---|
| Building Roof Material | Asphalt shingle |
| Building Roof Style | Unknown |
| Land Amenities | Park, Recreation, Schools |
| Sewer | Municipal sewage system |
Room Details
| Room | Dimensions | Level | Flooring | Details |
|---|---|---|---|---|
| Bedroom | 9'10'' x 12'2'' | Main level | ||
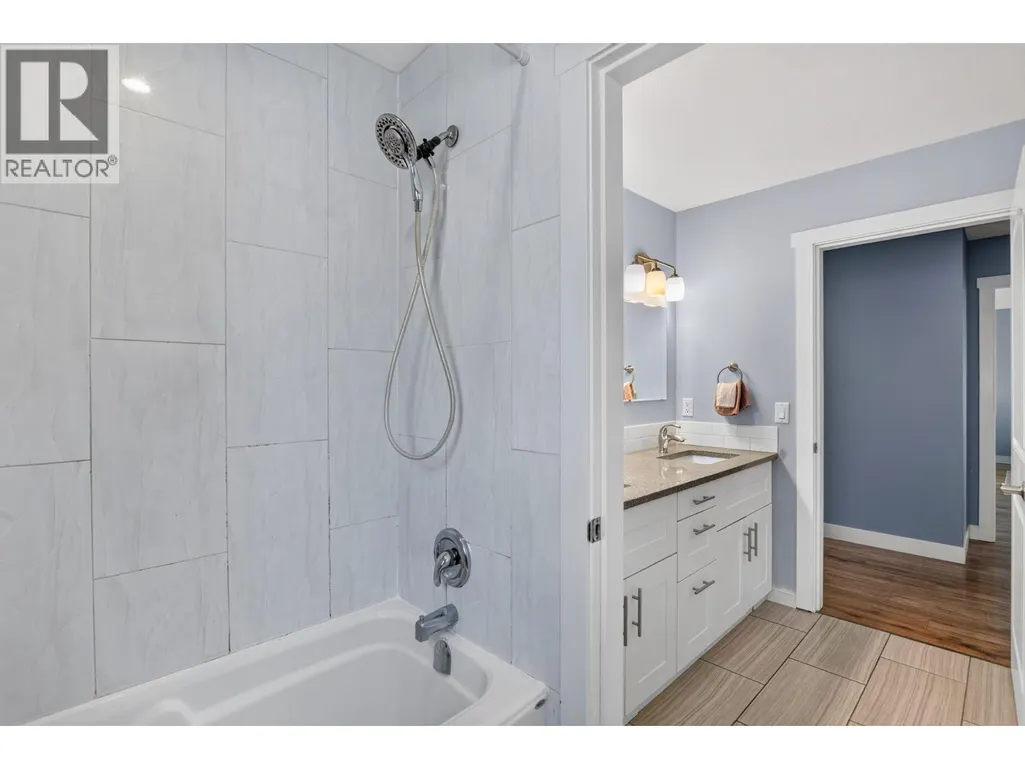
| Full bathroom | 5'1'' x 5'4'' | Lower level | ||
| Kitchen | 15'4'' x 11'4'' | Main level | ||
| Living room | 15'7'' x 15'1'' | Main level | ||
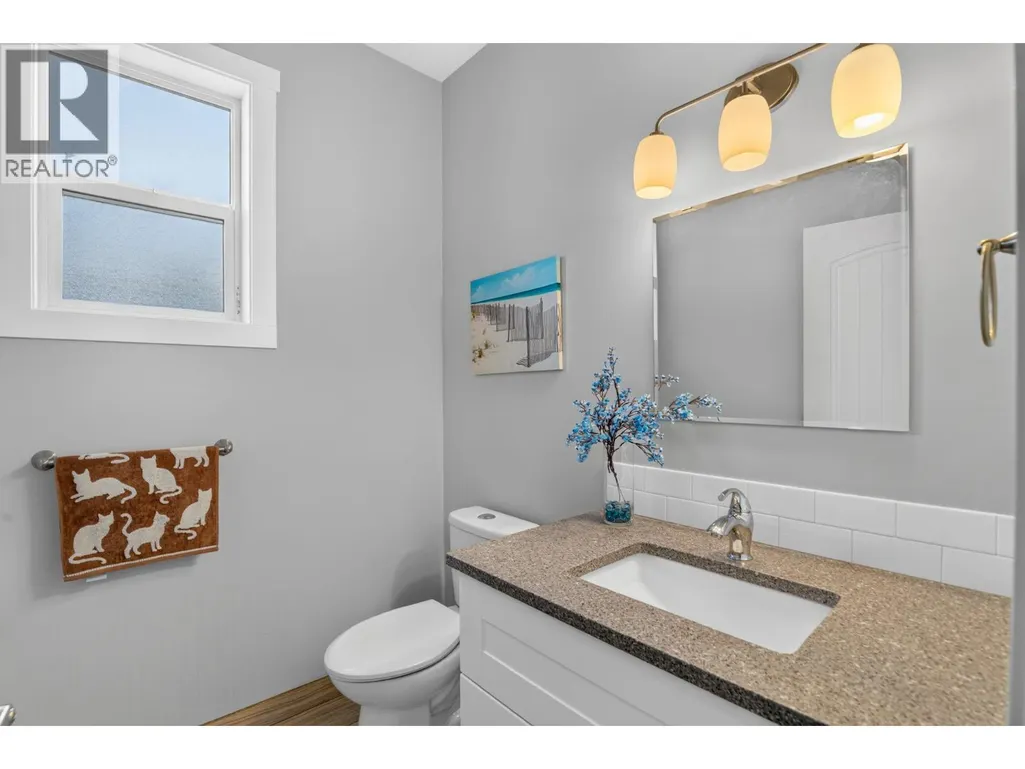
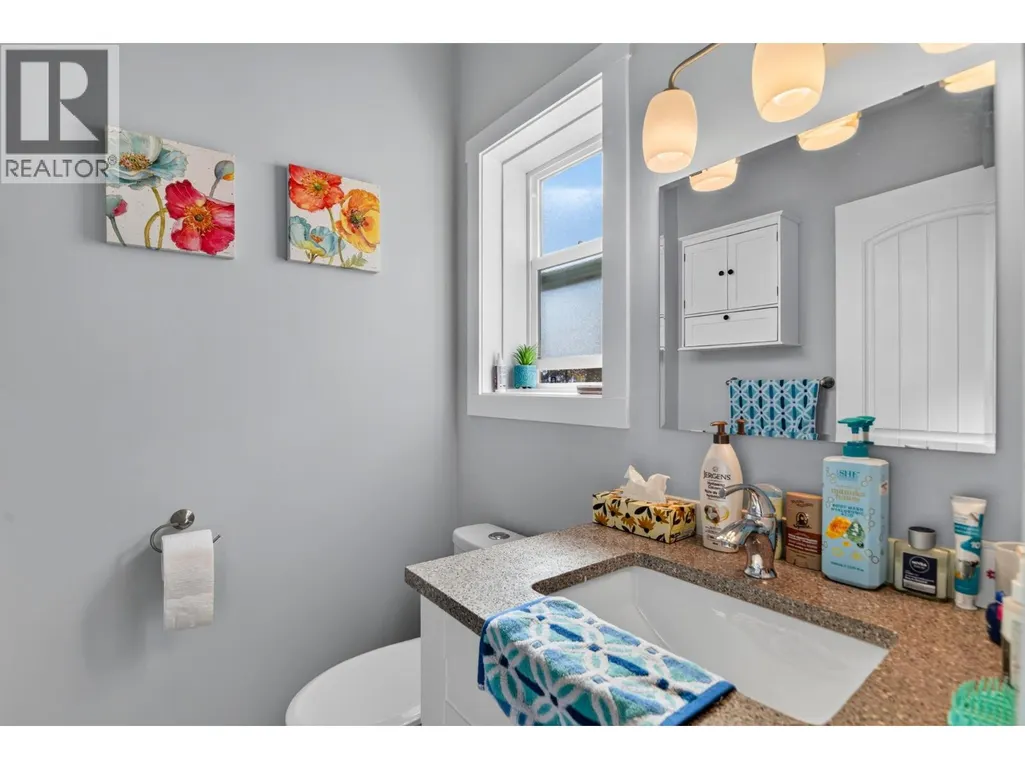
| Partial bathroom | 6'3'' x 5'5'' | Main level | ||
| Primary Bedroom | 17'1'' x 14'11'' | Second level |
Amenities
- Views
- New Construction
- Adult 55+
- Lease To Own
- No Strata Fees
- Furnished
- Primary On Main
- Air Conditioning
- Seller Finance
- Green
- Fixer Upper
- Horse
- Golf
- Fireplace
- Deck
- Garage
- Basement
- Pool

Property vs Single Family Average in V4T 3J7
Price
Year Built
In The Neighbourhood
West Kelowna
$ 1,033,800
- Type
- Single Family
- Size
- 2,584 SqFt
- Rooms
- 5 Beds + 3 Baths
Century 21 Assurance Realty Ltd
West Kelowna
$ 1,275,000
- Type
- Single Family
- Size
- 2,748 SqFt
- Rooms
- 3 Beds + 1.5 Baths
Vantage West Realty Inc.
Open House
West Kelowna
$ 1,399,000
- Type
- Single Family
- Size
- 3,045 SqFt
- Rooms
- 5 Beds + 4 Baths
Royal LePage Kelowna
Open House
West Kelowna
$ 899,000
- Type
- Single Family
- Size
- 2,157 SqFt
- Rooms
- 4 Beds + 3 Baths
Royal LePage Kelowna
West Kelowna
$ 949,900
- Type
- Single Family
- Size
- 2,570 SqFt
- Rooms
- 3 Beds + 2.5 Baths
Realty One Real Estate Ltd
West Kelowna
$ 1,359,000
- Type
- Single Family
- Size
- 3,386 SqFt
- Rooms
- 5 Beds + 3.5 Baths
Easy List Realty
Open House
West Kelowna
$ 1,399,999
- Type
- Single Family
- Size
- 3,440 SqFt
- Rooms
- 4 Beds + 3.5 Baths
REMAX Kelowna
