
Just Listed









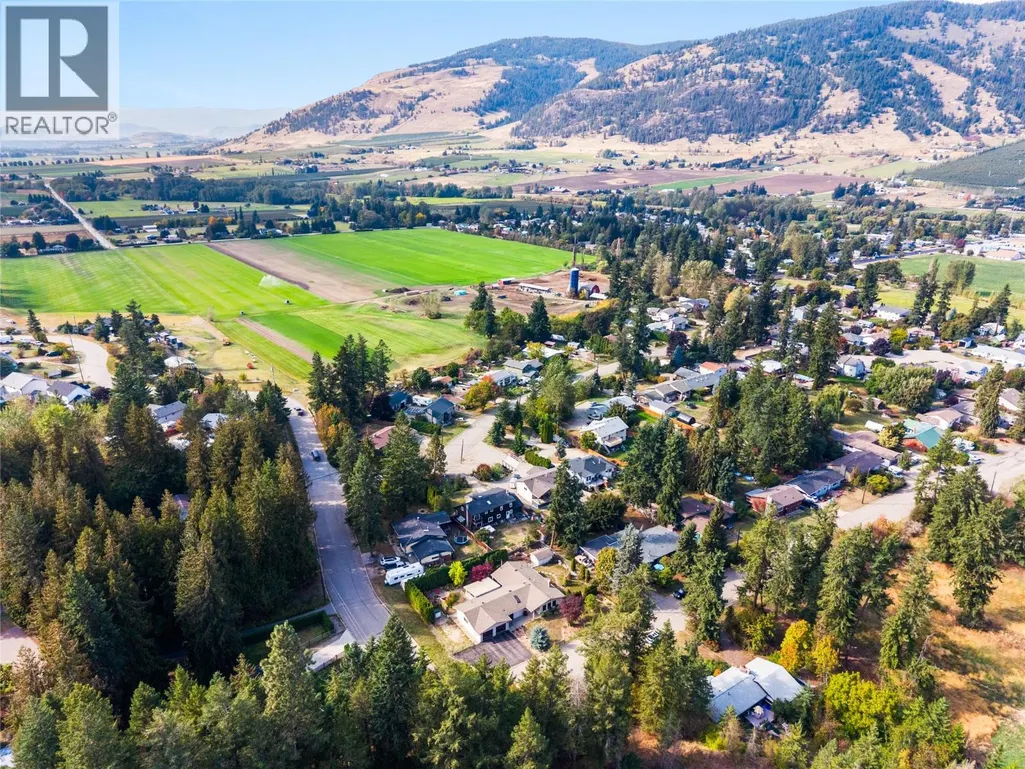
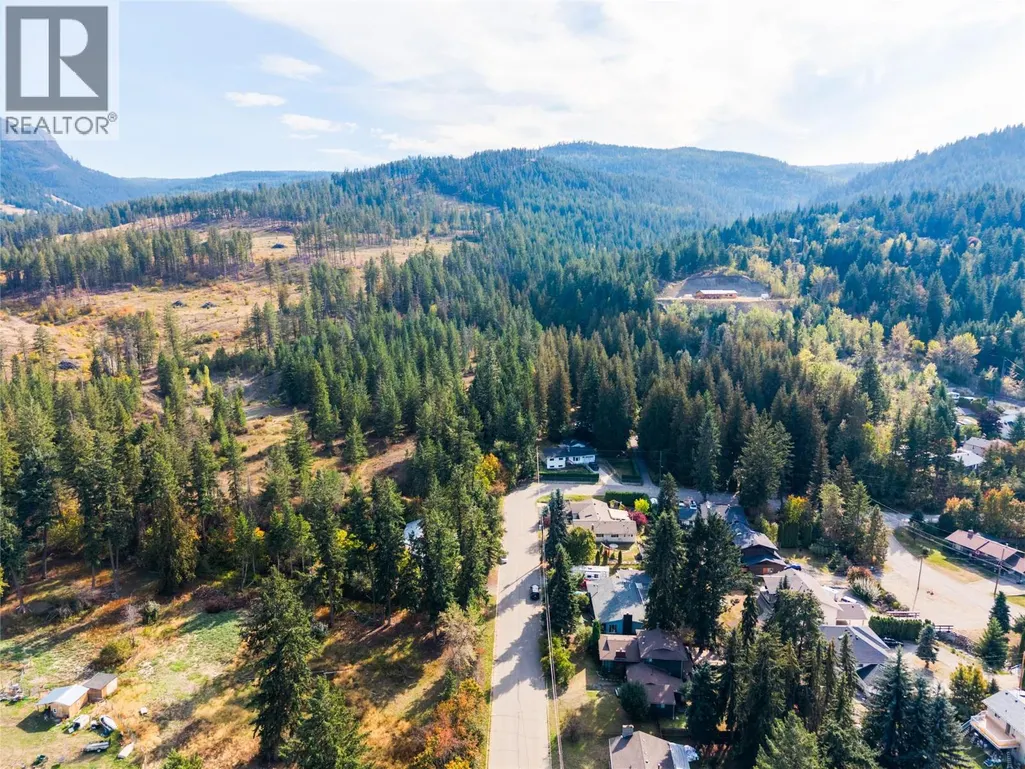
Address
9434 Angus Drive, Coldstream, BC
Price
$ 779,000
Property Attributes
- ID#10401420
- TypeSingle Family
- Listing Status Active
- MunicipalityColdstream
- CityColdstream
- AreaColdstream
- NeighbourhoodLavington
- Postal CodeV1B 3G1
- StyleRanch
- Year Built1978
- Price$ 779,000
- Bedrooms3
- Bathrooms2
- Half Bathrooms0
- Sqr Footage1891
- Lot Size0.32 Acres
Data Source:
Canadian Real Estate Association (CREA)
Property Description
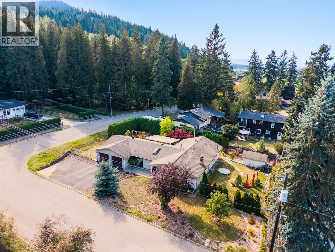
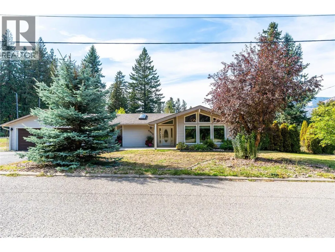
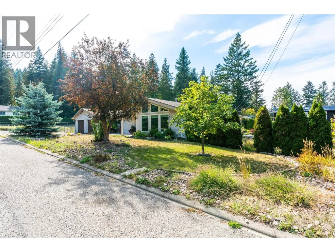
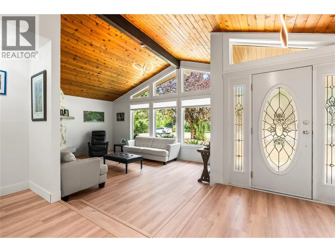
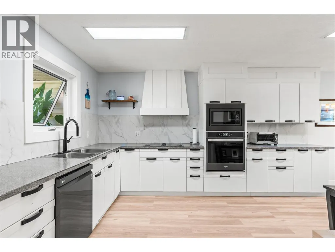
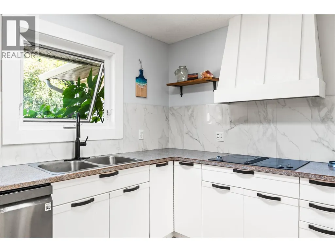
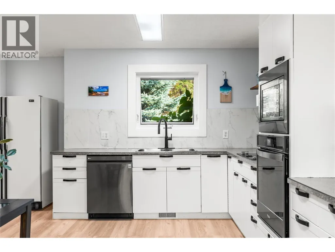
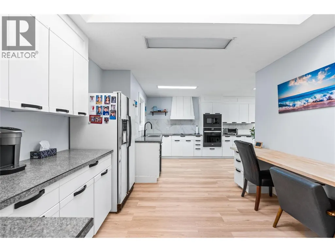
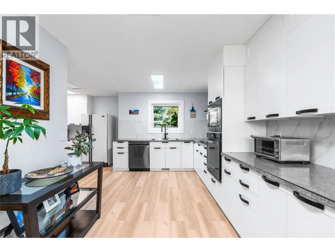
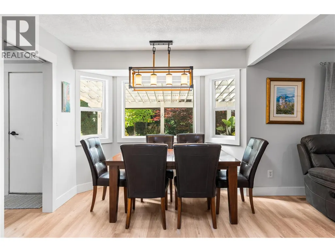
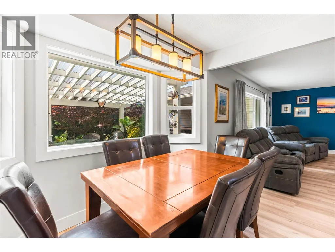
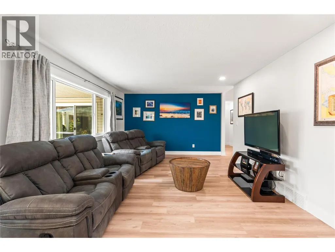
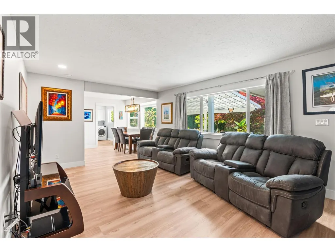
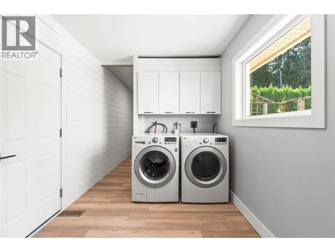
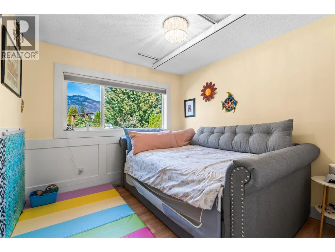
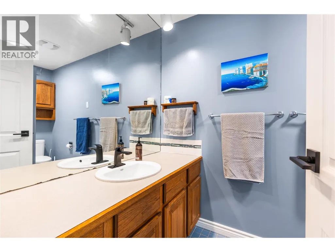
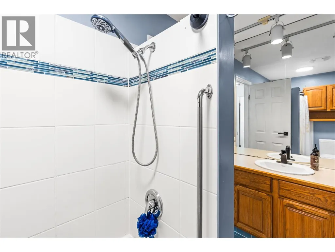
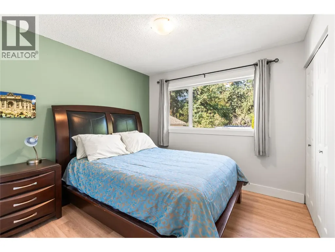
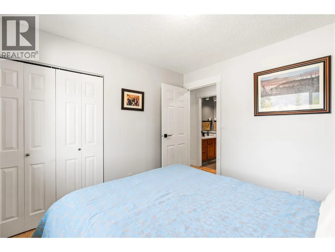
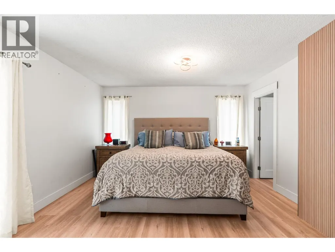
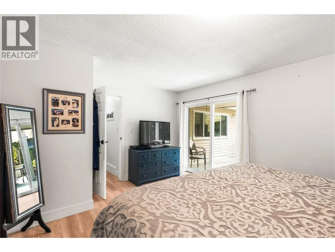
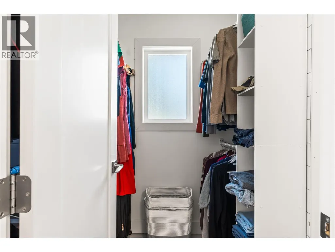
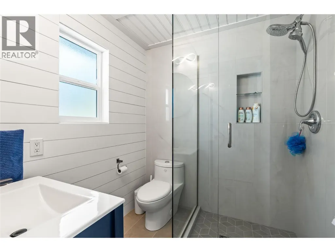
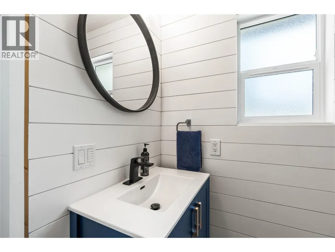
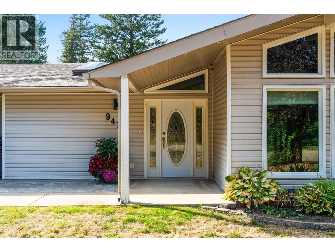
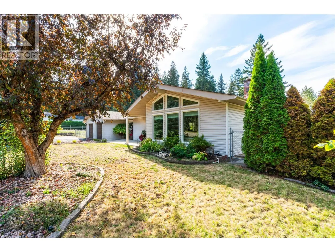
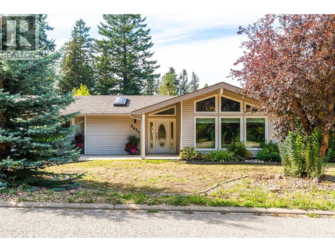
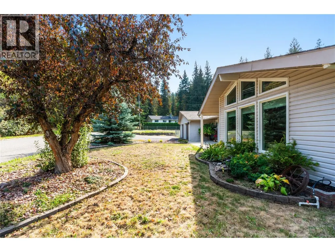
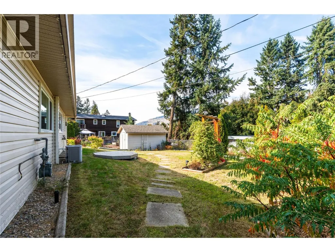
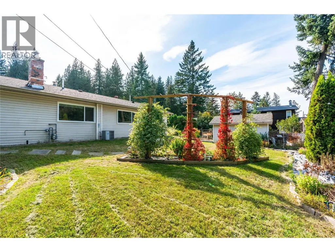
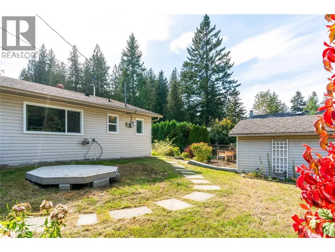
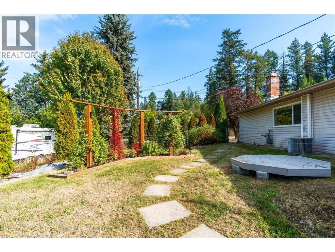
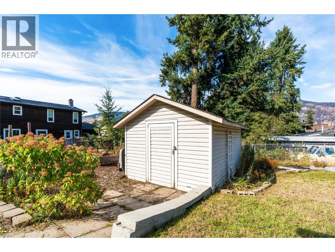
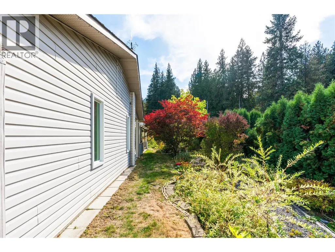
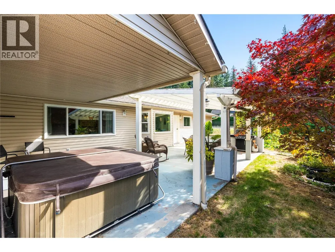
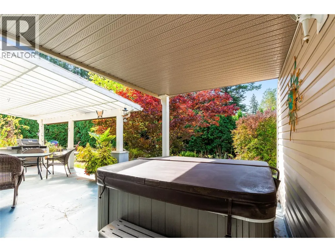
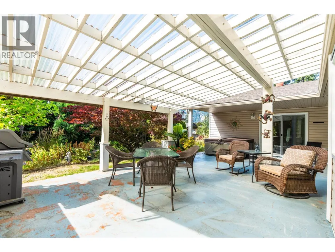
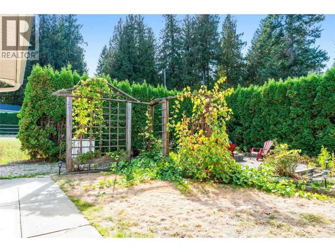
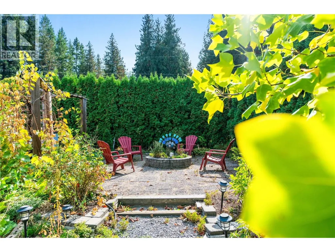
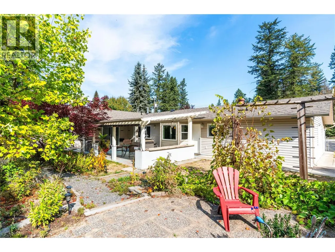
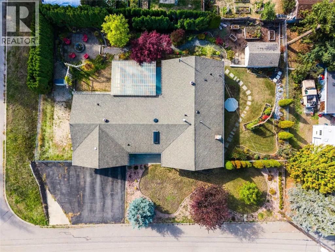
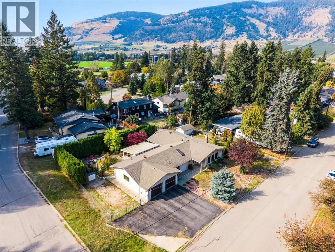
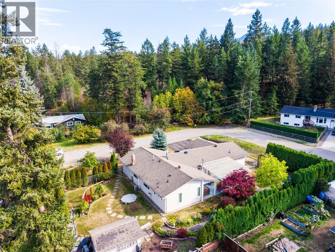
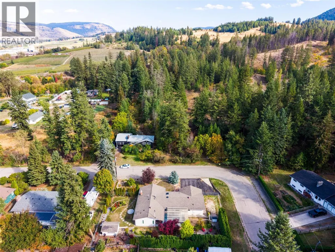
Easy one-level living, a flat corner lot, and a quiet Lavington setting come together in this bright and welcoming 3-bedroom, 2-bathroom home. Thoughtfully updated and freshly painted, the home offers new flooring throughout and a comfortable layout designed for everyday living. Step inside to a sunken living room anchored by a cozy gas fireplace, followed by a dining area and fully updated kitchen with a convenient built-in desk space. Further you'll find a flex space, laundry and double car garage. Down the hall, a full bathroom, two guest bedrooms, and a spacious primary bedroom with a walk-in closet and updated private ensuite. Outside, enjoy a morning coffee or evening glass of Okanagan wine under the covered patio in your big back yard! This flat corner lot offers an easy-to-enjoy setting along with plenty of parking, including room for an RV. Located in Lavington, Coldstream, this property offers a more relaxed setting while keeping you within approximately 15 minutes of Vernon and 10 minutes of Lumby. A great option for anyone looking for single-level living, useful outdoor space, and convenient access to both communities. (id:7434)
General Features
| Features | Level lot |
|---|---|
| Community Features | Family Oriented |
| Property Type | Single Family |
| Neighbourhood | Lavington |
| Amenities | Park, Recreation, Schools, Shopping |
| Building Appliances | Refrigerator, Dishwasher, Dryer, Range - Gas, Microwave, Washer |
| Building Architectural Style | Ranch |
| Building Cooling Type | Central air conditioning |
| Parking Space Total | 2 |
| Building Type | House |
| Ownership Type | Freehold |
| Building.StoriesTotal | 1 |
Interior Features
| Building Fireplace Present | True |
|---|---|
| Building Fireplace Total | 1 |
| Building Fireplace Type | Unknown |
| Building Heating Type | Forced air, See remarks |
| Construction Style Attachment | Detached |
| Fireplace Fuel | Gas |
| Living Area Range | 1891 |
| Bedrooms | 3 |
Exterior Features
| Building Roof Material | Asphalt shingle |
|---|---|
| Building Roof Style | Unknown |
| Land Amenities | Park, Recreation, Schools, Shopping |
| Landscape Features | Level |
| Sewer | Septic tank |
| Exterior Finish | Vinyl siding |
| Fence Type | Fence |
Room Details
| Room | Dimensions | Level | Flooring | Details |
|---|---|---|---|---|
| 3pc Ensuite bath | 6'4'' x 6'5'' | Main level | ||
| 4pc Bathroom | 5'5'' x 10'1'' | Main level | ||
| Bedroom | 9'11'' x 9'10'' | Main level | ||
| Dining room | 9'10'' x 10'1'' | Main level | ||
| Foyer | 6'11'' x 11'4'' | Main level | ||
| Kitchen | 20'8'' x 16'1'' | Main level | ||
| Laundry room | 12'0'' x 7'10'' | Main level | ||
| Living room | 19'3'' x 13'5'' | Main level | ||
| Other | 10'1'' x 7'9'' | Main level | ||
| Primary Bedroom | 13'5'' x 15'4'' | Main level | ||
| Storage | 10'1'' x 7'9'' | Main level |
Amenities
- Views
- New Construction
- Adult 55+
- Lease To Own
- No Strata Fees
- Furnished
- Primary On Main
- Air Conditioning
- Seller Finance
- Green
- Fixer Upper
- Horse
- Golf
- Fireplace
- Deck
- Garage
- Basement
- Pool

Property vs Single Family Average in V1B 3G1
Price
Year Built
In The Neighbourhood
Coldstream
$ 1,490,000
- Type
- Single Family
- Size
- 3,800 SqFt
- Rooms
- 7 Beds + 4.5 Baths
Real Broker B.C. Ltd
Coldstream
$ 749,999
- Type
- Single Family
- Size
- 2,367 SqFt
- Rooms
- 3 Beds + 1.5 Baths
Royal LePage Downtown Realty
