




Address
108 Vineyard Way, Vernon, BC
Price
$ 1,399,000
Property Attributes
- ID#10401193
- TypeSingle Family
- Listing Status Active
- MunicipalityVernon
- CityVernon
- AreaVernon
- NeighbourhoodBella Vista
- Postal CodeV1H 1Z7
- StyleRanch
- Year Built2014
- Price$ 1,399,000
- Bedrooms3
- Bathrooms3
- Half Bathrooms2
- Sqr Footage4325
- Lot Size0.22 Acres
Data Source:
Canadian Real Estate Association (CREA)
Property Description
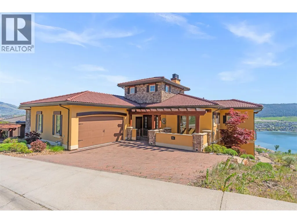
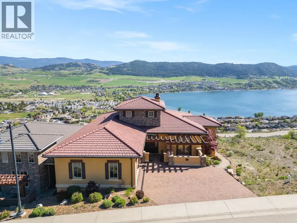
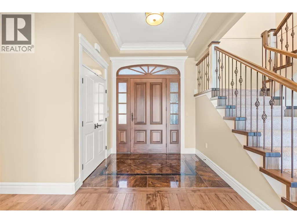
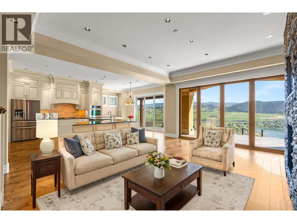
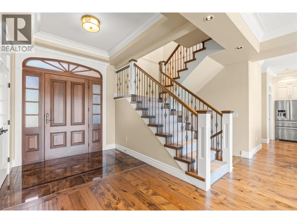
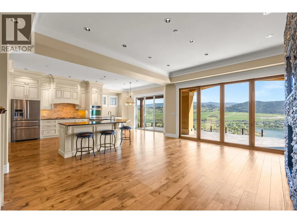
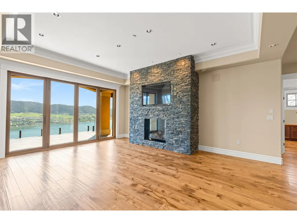
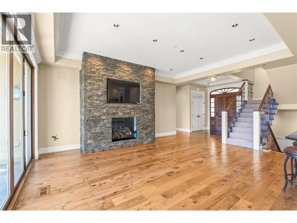
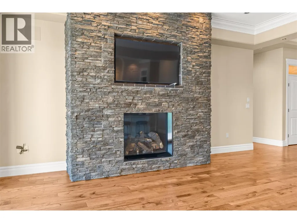
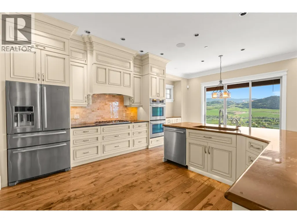
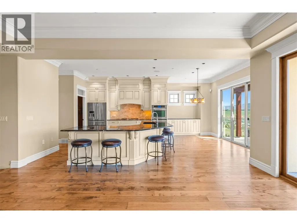
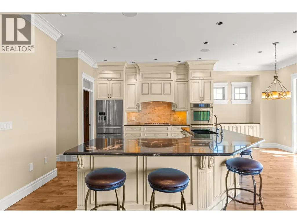
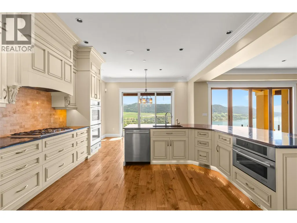
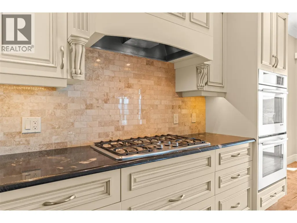
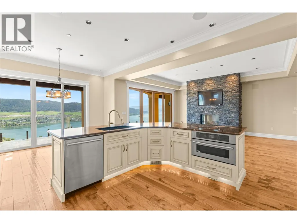
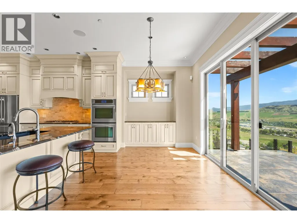
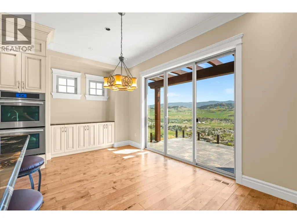
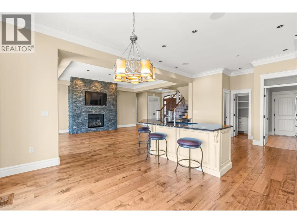
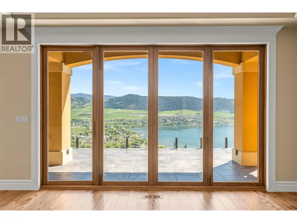
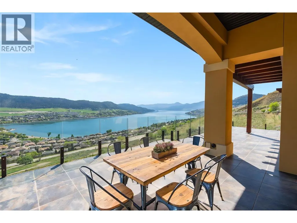
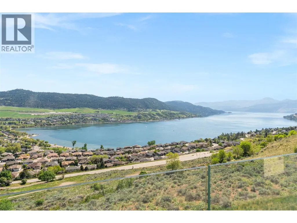
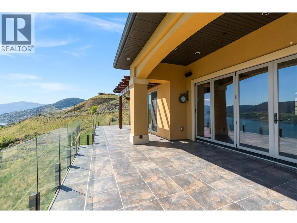
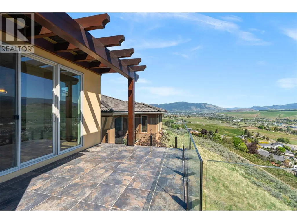
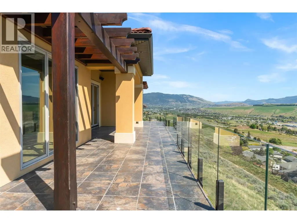
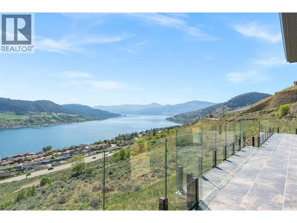
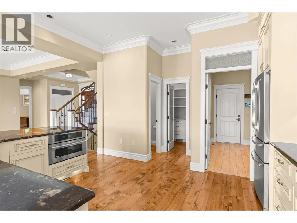
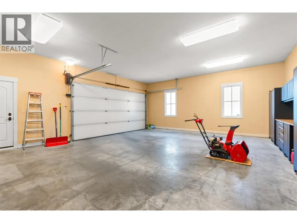
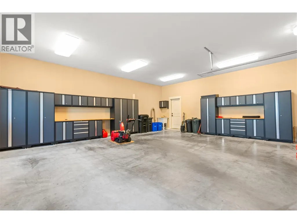
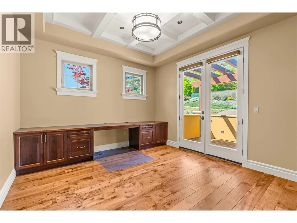
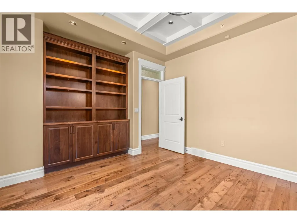
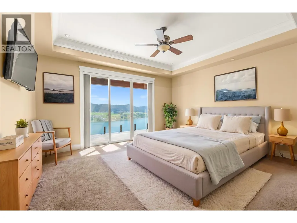
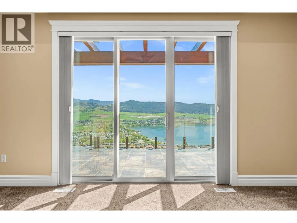
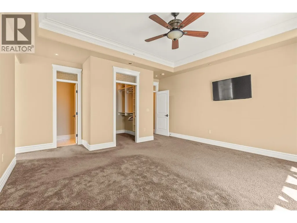
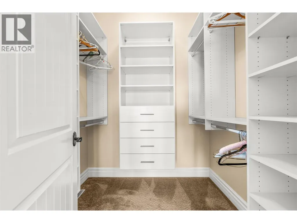
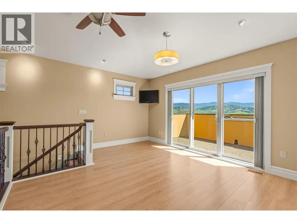
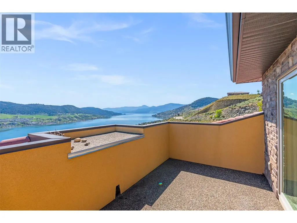
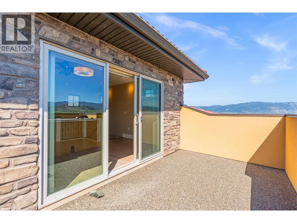
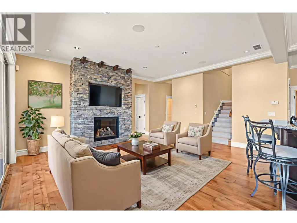
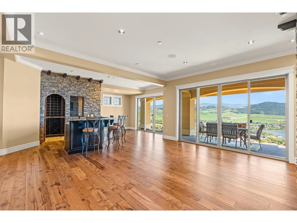
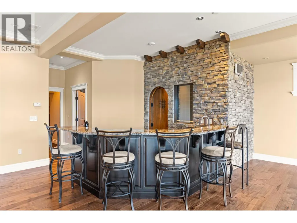
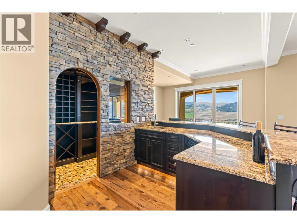
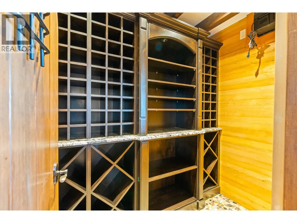
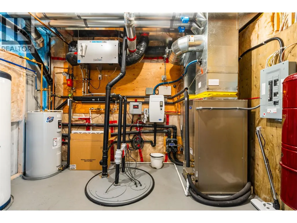
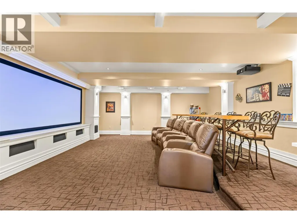
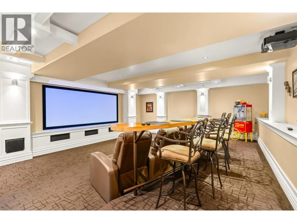
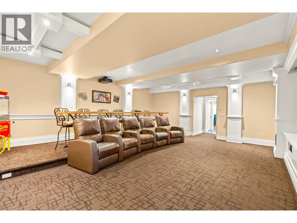
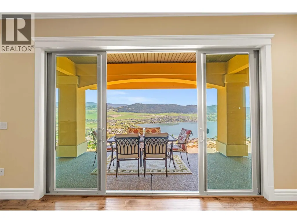
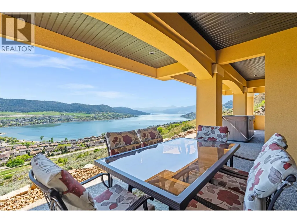
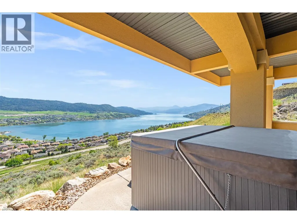
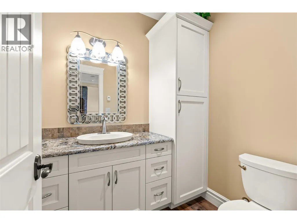
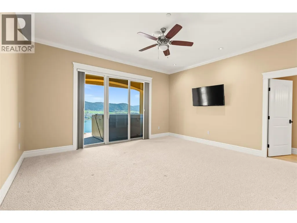
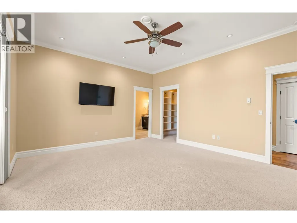
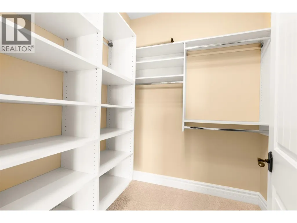
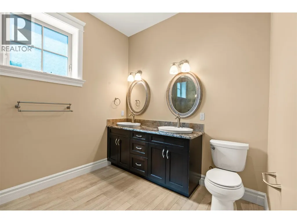
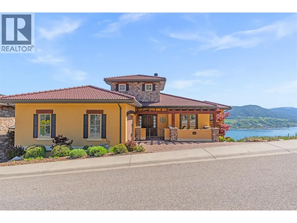
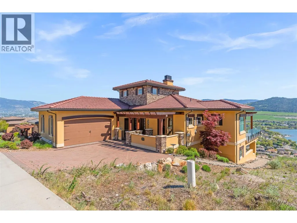
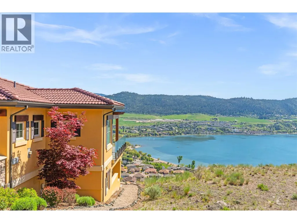
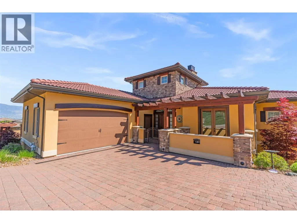
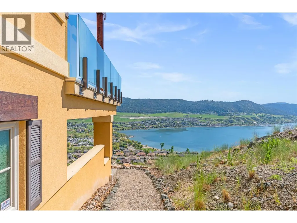
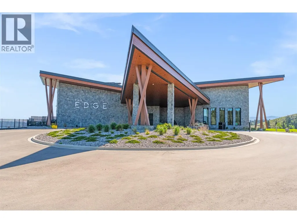
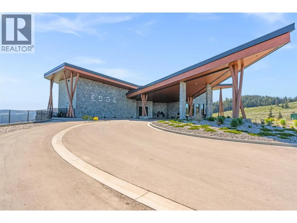
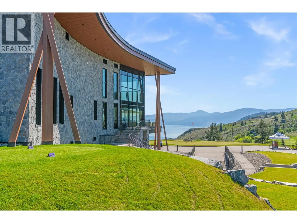
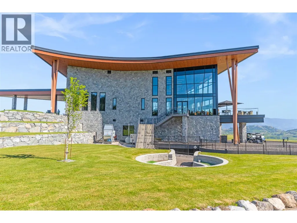
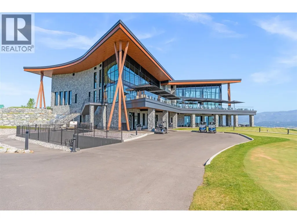
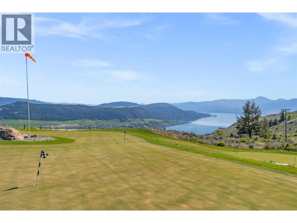
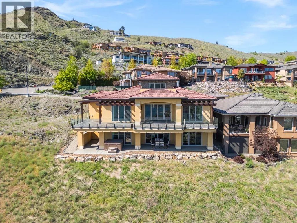
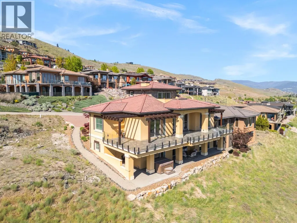
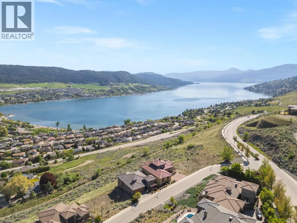
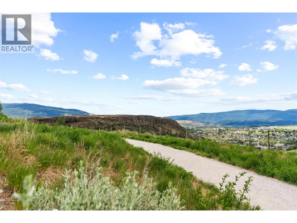
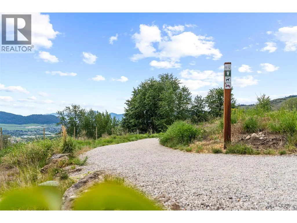
Perched high in the prestigious hills of THE RISE, this extraordinary custom-built residence captures the essence of luxury Okanagan living.Framed by breathtaking panoramic lake, valley, mountain, and water views, every space in this home was thoughtfully designed to elevate both everyday living and unforgettable entertaining. Floor-to-ceiling windows flood the open-concept main level with natural light, while the chef-inspired kitchen — complete with double ovens, gas cooktop, oversized island, and premium finishes — becomes the heart of every gathering.Seamless indoor-outdoor living unfolds onto the expansive patio, where endless sunsets, a private hot tub, and sweeping vistas create a setting that feels nothing short of resort-like. Downstairs, the home transforms into the ultimate entertainer’s retreat featuring a private theatre room, artisan bar, wine cellar, and expansive recreation area perfect for hosting family and friends. The luxurious primary suite offers a peaceful sanctuary overlooking the views, while thoughtful additions like geothermal heating, custom built-ins, and an oversized garage enhance both comfort and functionality. Located minutes from championship golf, Silver Star Mountain Resort, Okanagan Lake, and endless recreation, this is four-season luxury living at its finest. (id:7434)
General Features
| Features | Central island, Balcony |
|---|---|
| Community Features | Pets Allowed |
| Property Type | Single Family |
| Neighbourhood | Bella Vista |
| Building Appliances | Dishwasher, Cooktop - Gas, Humidifier, See remarks, Hood Fan, Washer & Dryer, Water softener |
| Building Architectural Style | Ranch |
| Building Cooling Type | Geothermal |
| Parking Space Total | 4 |
| Building Type | House |
| Ownership Type | Freehold |
| Building.StoriesTotal | 2.5 |
Interior Features
| Building Fireplace Present | True |
|---|---|
| Building Fireplace Total | 2 |
| Building Fireplace Type | Unknown |
| Building Heating Type | Forced air, Geothermal |
| Construction Style Attachment | Detached |
| Fireplace Fuel | Gas |
| Flooring Type | Carpeted, Wood |
| Living Area Range | 4325 |
| Bedrooms | 3 |
Exterior Features
| ViewType | Lake view, Valley view, View of water, View (panoramic) |
|---|---|
| Building Roof Material | Tile |
| Building Roof Style | Unknown |
| Sewer | Municipal sewage system |
| Exterior Finish | Stone, Stucco, Wood |
Room Details
| Room | Dimensions | Level | Flooring | Details |
|---|---|---|---|---|
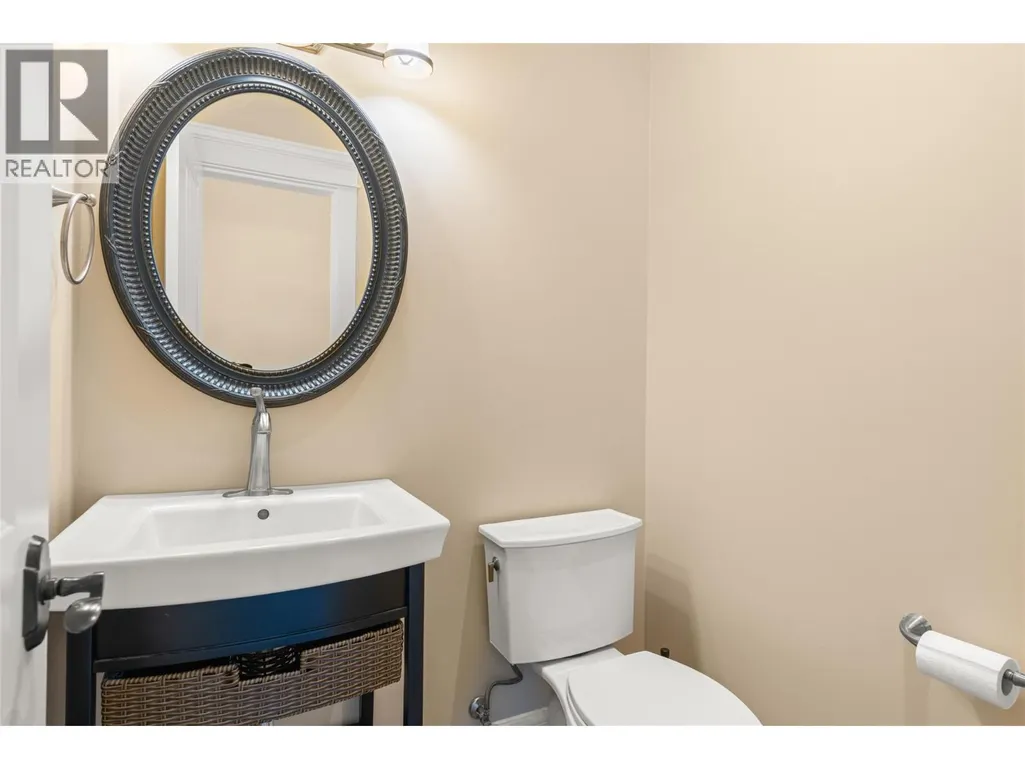
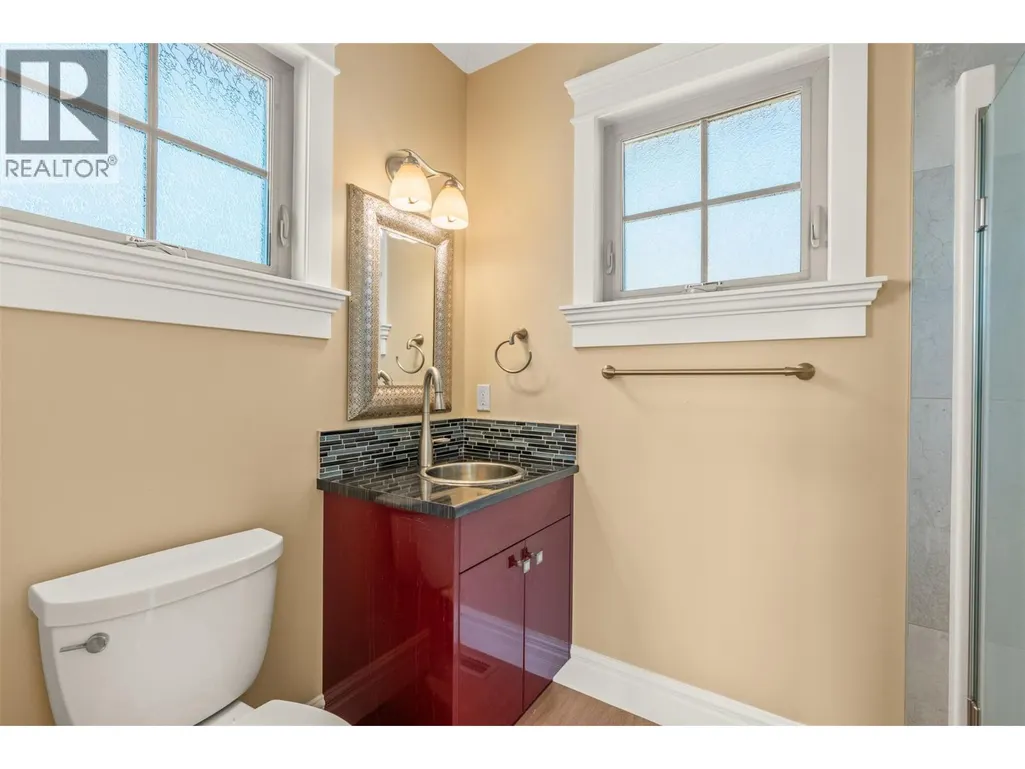
| 2pc Bathroom | 5'0'' x 4'4'' | Main level | ||
| 3pc Bathroom | 5'6'' x 8'3'' | Second level | ||
| 4pc Ensuite bath | 10'6'' x 8'5'' | Basement | ||
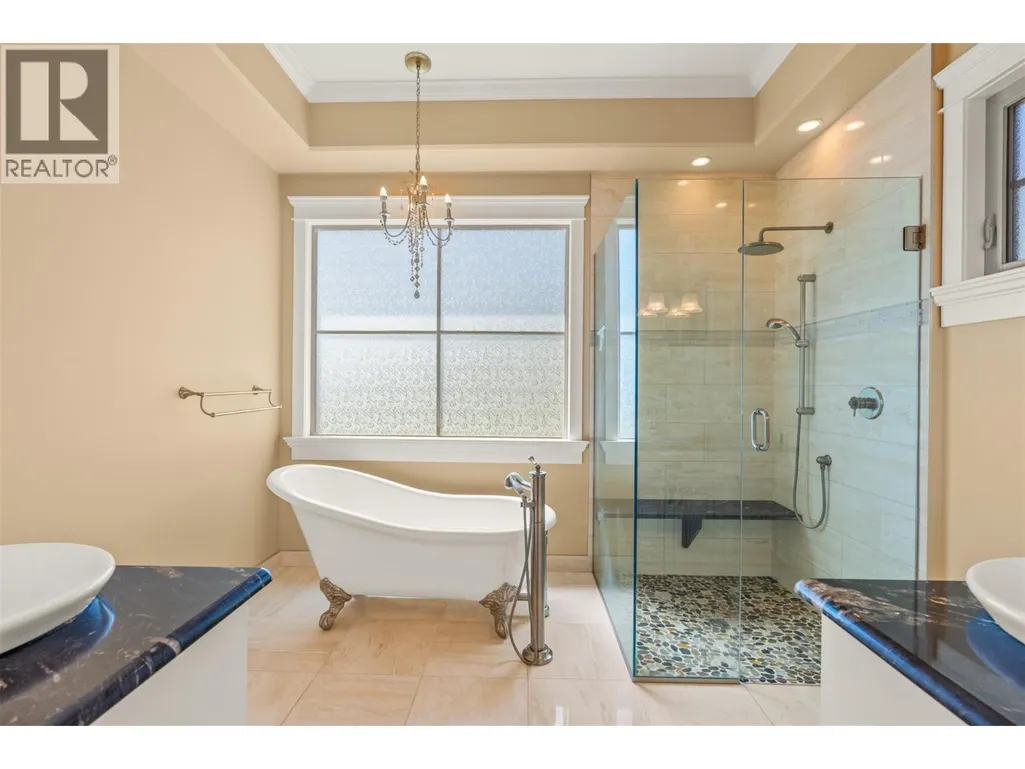
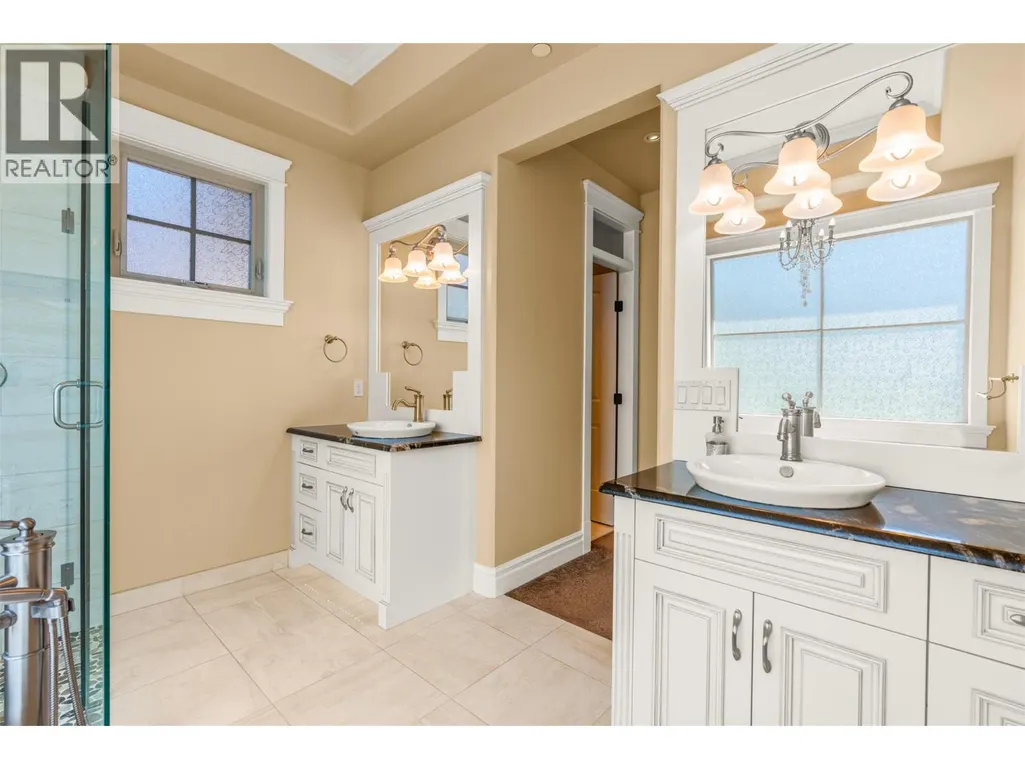
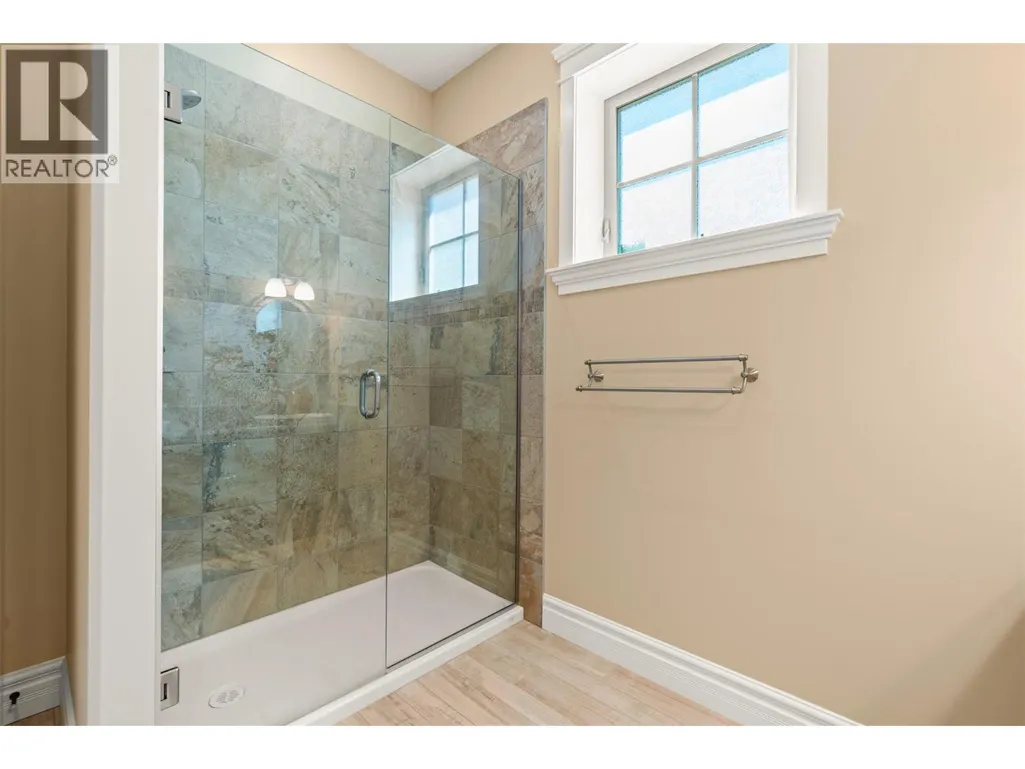
| 5pc Ensuite bath | 11'1'' x 14'5'' | Main level | ||
| Bedroom | 12'1'' x 14'1'' | Main level | ||
| Dining room | 8'0'' x 15'9'' | Main level | ||
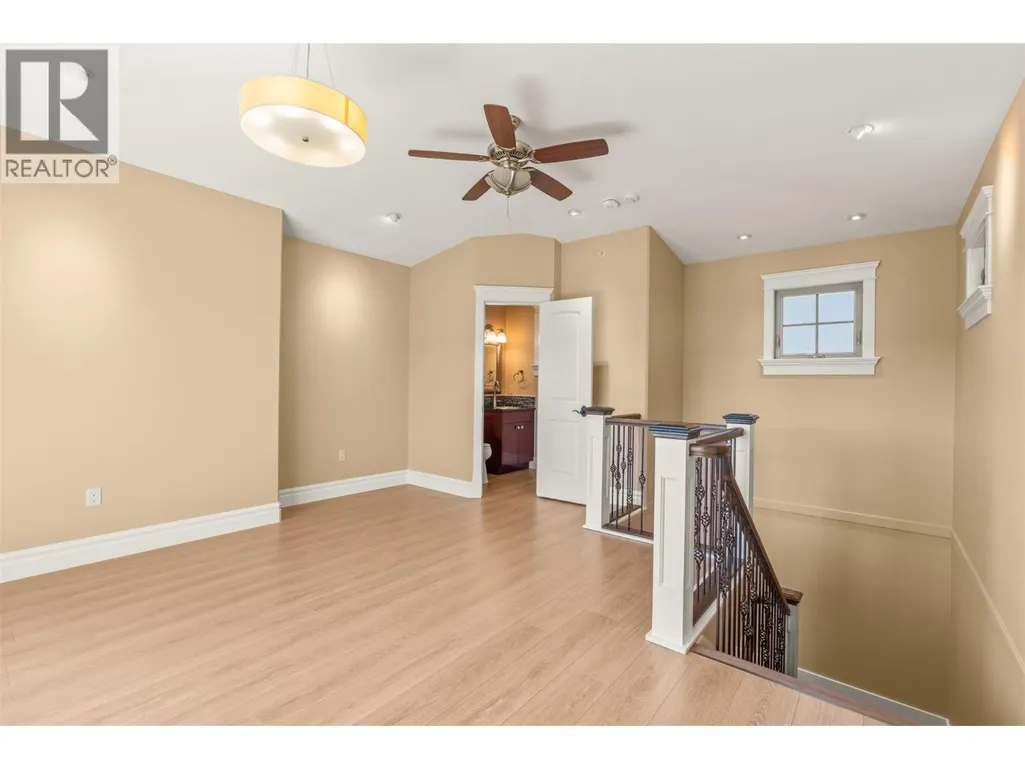
| Family room | 15'9'' x 16'0'' | Second level | ||
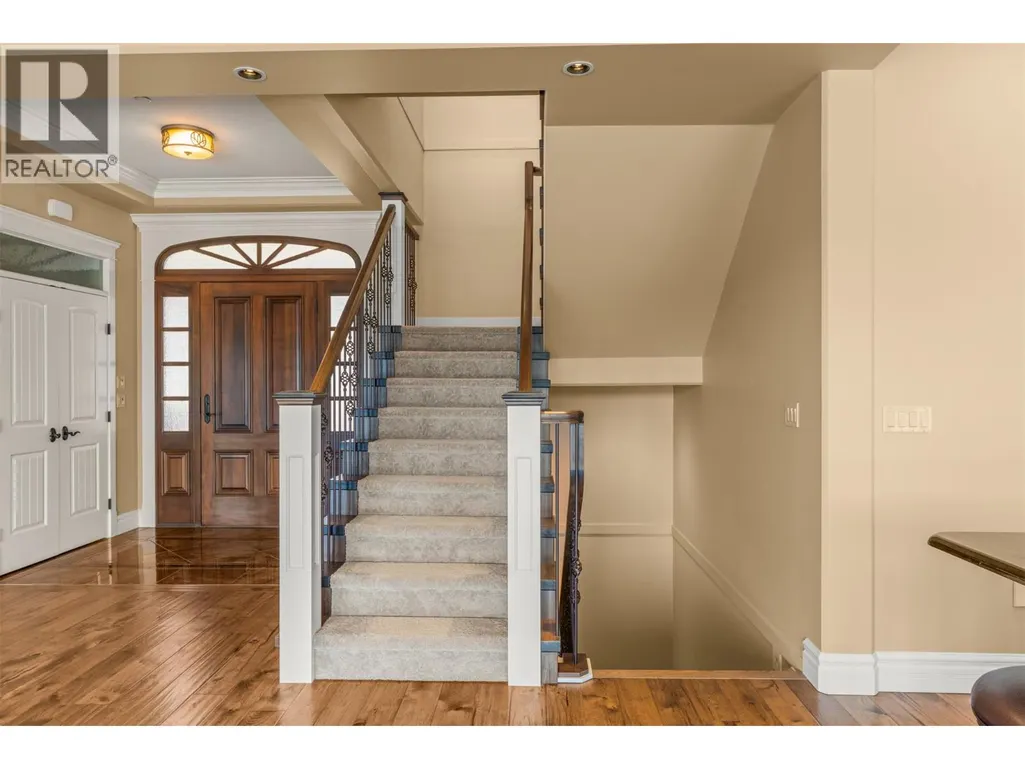
| Foyer | 6'4'' x 8'3'' | Main level | ||
| Kitchen | 13'9'' x 14'3'' | Main level | ||
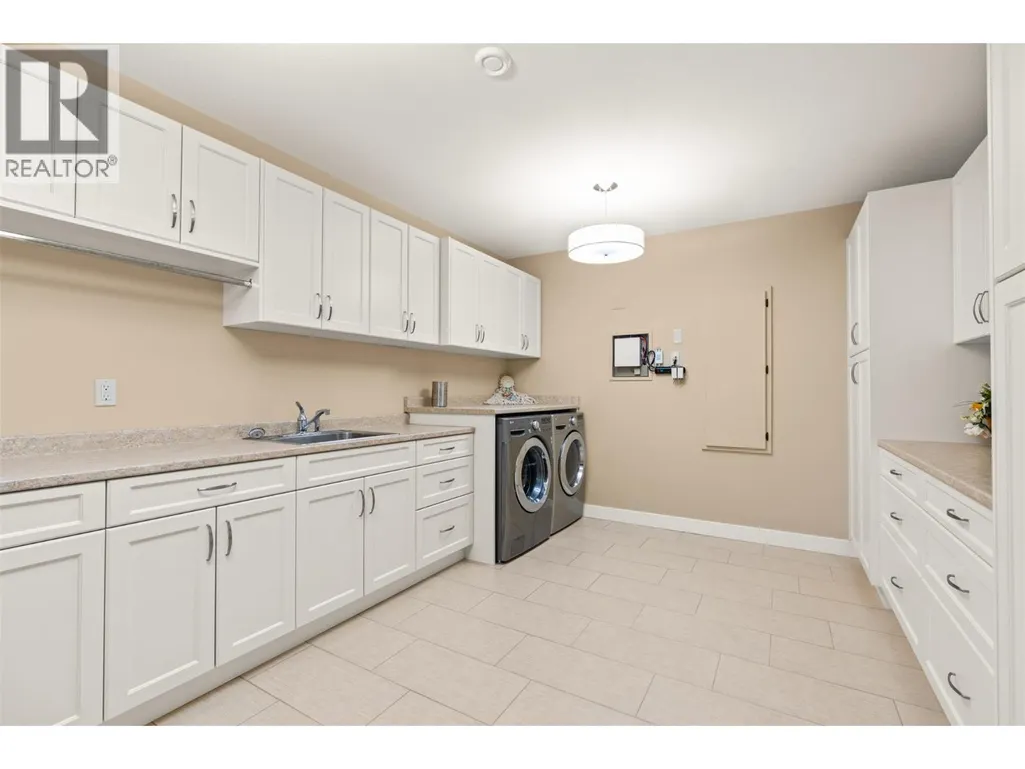
| Laundry room | 11'9'' x 15'10'' | Basement | ||
| Living room | 22'11'' x 16'8'' | Main level | ||
| Media | 24'9'' x 20'11'' | Basement | ||
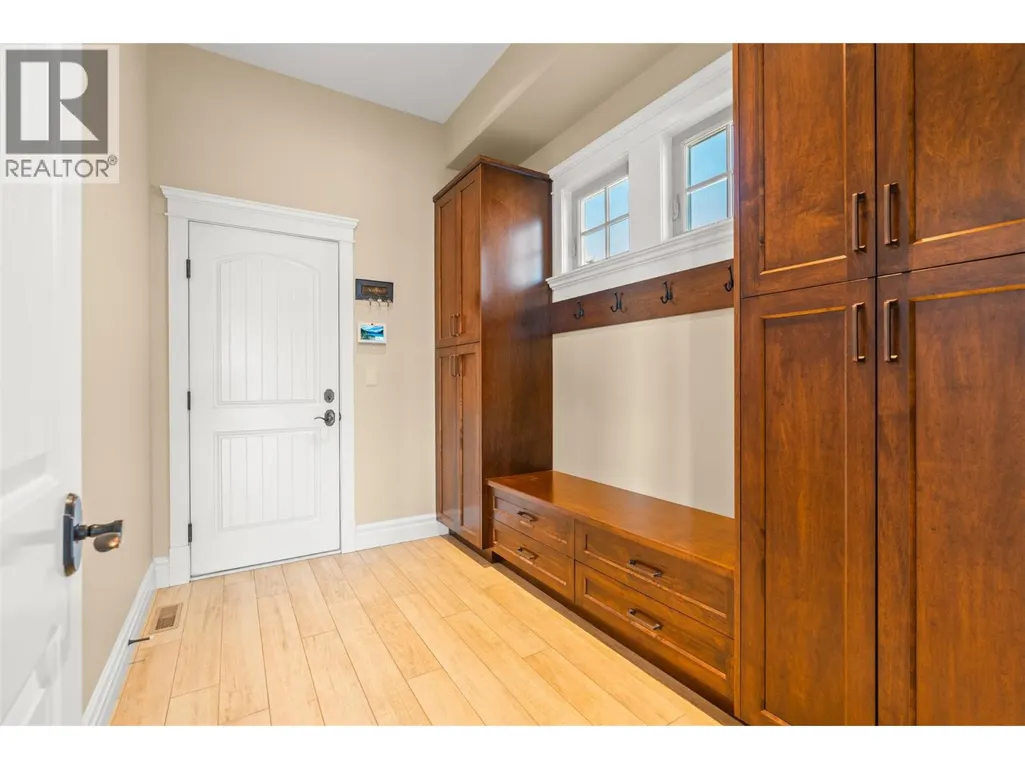
| Mud room | 10'1'' x 7'2'' | Main level | ||
| Other | 11'3'' x 8'3'' | Basement | ||
| Pantry | 6'11'' x 8'5'' | Main level | ||
| Primary Bedroom | 17'11'' x 16'5'' | Main level | ||
| Recreation room | 21'10'' x 30'11'' | Basement | ||
| Storage | 9'6'' x 4'6'' | Basement | ||
| Utility room | 13'0'' x 9'6'' | Basement |
Amenities
- Views
- New Construction
- Adult 55+
- Lease To Own
- No Strata Fees
- Furnished
- Primary On Main
- Air Conditioning
- Seller Finance
- Green
- Fixer Upper
- Horse
- Golf
- Fireplace
- Deck
- Garage
- Basement
- Pool

Property vs Single Family Average in V1H 1Z7
Price
Year Built
In The Neighbourhood
Vernon
$ 999,900
- Type
- Single Family
- Size
- 2,963 SqFt
- Rooms
- 5 Beds + 3.5 Baths
Royal LePage Downtown Realty
Vernon
$ 1,700,000
- Type
- Single Family
- Size
- 5,354 SqFt
- Rooms
- 4 Beds + 3 Baths
Vantage West Realty Inc.
Vernon
$ 1,299,900
- Type
- Single Family
- Size
- 3,510 SqFt
- Rooms
- 4 Beds + 3.5 Baths
Royal LePage Downtown Realty
Vernon
$ 899,000
- Type
- Single Family
- Size
- 2,172 SqFt
- Rooms
- 3 Beds + 2.5 Baths
Coldwell Banker Executives Realty
Vernon
$ 949,900
- Type
- Single Family
- Size
- 2,613 SqFt
- Rooms
- 5 Beds + 3 Baths
Royal LePage Downtown Realty
Vernon
$ 1,199,700
- Type
- Single Family
- Size
- 3,050 SqFt
- Rooms
- 3 Beds + 2.5 Baths
Coldwell Banker Executives Realty
