



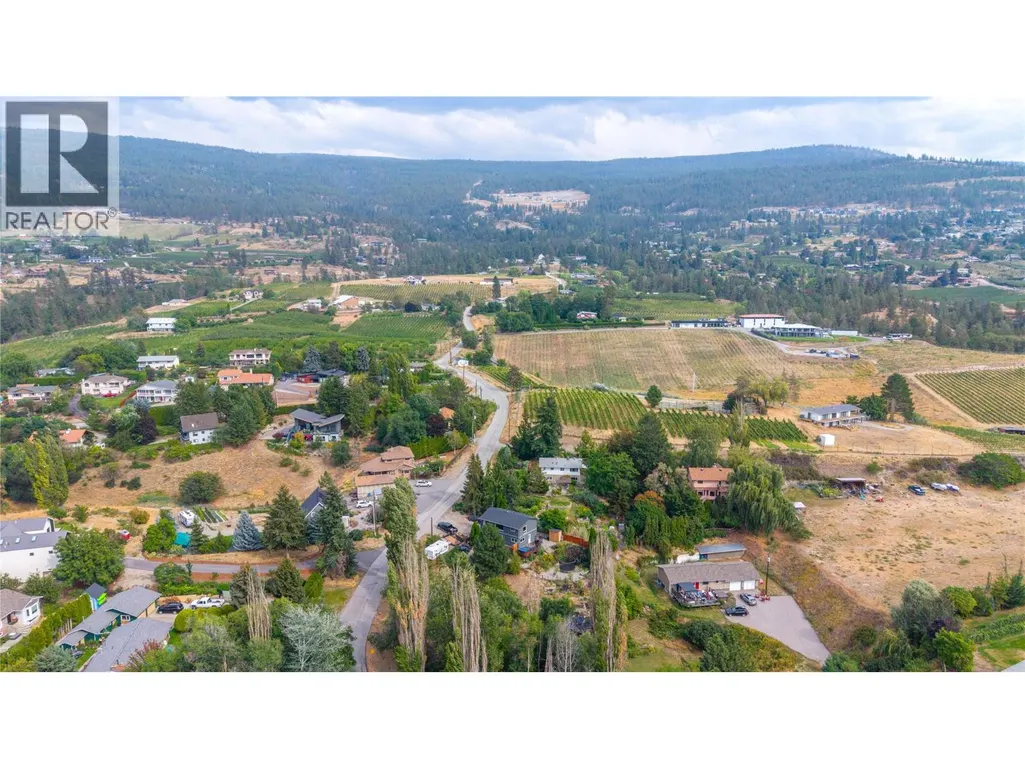
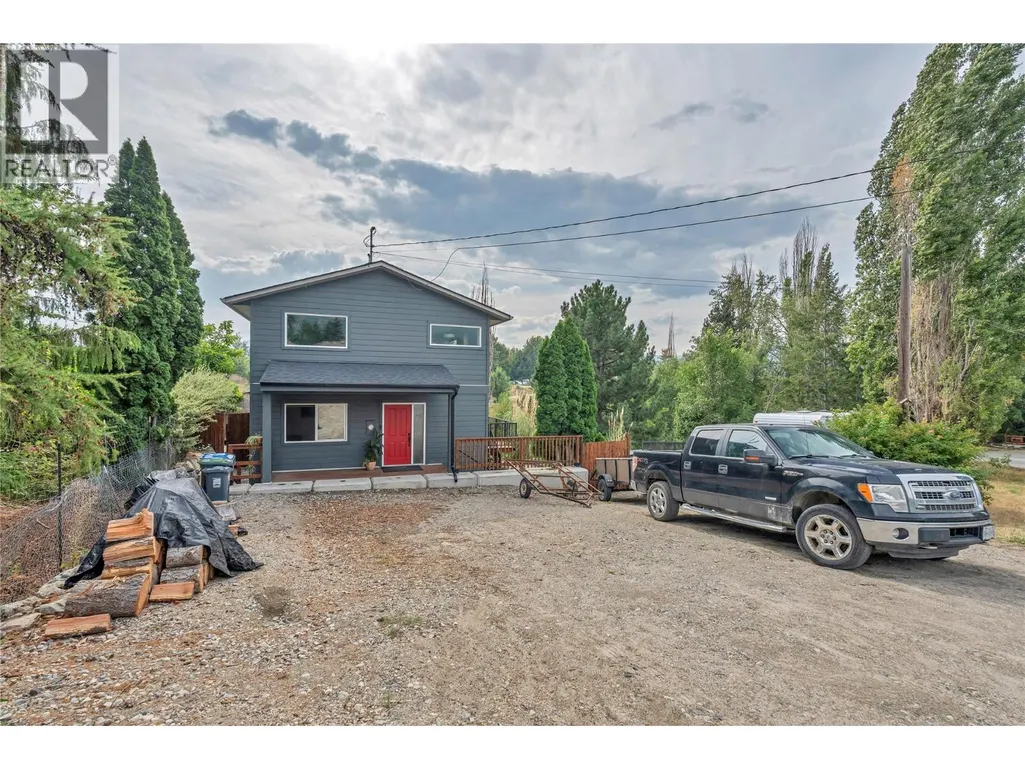

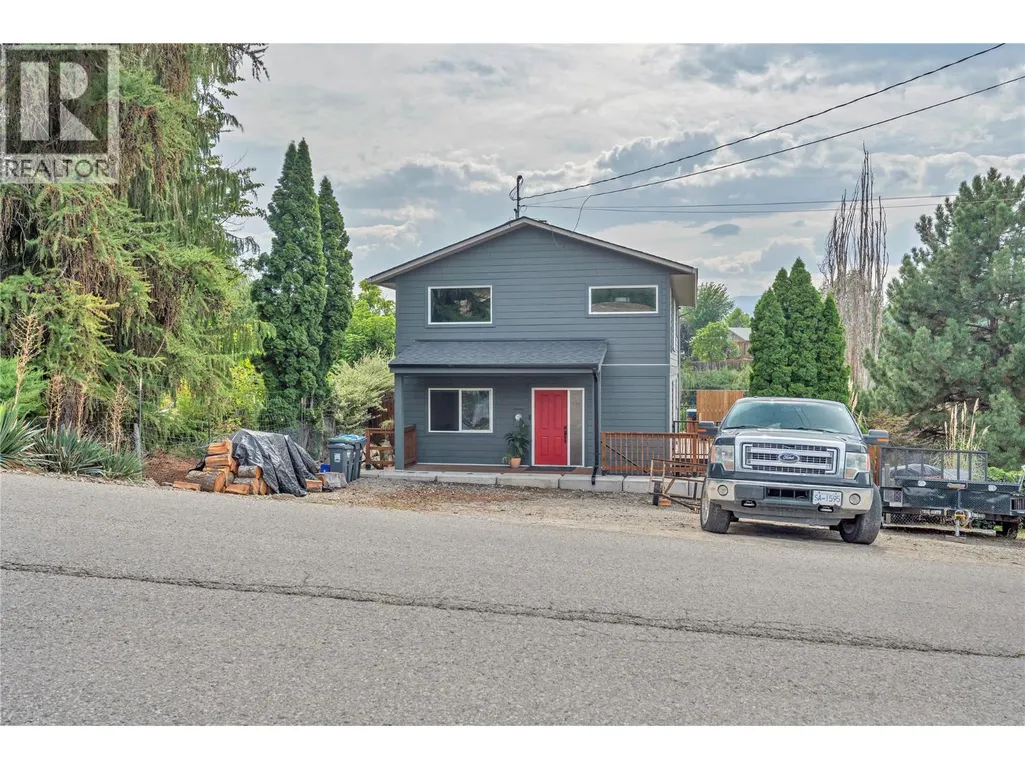
Address
770 Lower Debeck Road, Naramata, BC
Price
$ 785,000
Property Attributes
- ID#10399718
- TypeSingle Family
- Listing Status Active
- MunicipalityNaramata
- CityNaramata
- AreaNaramata
- NeighbourhoodNaramata Rural
- Postal CodeV0H 1N0
- Style
- Year Built1990
- Price$ 785,000
- Bedrooms2
- Bathrooms2
- Half Bathrooms0
- Sqr Footage1767
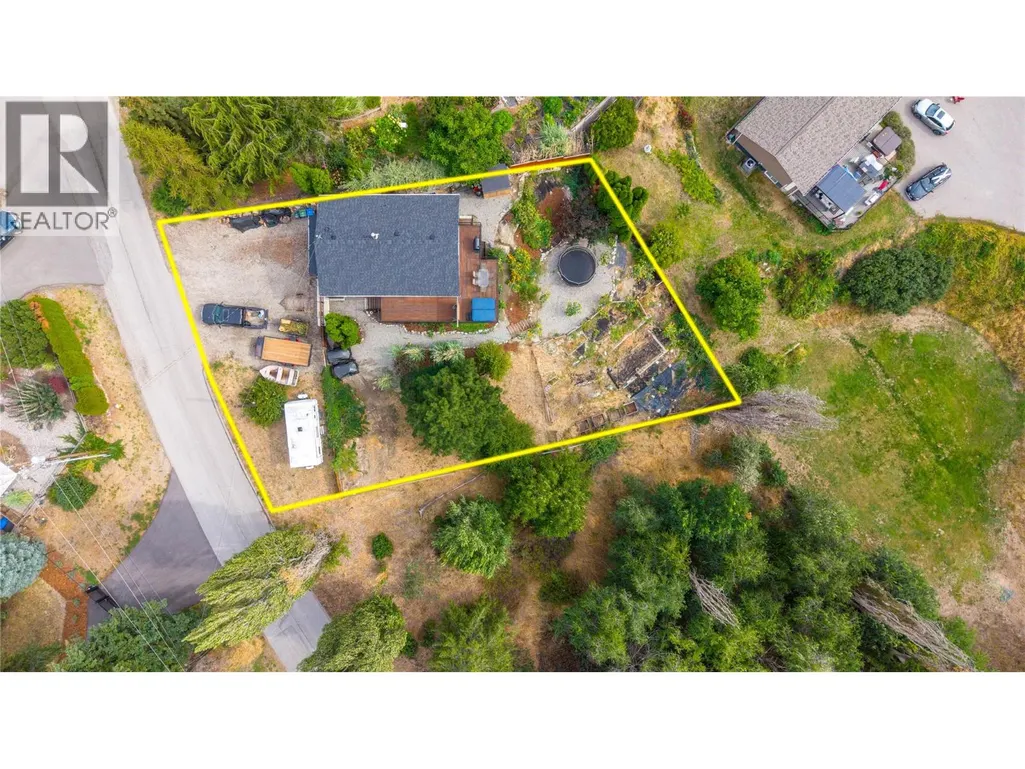
- Lot Size0.25 Acres
Data Source:
Canadian Real Estate Association (CREA)
Property Description
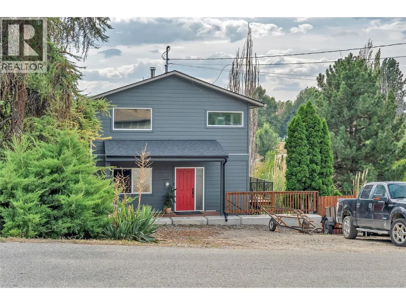
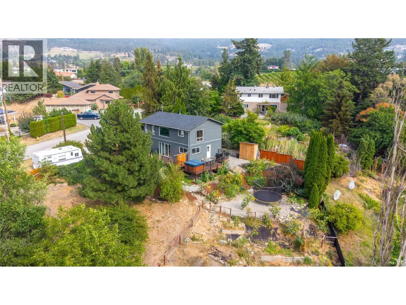
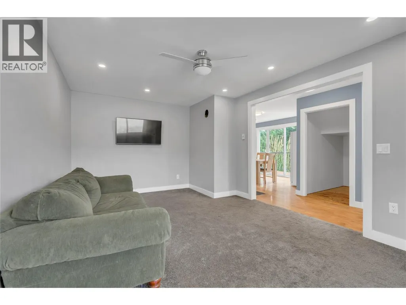
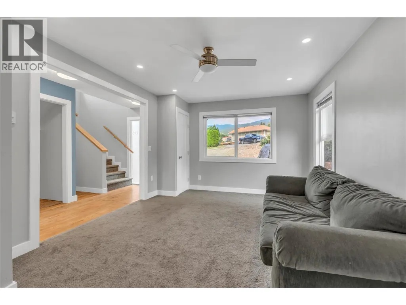
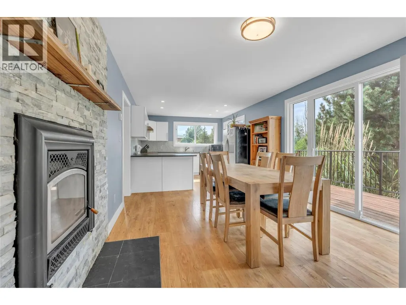
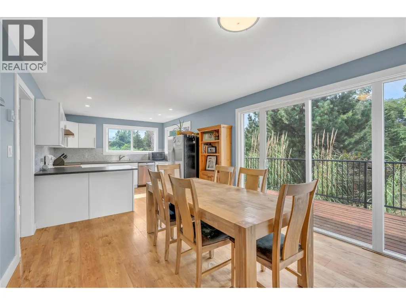
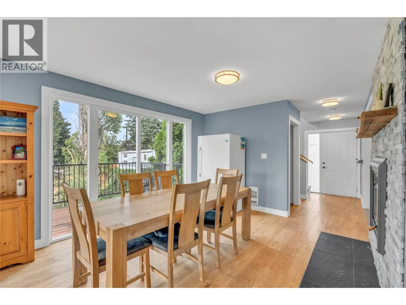
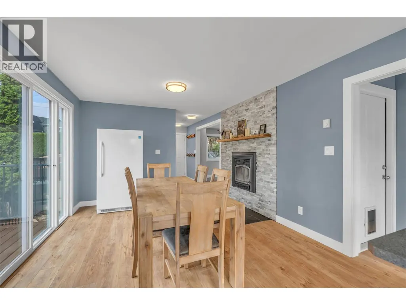
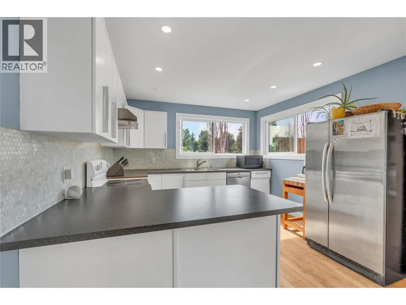
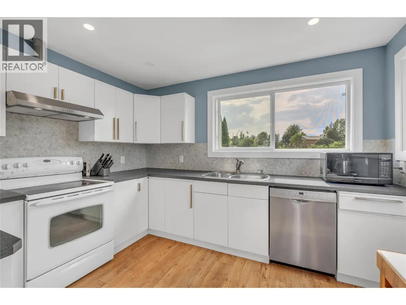
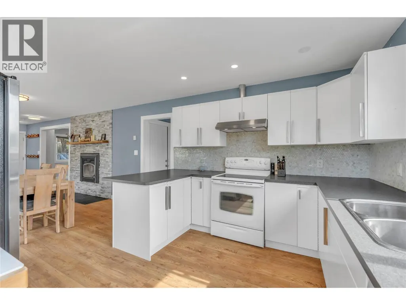
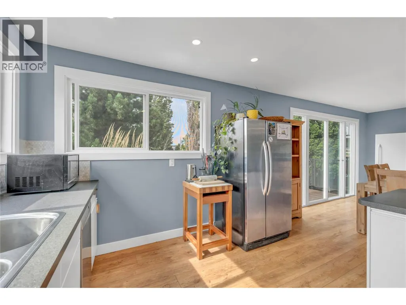
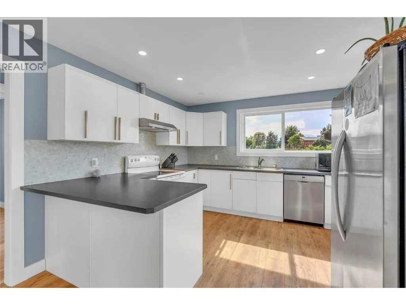
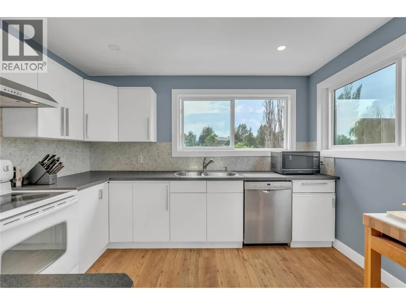
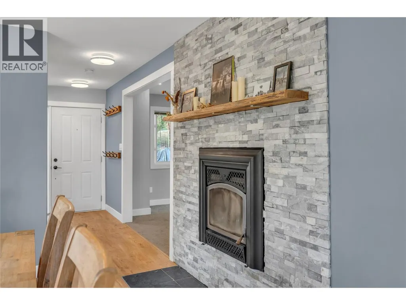
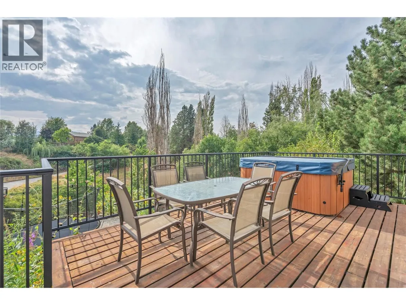
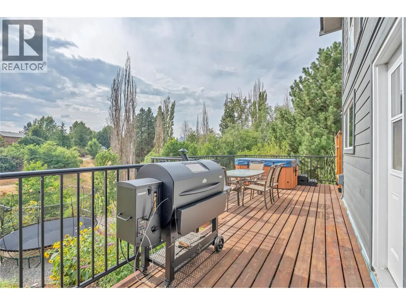
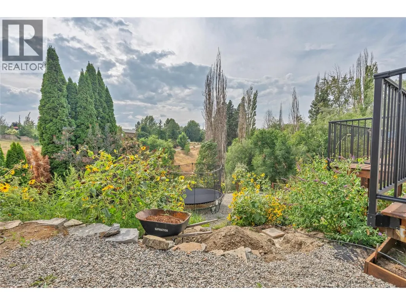
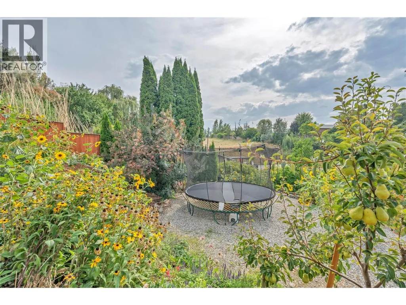
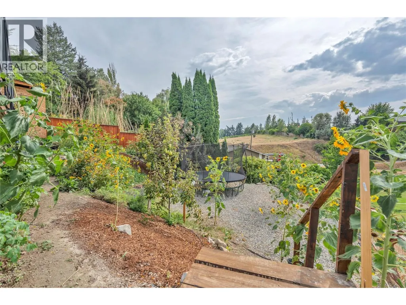
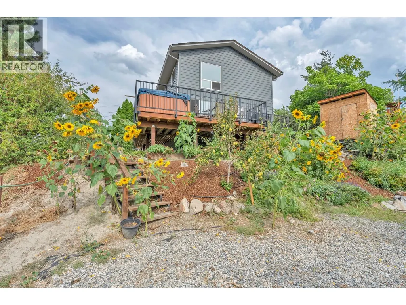
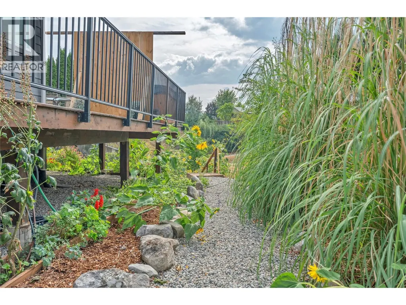
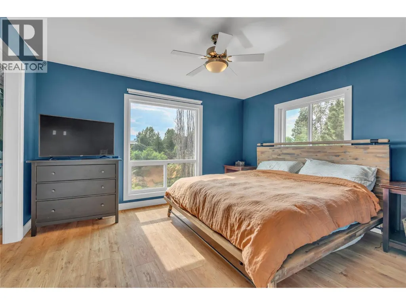
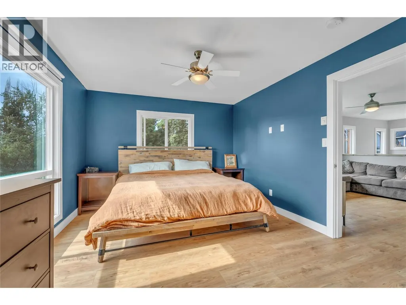
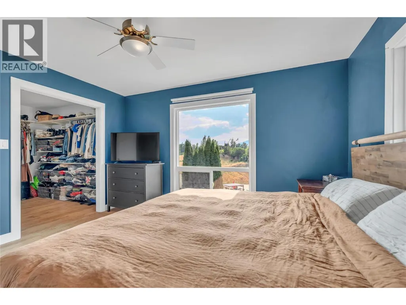
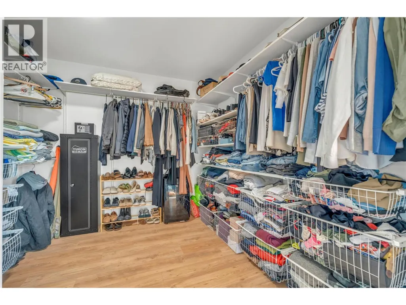
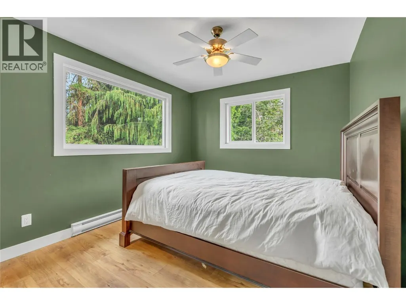
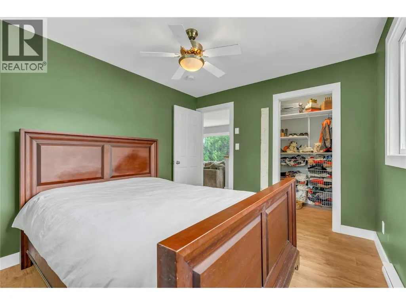
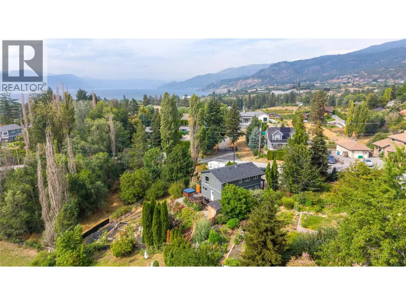
OPEN HOUSE SATURDAY SEPT 5TH 10:30Am-NOON. Welcome to 770 Lower Debeck Road, a beautifully maintained Naramata home that has been tastefully and mechincally upgraded since 2017 while retaining the warmth and character that makes this area so special. Thoughtful improvements throughout have created a comfortable, inviting home that feels fresh and well cared for, without losing its charm. Perched just outsite of the town of Naramata surrounded by vineyards, wineries, beaches, trails and the relaxed village lifestyle, all just minutes away. Whether you’re looking for a full-time home, an Okanagan retreat, or simply a property that has been thoughtfully improved and properly maintained, 770 Lower Debeck Road is an opportunity that deserves a closer look. (id:7434)
General Features
| Community Features | Rural Setting |
|---|---|
| Property Type | Single Family |
| Neighbourhood | Naramata Rural |
| Amenities | Schools |
| Building Appliances | Range, Refrigerator, Dishwasher, Microwave |
| Building Cooling Type | Central air conditioning |
| Parking Space Total | 1 |
| Building Type | House |
| Ownership Type | Freehold |
| Building.StoriesTotal | 2 |
Interior Features
| Building Fireplace Present | True |
|---|---|
| Building Fireplace Total | 1 |
| Building Fireplace Type | Insert |
| Building Heating Type | Baseboard heaters, See remarks |
| Building Heating Fuel | Electric |
| Basement Type | Crawl space |
| Construction Style Attachment | Detached |
| Living Area Range | 1767 |
| Bedrooms | 2 |
Exterior Features
| ViewType | Mountain view |
|---|---|
| Building Roof Material | Asphalt shingle |
| Building Roof Style | Unknown |
| Land Amenities | Schools |
| Sewer | Septic tank |
| Exterior Finish | Other |
Room Details
| Room | Dimensions | Level | Flooring | Details |
|---|---|---|---|---|
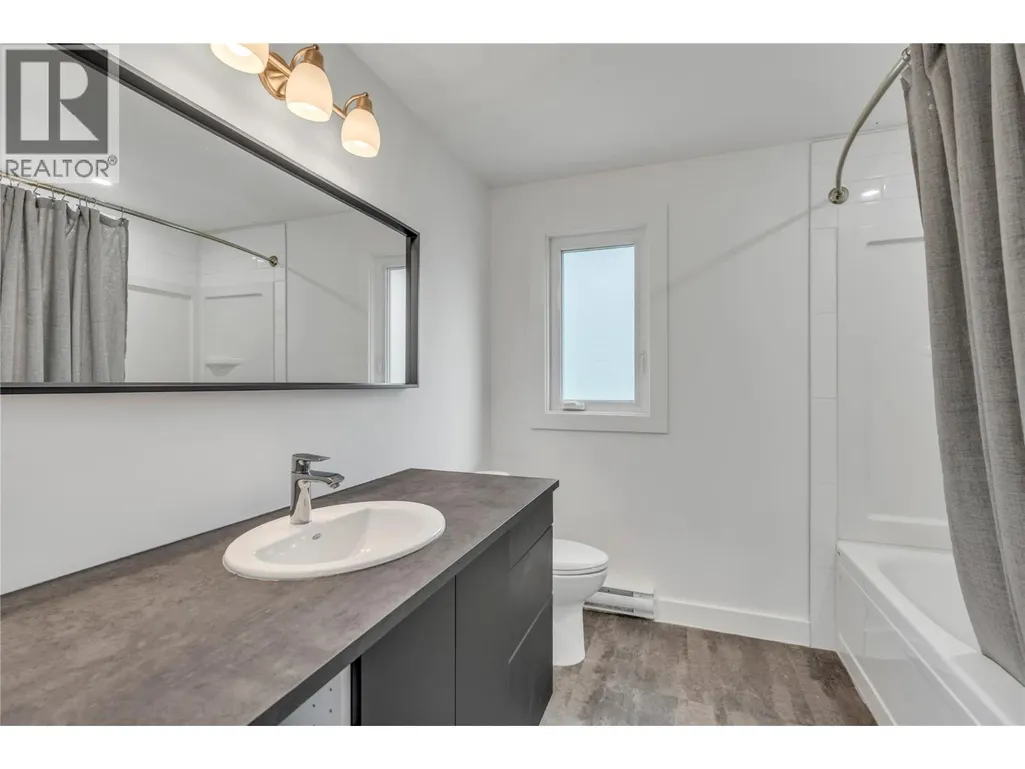
| 3pc Bathroom | Measurements not available | Second level | ||
| 4pc Bathroom | Measurements not available | Main level | ||
| Bedroom | 11'4'' x 10'0'' | Second level | ||
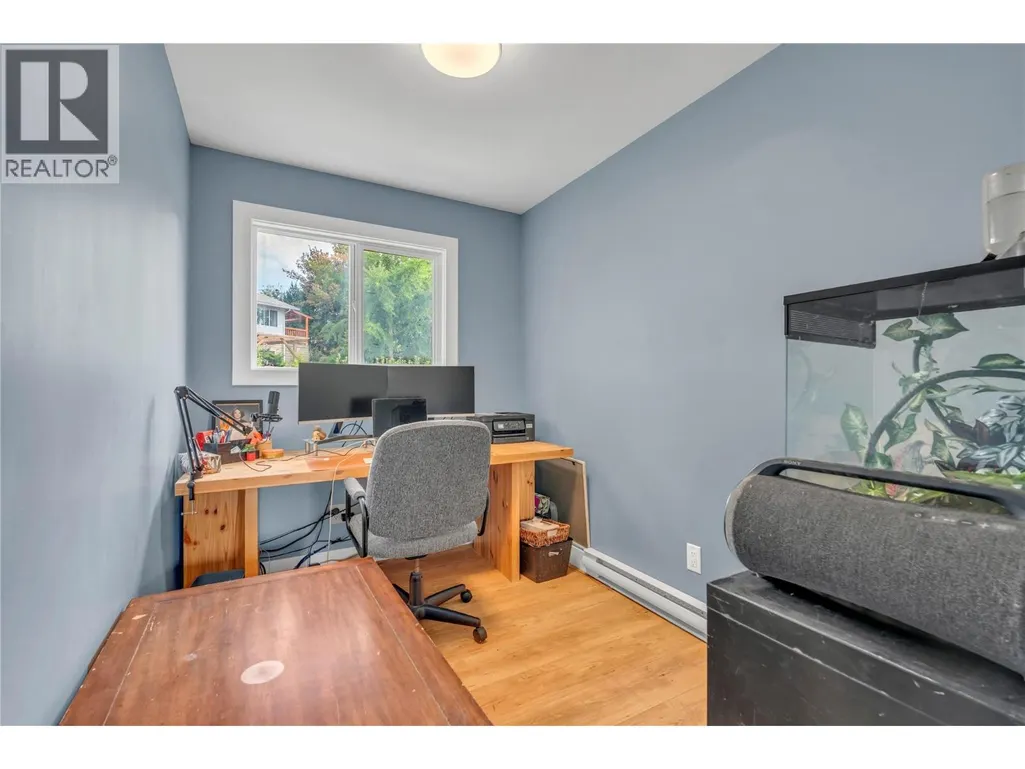
| Den | 9'0'' x 7'0'' | Main level | ||
| Dining room | 14'0'' x 7'0'' | Second level | ||
| Kitchen | 9'7'' x 9'4'' | Second level | ||
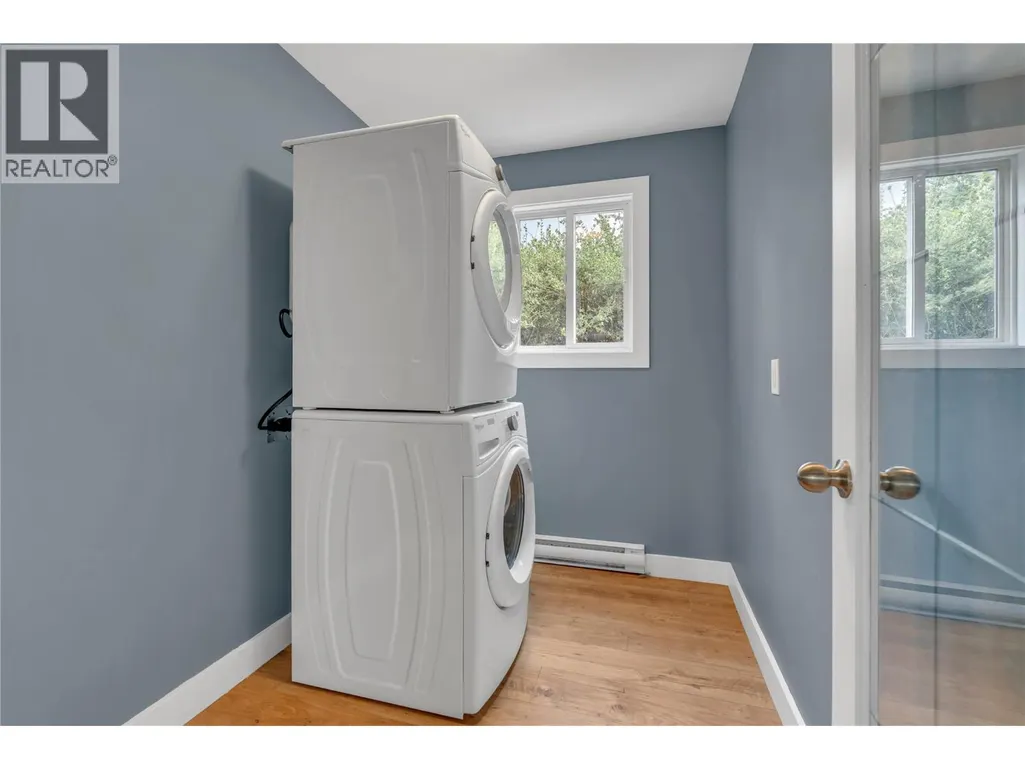
| Laundry room | 10'6'' x 5'5'' | Main level | ||
| Living room | 11'4'' x 6'9'' | Second level | ||
| Primary Bedroom | 13'4'' x 11'4'' | Main level | ||
| Recreation room | 21'0'' x 11'0'' | Main level |
Amenities
- Views
- New Construction
- Adult 55+
- Lease To Own
- No Strata Fees
- Furnished
- Primary On Main
- Air Conditioning
- Seller Finance
- Green
- Fixer Upper
- Horse
- Golf
- Fireplace
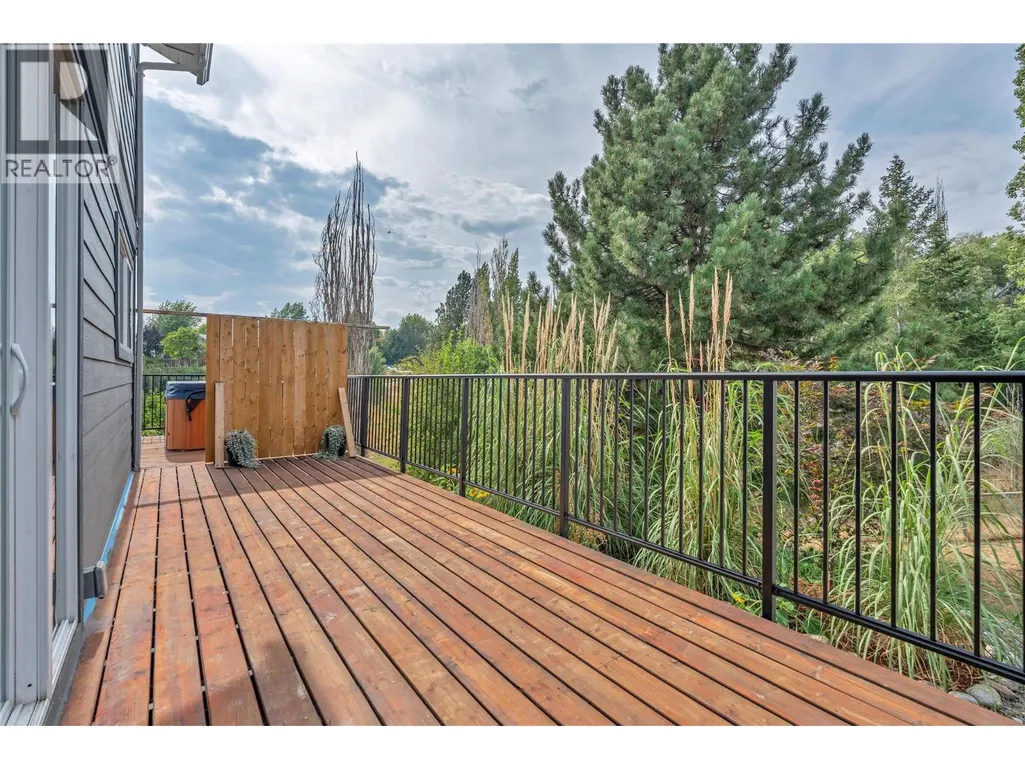
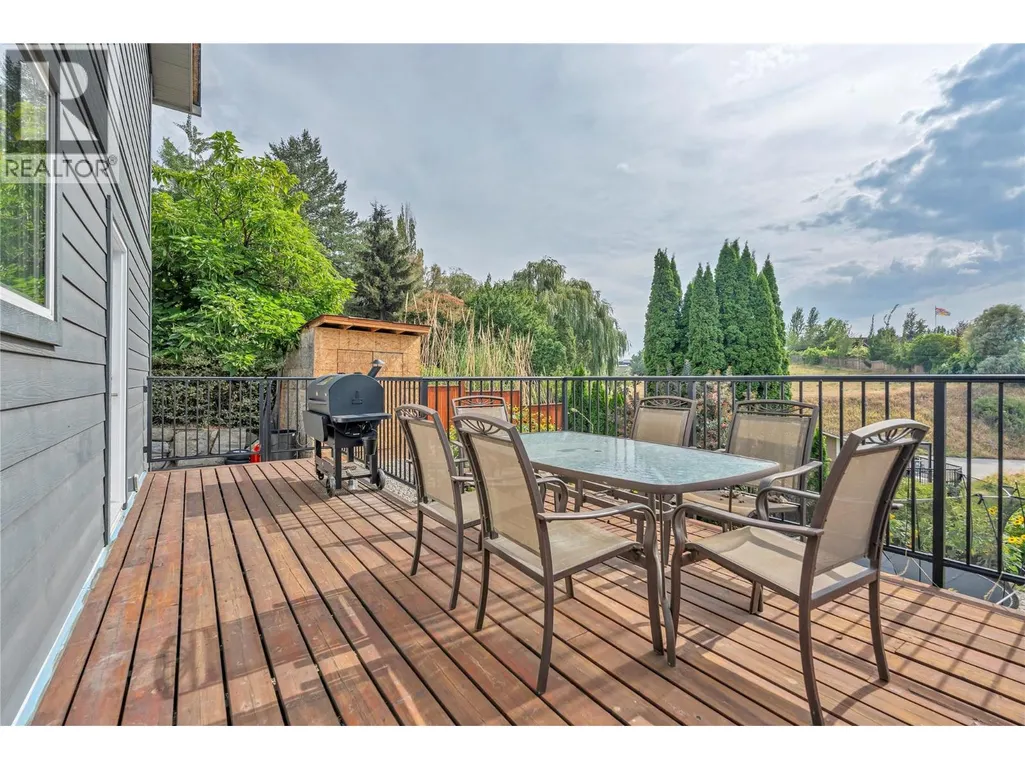
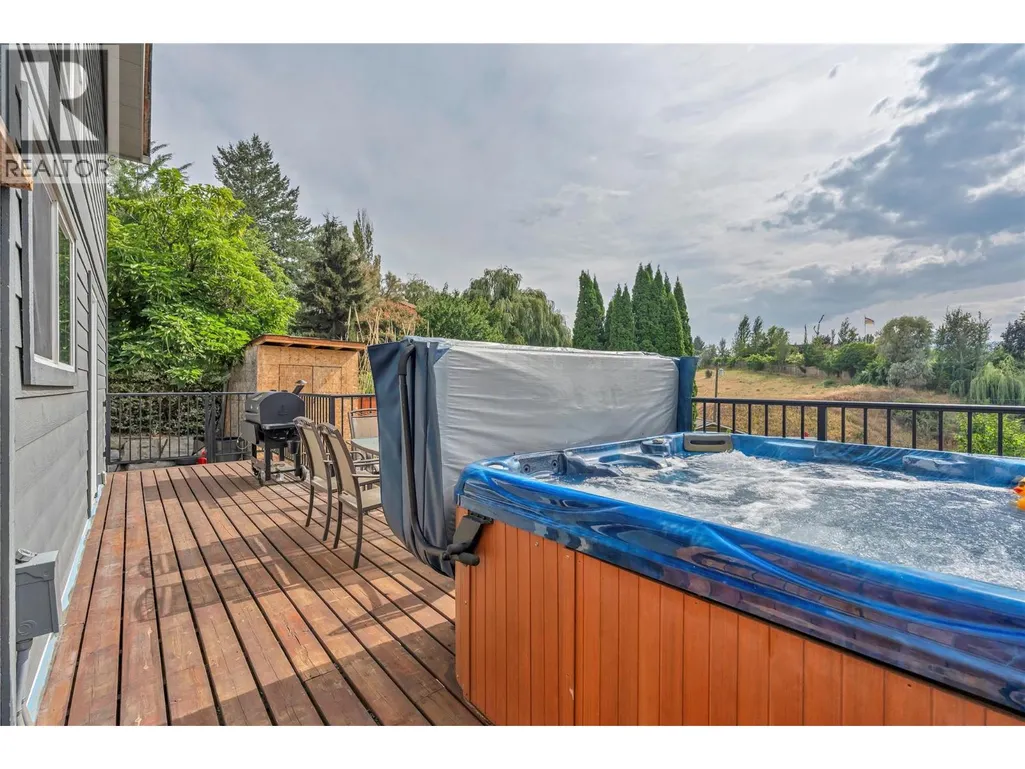
- Deck
- Garage
- Basement
- Pool

Property vs Single Family Average in V0H 1N0
Price
Year Built
In The Neighbourhood
Open House
Naramata
$ 759,000
- Type
- Single Family
- Size
- 1,563 SqFt
- Rooms
- 2 Beds + 2 Baths
RE/MAX Penticton Realty
Open House
Naramata
$ 799,900
- Type
- Single Family
- Size
- 2,453 SqFt
- Rooms
- 3 Beds + 2.5 Baths
RE/MAX Penticton Realty
Naramata
$ 1,175,000
- Type
- Single Family
- Size
- 2,958 SqFt
- Rooms
- 5 Beds + 3.5 Baths
Royal LePage Locations West
Naramata
$ 1,825,000
- Type
- Single Family
- Size
- 3,336 SqFt
- Rooms
- 4 Beds + 2.5 Baths
Royal LePage Locations West
Naramata
$ 899,000
- Type
- Single Family
- Size
- 1,911 SqFt
- Rooms
- 3 Beds + 1.5 Baths
Chamberlain Property Group Inc.
Naramata
$ 1,480,000
- Type
- Single Family
- Size
- 2,629 SqFt
- Rooms
- 4 Beds + 3 Baths
Royal LePage Locations West
Open House
Naramata
$ 929,000
- Type
- Single Family
- Size
- 3,213 SqFt
- Rooms
- 4 Beds + 3.5 Baths
Chamberlain Property Group Inc.
