
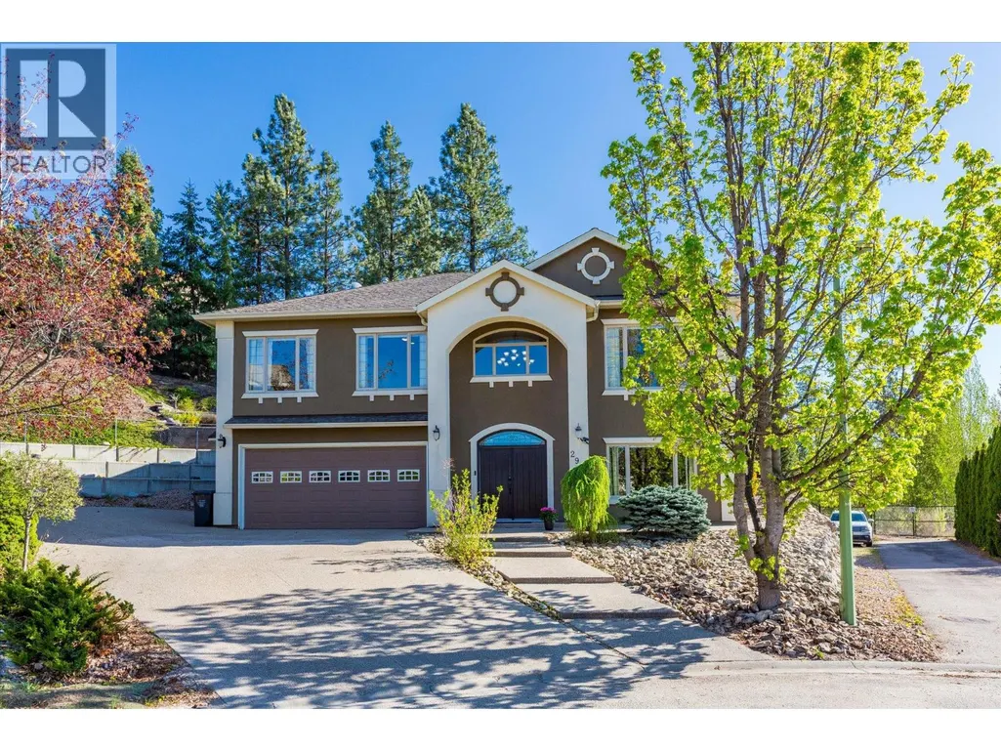
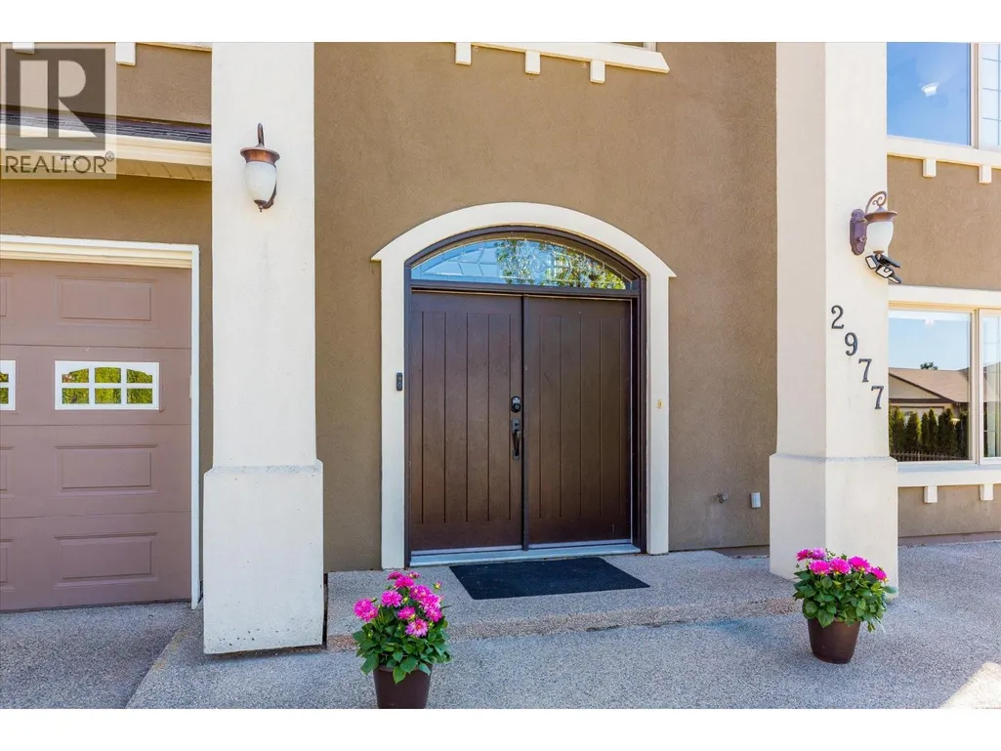
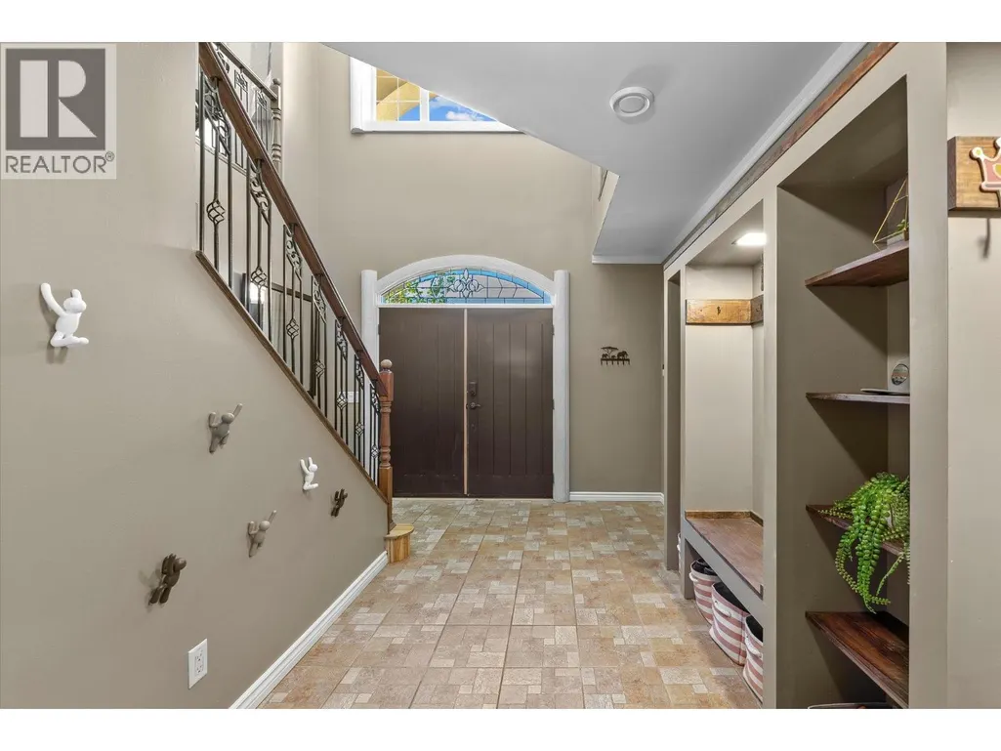
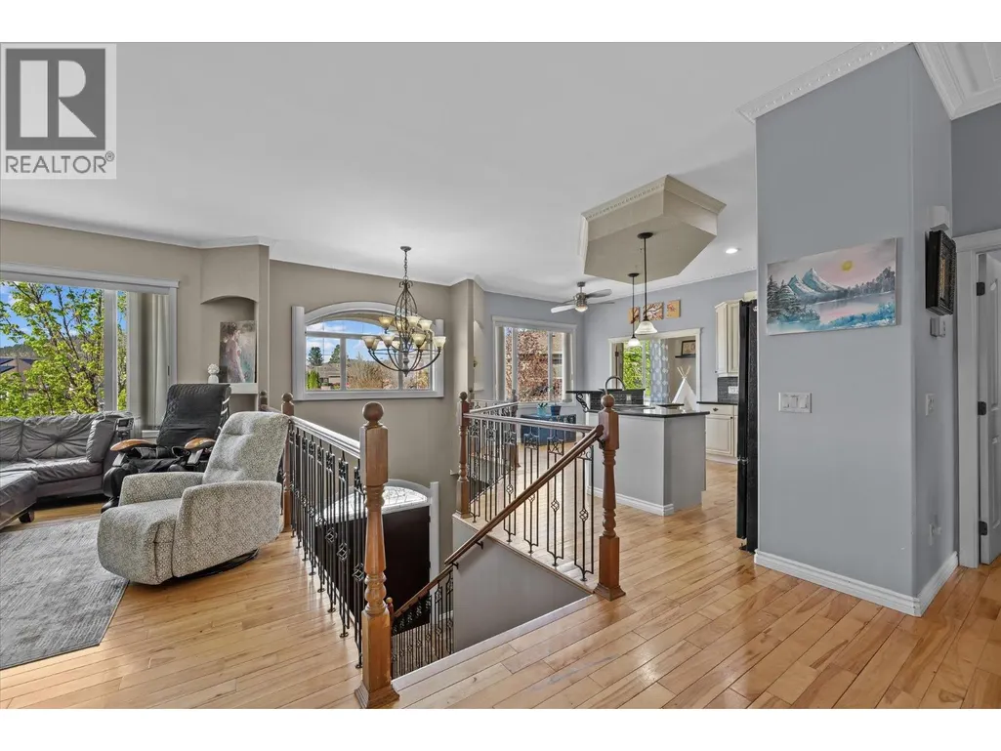
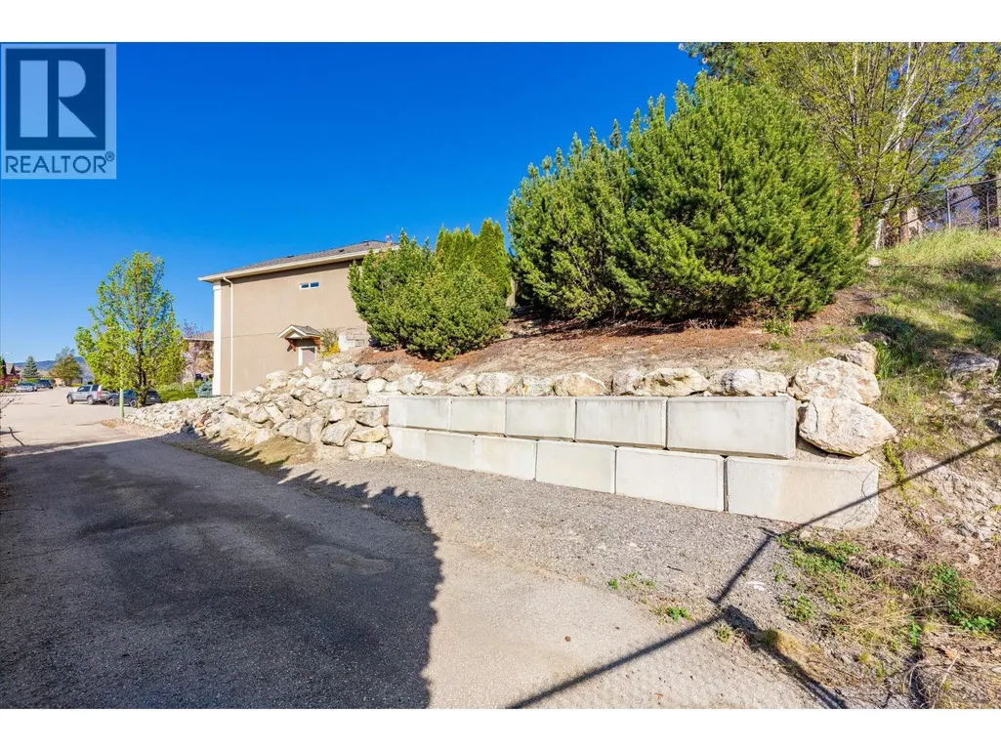
Address
2977 Valentino Court, Kelowna, BC
Price
$ 1,099,000
Property Attributes
- ID#10399641
- TypeSingle Family
- Listing Status Active
- MunicipalityKelowna
- CityKelowna
- AreaKelowna
- NeighbourhoodUniversity District
- Postal CodeV1V 2S3
- Style
- Year Built2005
- Price$ 1,099,000
- Bedrooms5
- Bathrooms3
- Half Bathrooms0
- Sqr Footage2941
- Lot Size0.31 Acres
Data Source:
Canadian Real Estate Association (CREA)
Property Description
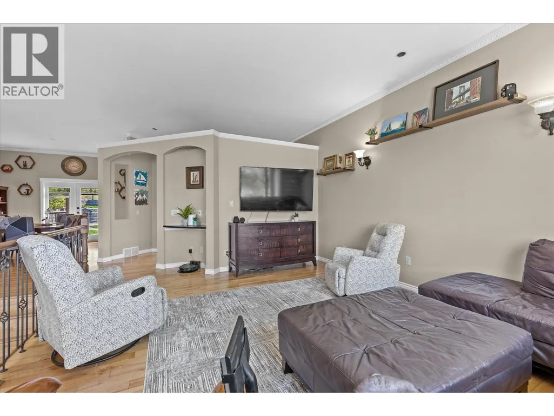
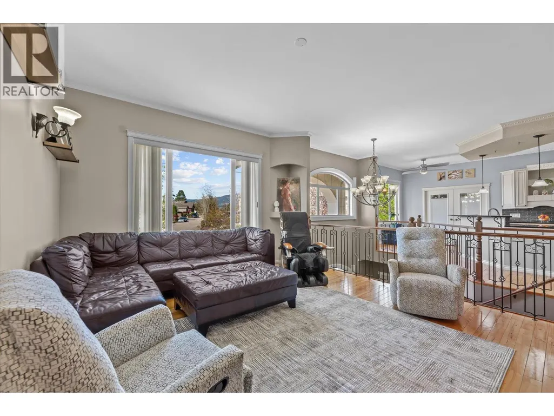
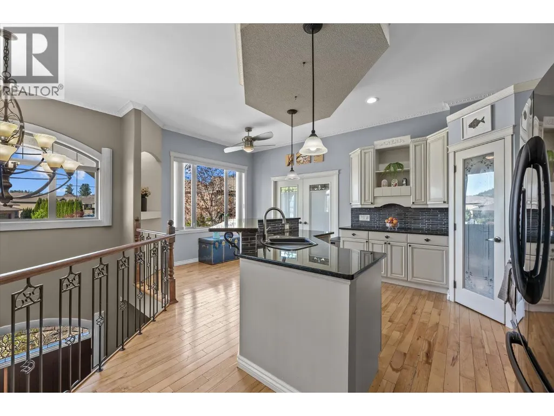
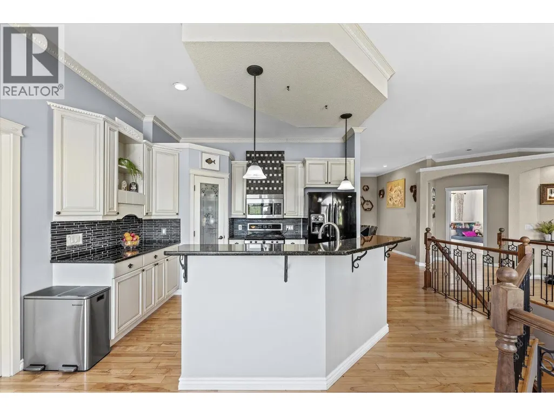
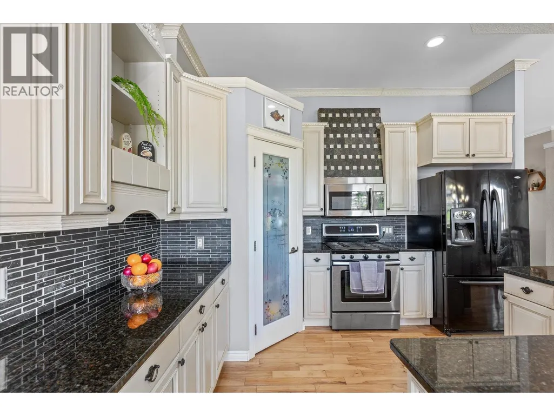
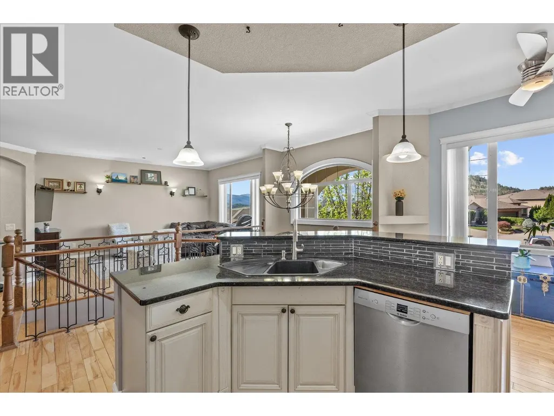
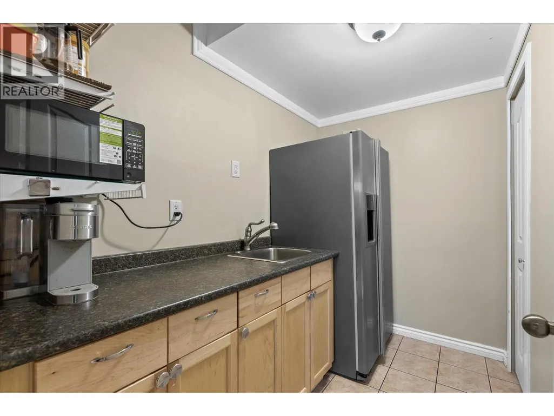
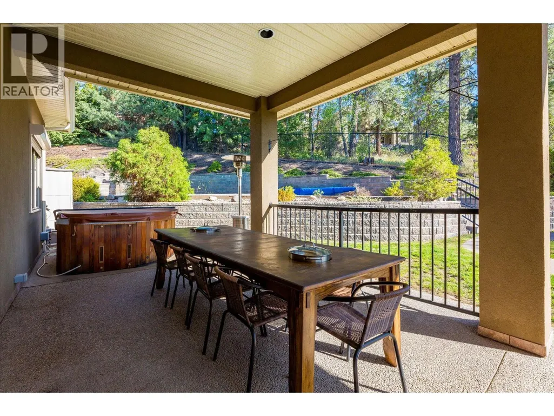
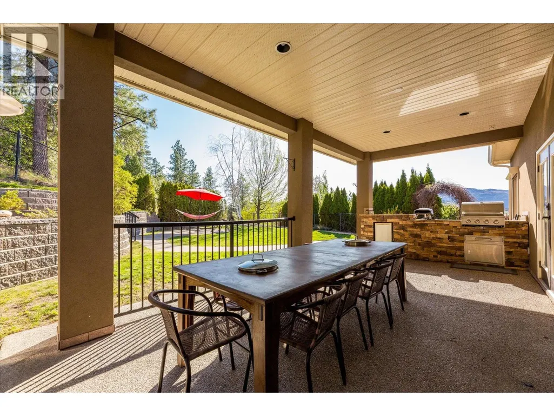
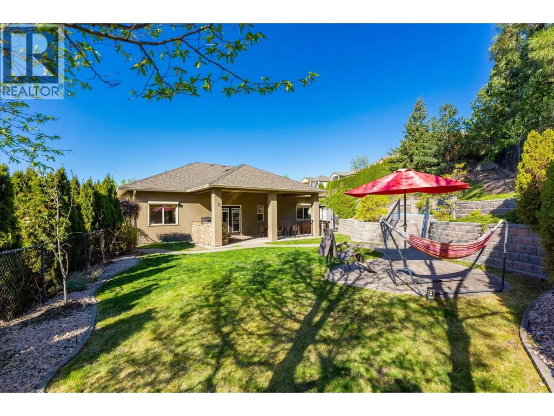
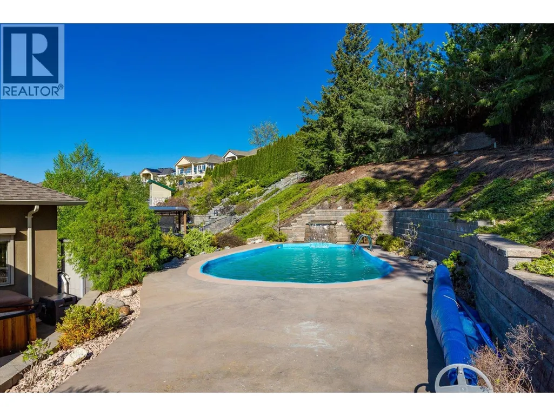
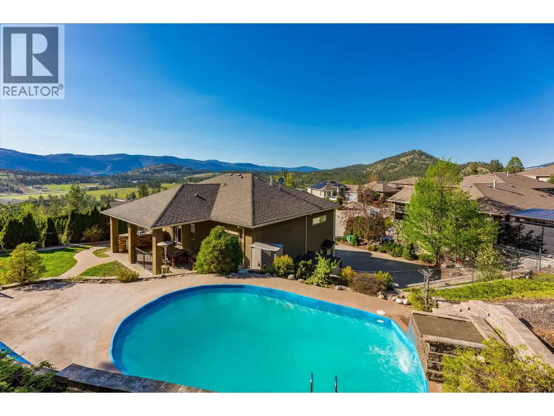
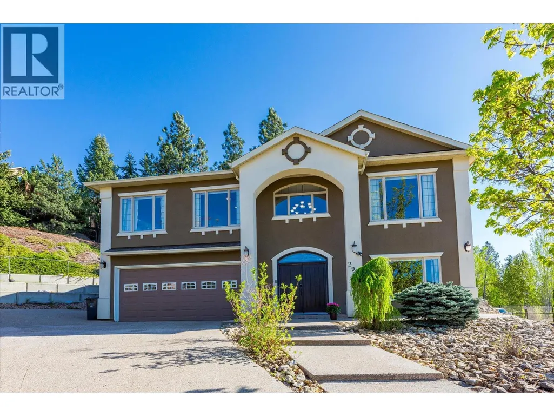
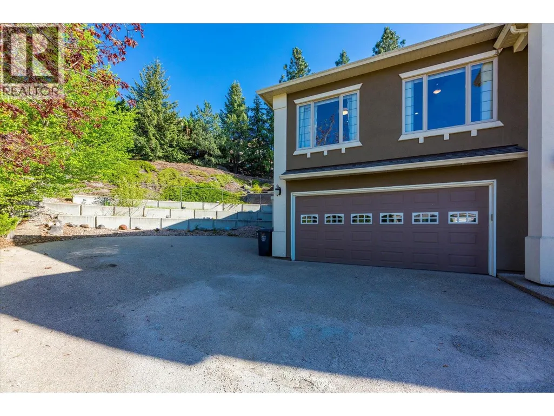
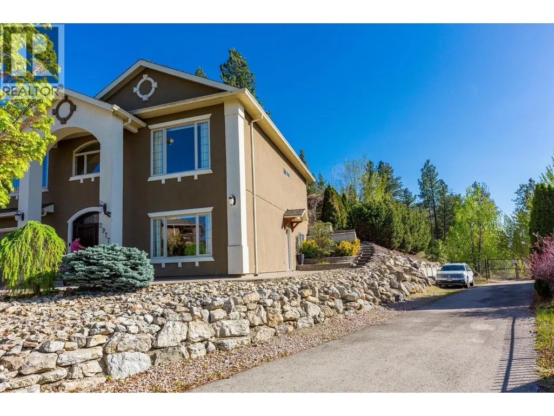
Experience the ultimate Okanagan lifestyle in this stunning 5-bedroom, 3-bathroom residence situated at the end of a quiet cul-de-sac. The heart of this home is the backyard sanctuary, featuring a sparkling pool, relaxing hot tub, and a built-in BBQ kitchenette—all framed by breathtaking valley views. Inside, the spacious layout includes two living areas perfect for multi-generational families, offering incredible flexibility for large families or guest hosting. With a massive driveway for 6 cars, a 2-car garage, and dedicated RV/boat parking, there is room for all your toys. Tranquillity meets luxury in this rare Quail Ridge find. Close to UBCO and Airport, Nestled in the middle of the Prestigious Okanagan Golf Club Neighbourhood. (id:7434)
General Features
| Features | Cul-de-sac |
|---|---|
| Road Type | Cul de sac |
| Community Features | Family Oriented |
| Property Type | Single Family |
| Neighbourhood | University District |
| Amenities | Golf Nearby, Public Transit, Airport, Park |
| Building Cooling Type | Central air conditioning |
| Parking Space Total | 8 |
| Building Type | House |
| Ownership Type | Freehold |
| Building.StoriesTotal | 2 |
Interior Features
| Building Fireplace Present | False |
|---|---|
| Building Heating Type | Forced air |
| Construction Style Attachment | Detached |
| Living Area Range | 2941 |
| Bedrooms | 5 |
Exterior Features
| Pool Type | Inground pool, Outdoor pool |
|---|---|
| ViewType | Mountain view, Valley view, View (panoramic) |
| Land Amenities | Golf Nearby, Public Transit, Airport, Park |
| Sewer | Municipal sewage system |
| Fence Type | Chain link |
Room Details
| Room | Dimensions | Level | Flooring | Details |
|---|---|---|---|---|
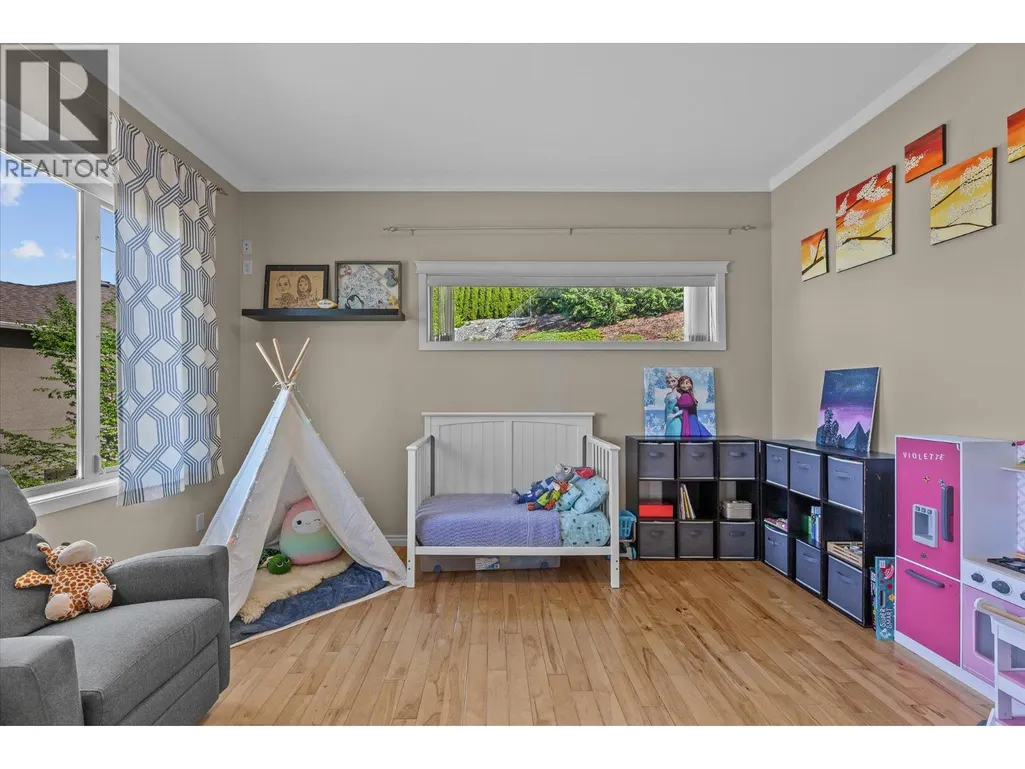
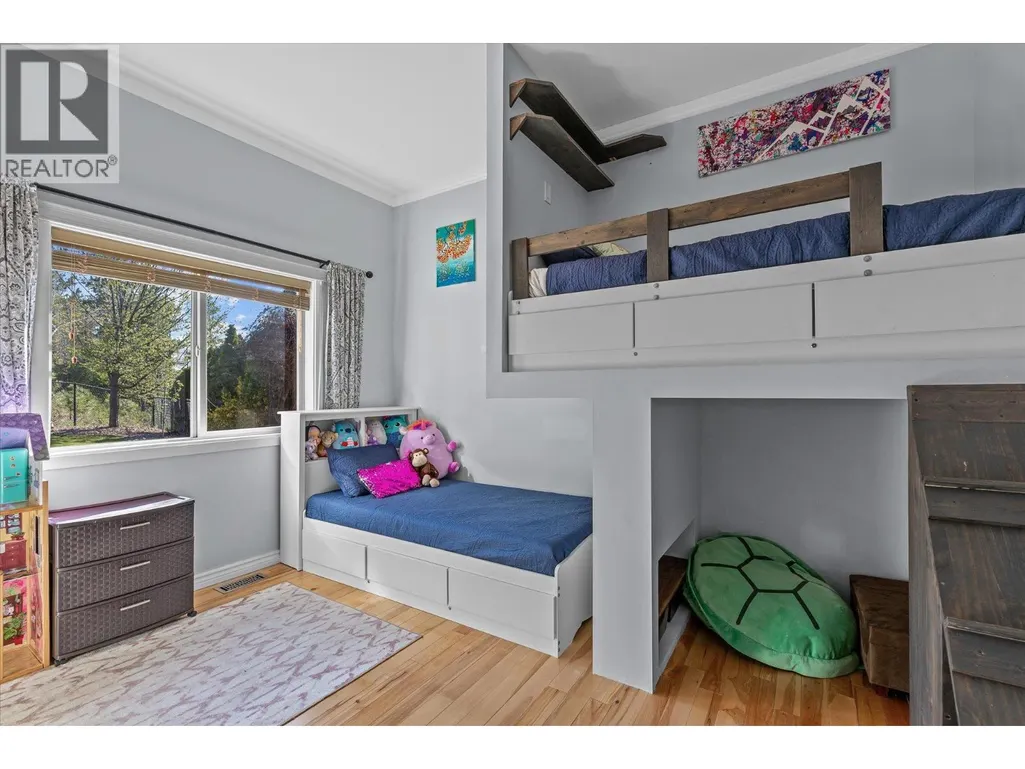
| Bedroom | 12'8'' x 10'3'' | Main level | ||
| Dining room | 12'1'' x 12'3'' | Main level | ||
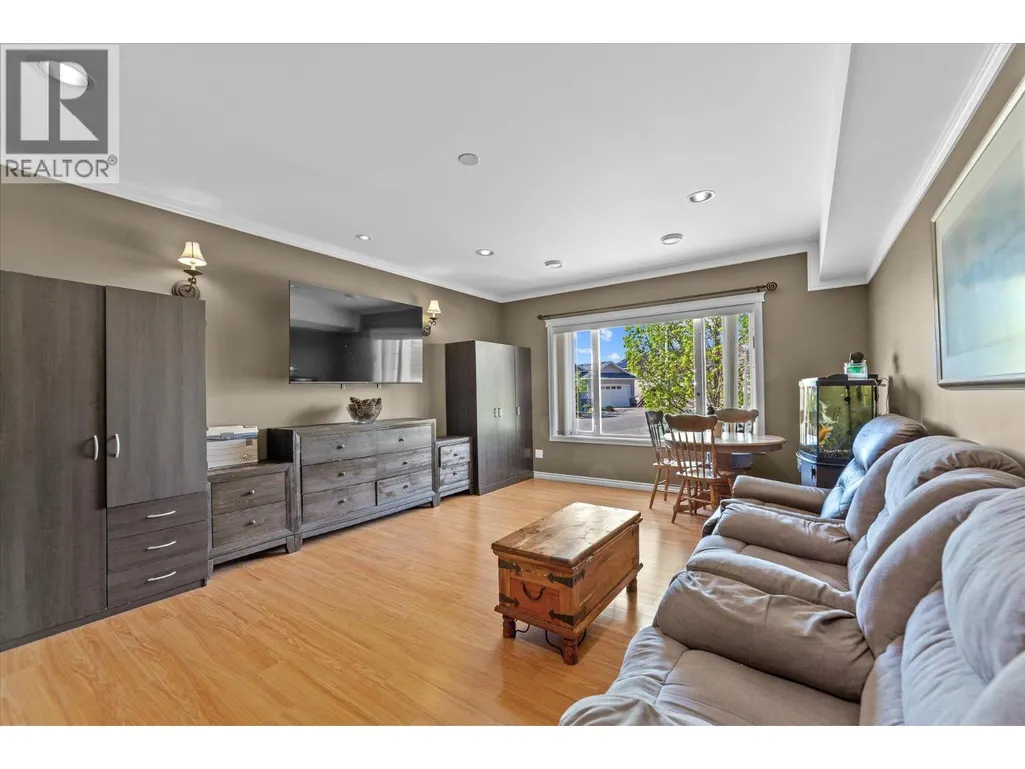
| Family room | 21'10'' x 13'8'' | Lower level | ||
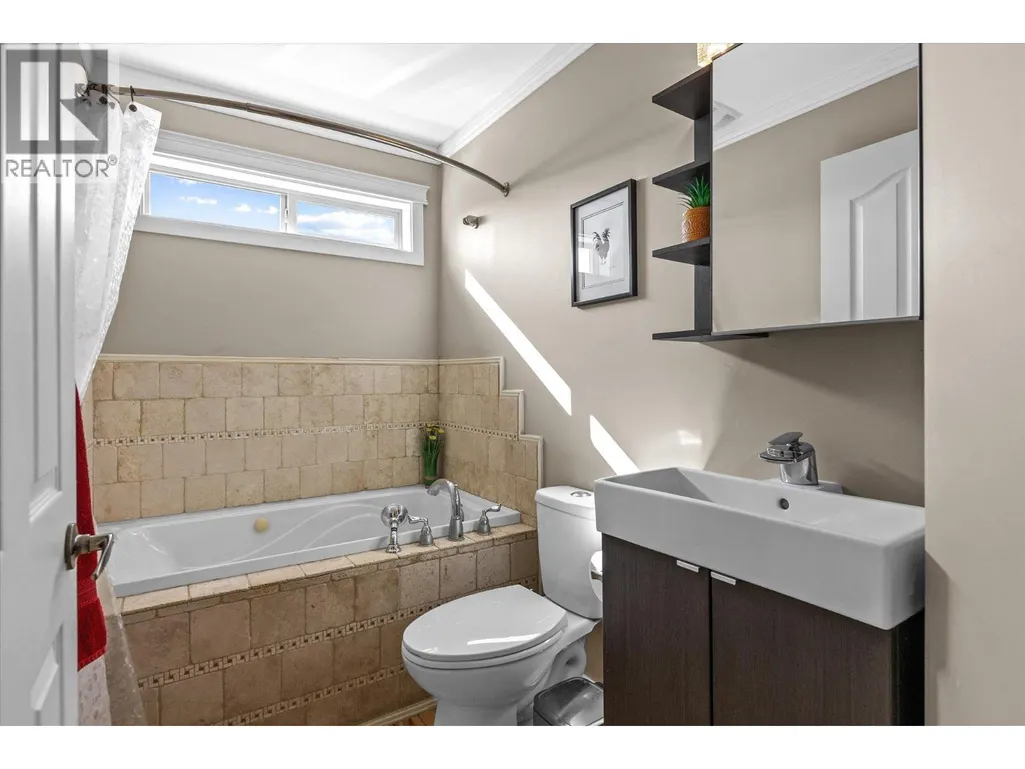
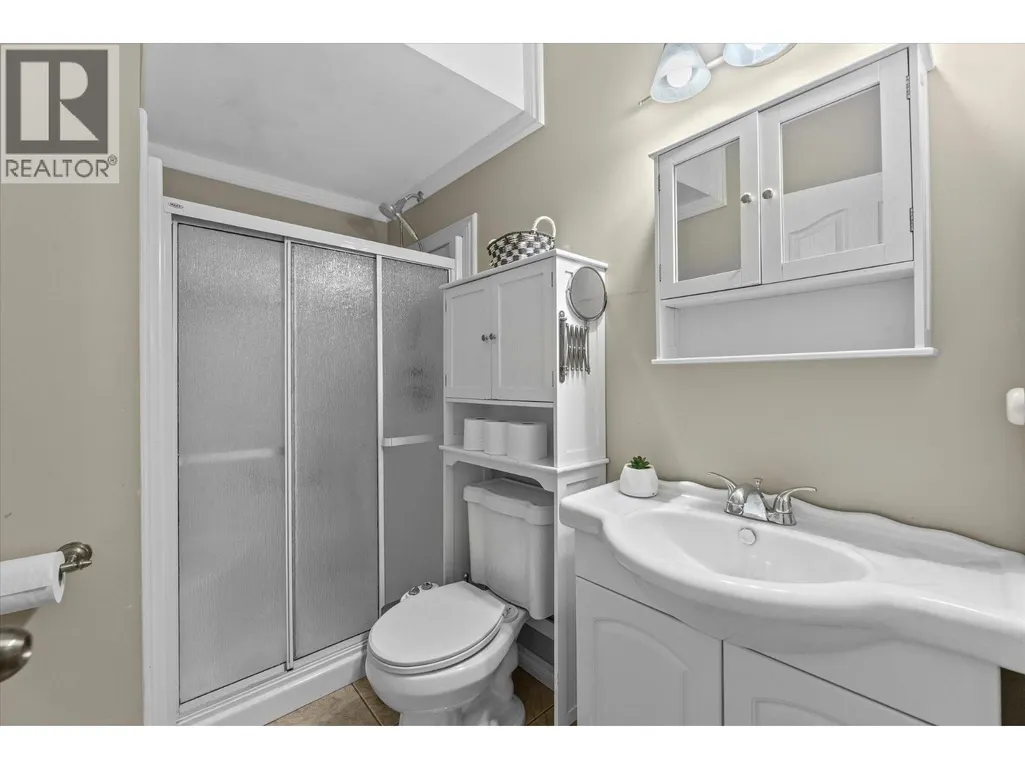
| Full bathroom | 5' x 9'3'' | Main level | ||
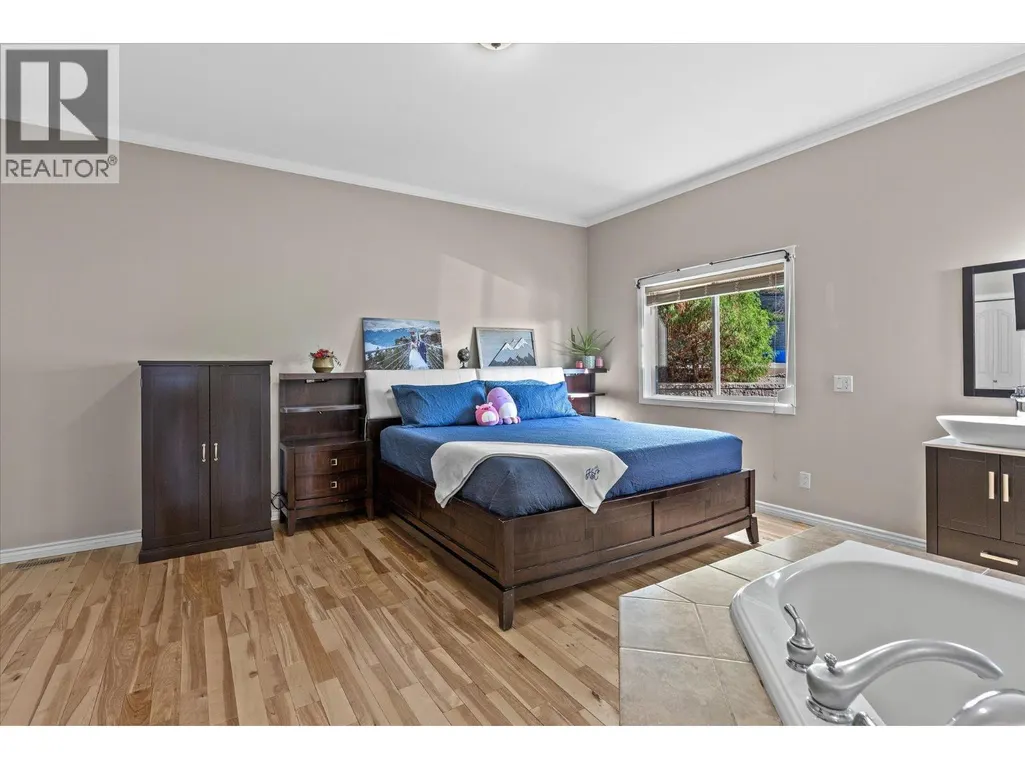
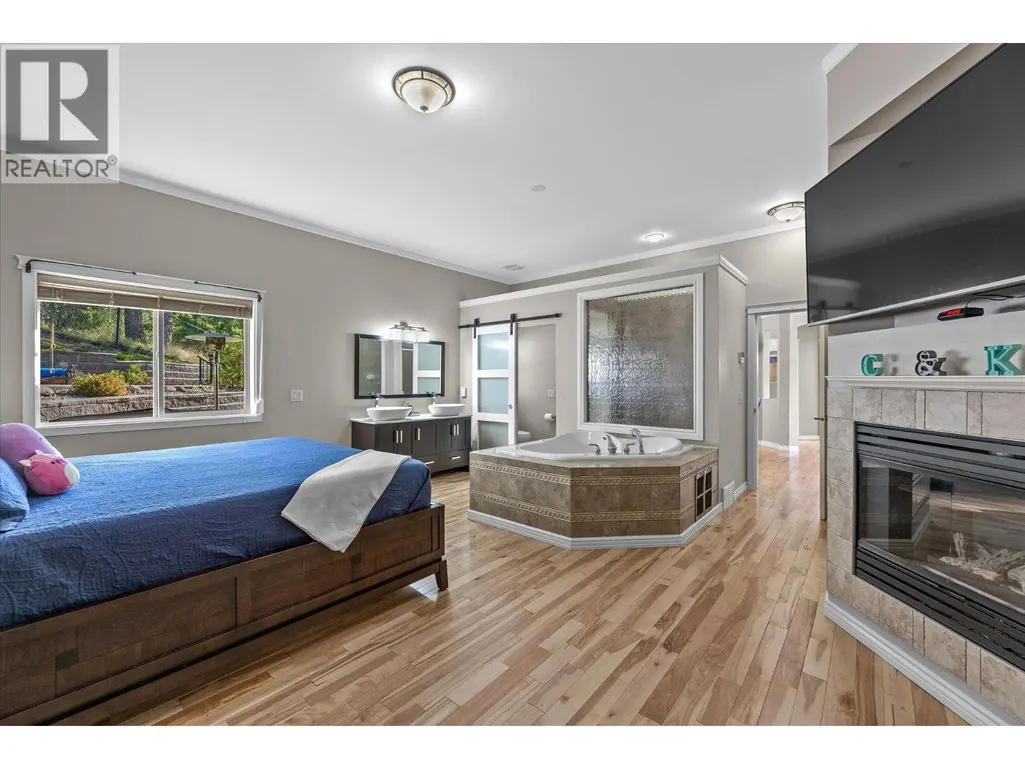
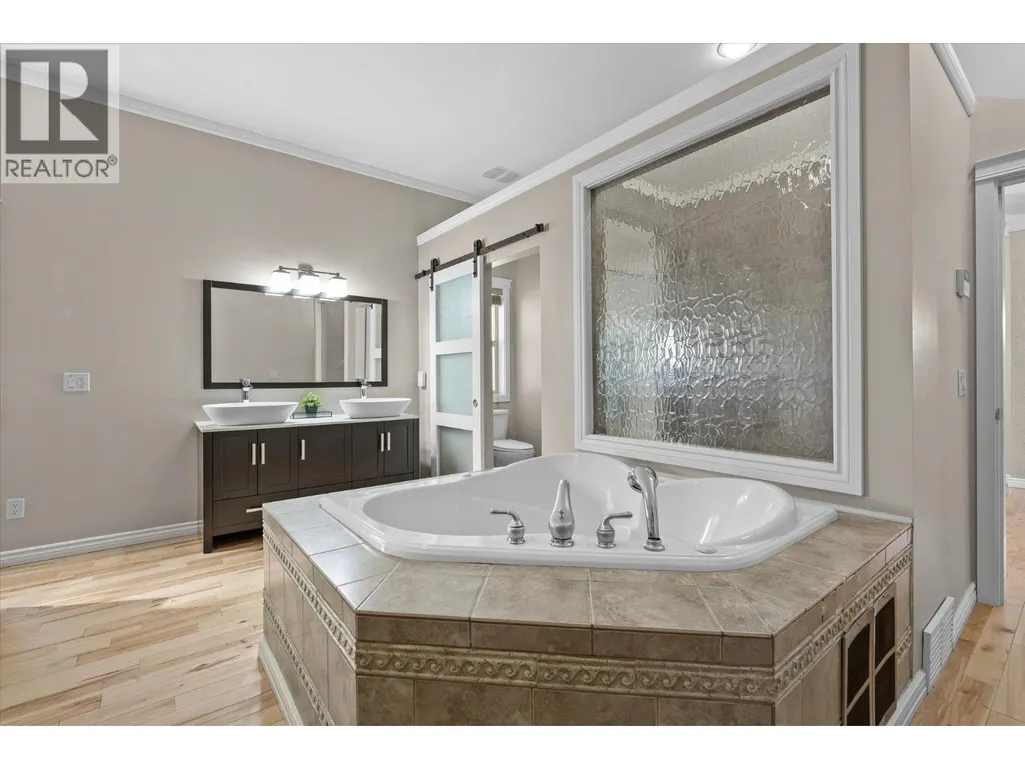
| Full ensuite bathroom | 12' x 5'5'' | Main level | ||
| Kitchen | 10'10'' x 12'7'' | Main level | ||
| Living room | 18'10'' x 13'11'' | Main level | ||
| Primary Bedroom | 20'3'' x 20'10'' | Main level |
Amenities
- Views
- New Construction
- Adult 55+
- Lease To Own
- No Strata Fees
- Furnished
- Primary On Main
- Air Conditioning
- Seller Finance
- Green
- Fixer Upper
- Horse
- Golf
- Fireplace
- Deck
- Garage
- Basement
- Pool

Property vs Single Family Average in V1V 2S3
Price
Year Built
In The Neighbourhood
Just Listed
Nanaimo
$ 1,350,000
- Type
- Single Family
- Size
- 2,713 SqFt
- Rooms
- 3 Beds + 3 Baths
Island Pacific Realty Ltd.
Nanaimo
$ 749,900
- Type
- Single Family
- Size
- 1,360 SqFt
- Rooms
- 4 Beds + 2 Baths
Royal LePage Nanaimo Realty (NanIsHwyN)
Nanaimo
$ 819,900
- Type
- Single Family
- Size
- 1,465 SqFt
- Rooms
- 3 Beds + 2 Baths
REMAX Professionals (NA)
Nanaimo
$ 1,189,000
- Type
- Single Family
- Size
- 2,460 SqFt
- Rooms
- 4 Beds + 3 Baths
Sutton Group-West Coast Realty (Nan)
Nanaimo
$ 899,900
- Type
- Single Family
- Size
- 2,709 SqFt
- Rooms
- 5 Beds + 4 Baths
Royal LePage Nanaimo Realty (NanIsHwyN)
Nanaimo
$ 499,000
- Type
- Single Family
- Size
- 1,748 SqFt
- Rooms
- 3 Beds + 1 Baths
Island Pacific Realty Ltd.
Kelowna
$ 1,449,000
- Type
- Single Family
- Size
- 3,299 SqFt
- Rooms
- 4 Beds + 3.5 Baths
Royal LePage Kelowna
