















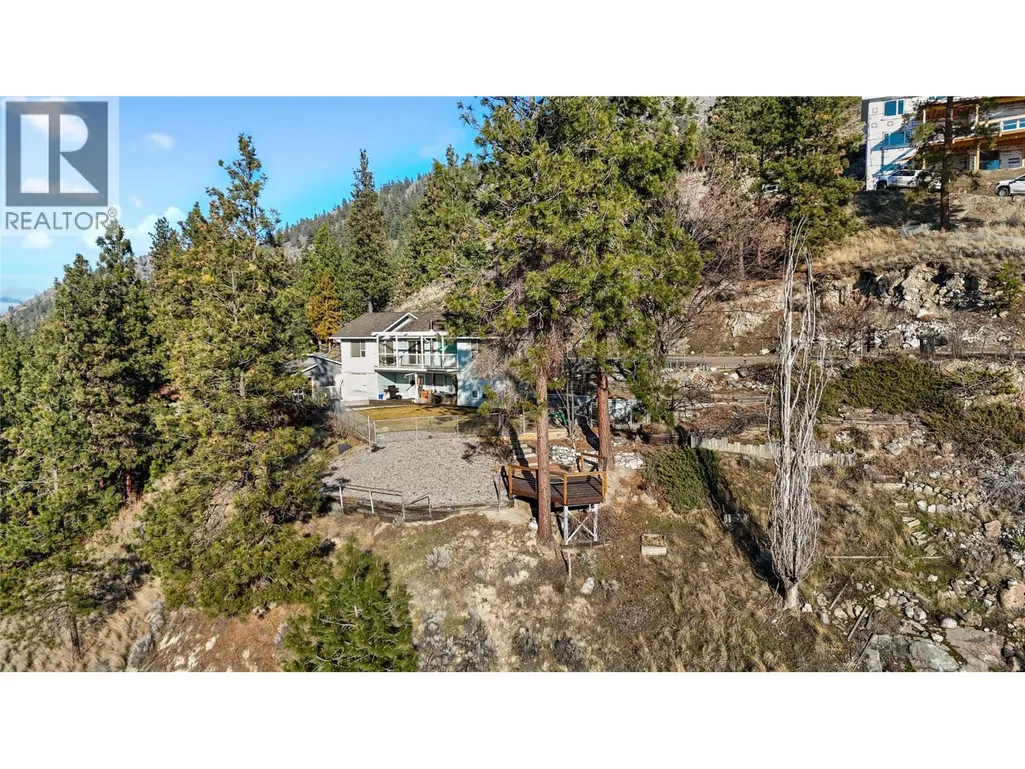


Address
133 Eagle Ridge Road, Okanagan Falls, BC
Price
$ 835,000
Property Attributes
- ID#10399464
- TypeSingle Family
- Listing Status Active
- MunicipalityOkanagan Falls
- CityOkanagan Falls
- AreaOkanagan Falls
- NeighbourhoodEastside/Lkshr Hi/Skaha Est
- Postal CodeV0H 1R3
- StyleRanch
- Year Built1990
- Price$ 835,000
- Bedrooms4
- Bathrooms4
- Half Bathrooms0
- Sqr Footage2359
- Lot Size0.61 Acres
Data Source:
Canadian Real Estate Association (CREA)
Property Description
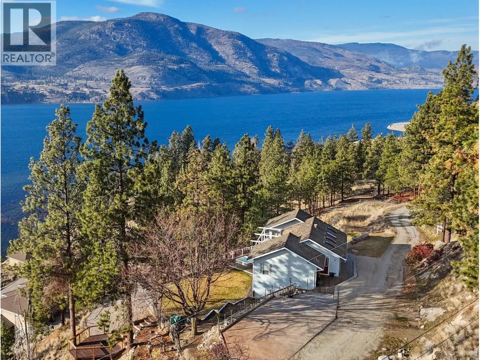
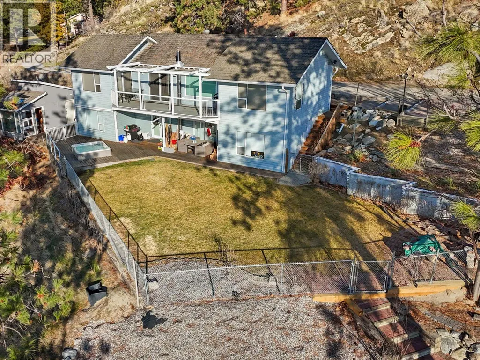
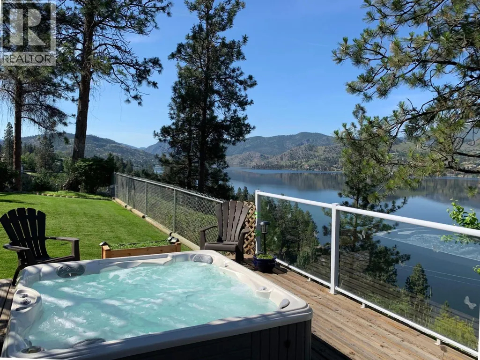
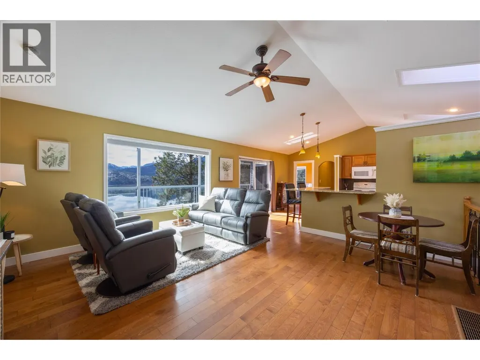
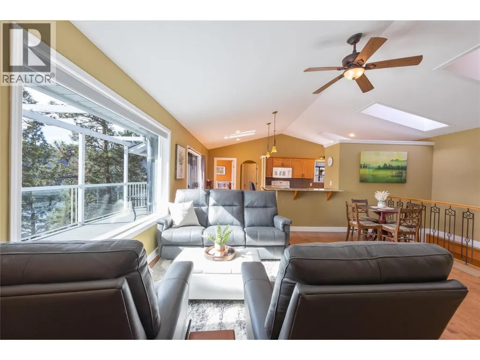
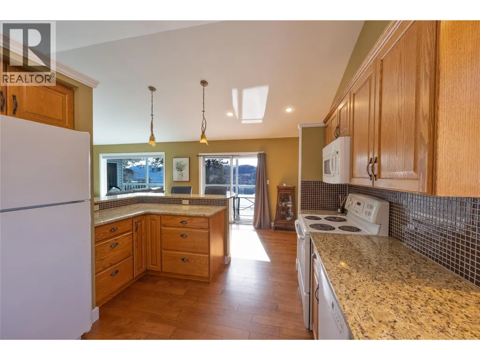
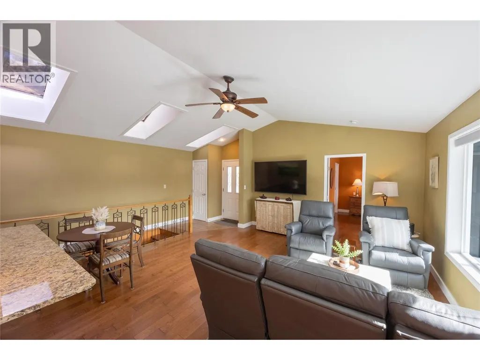
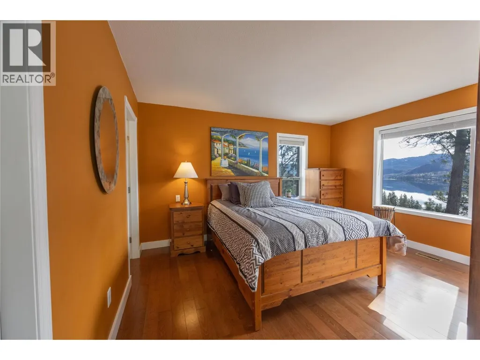
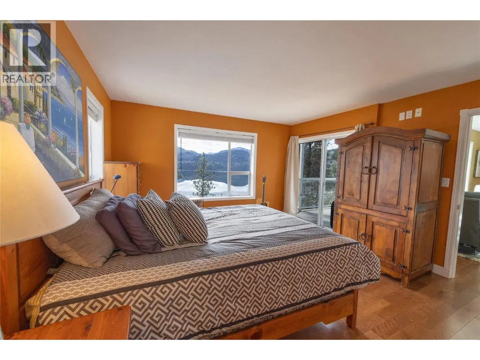
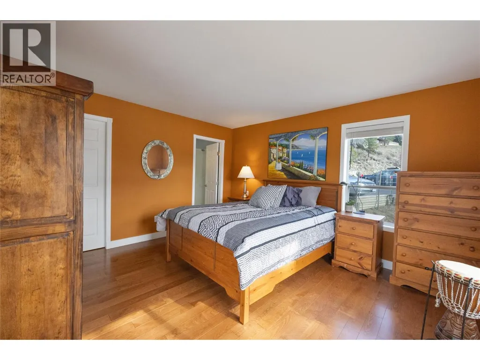
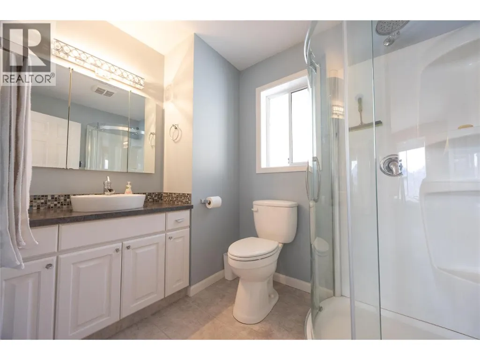
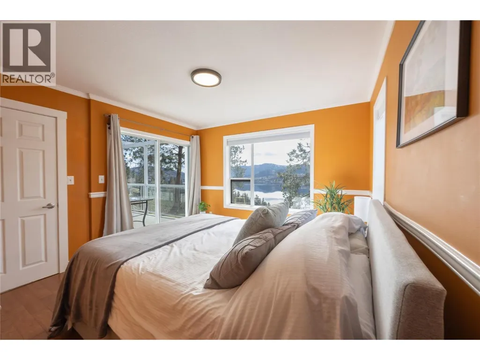
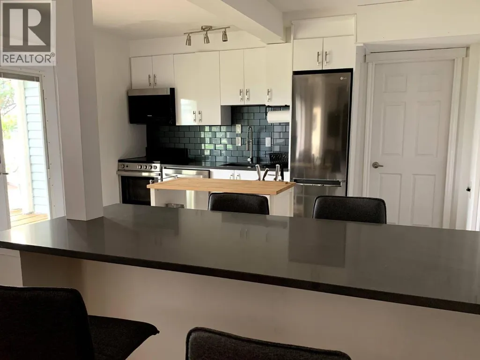
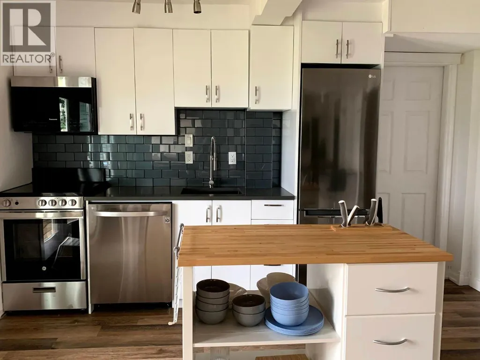
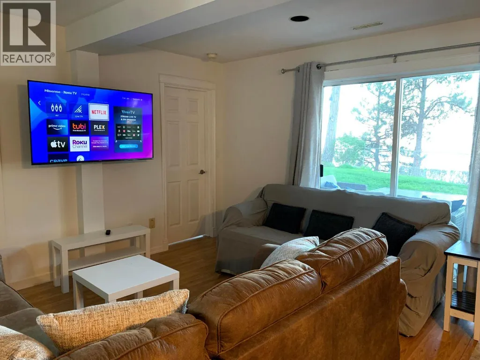
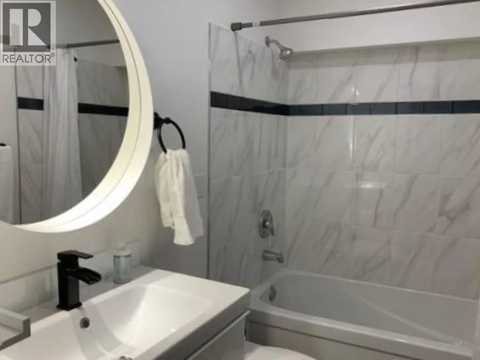
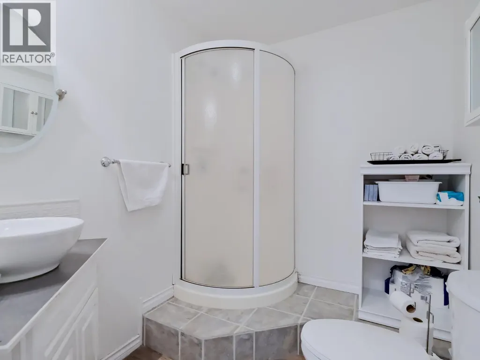
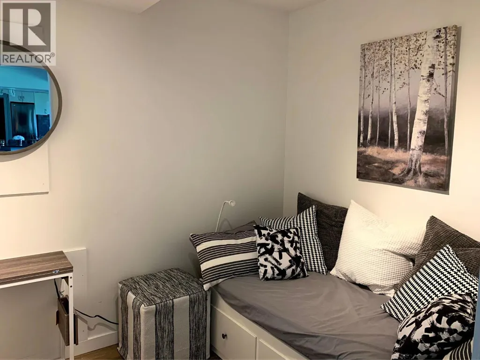
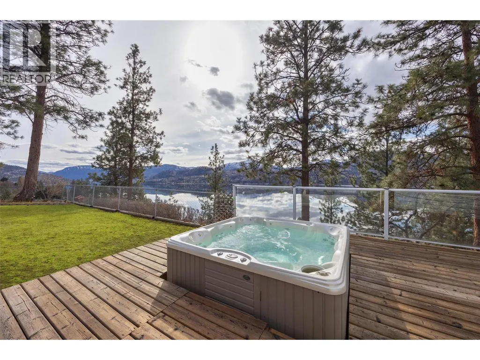
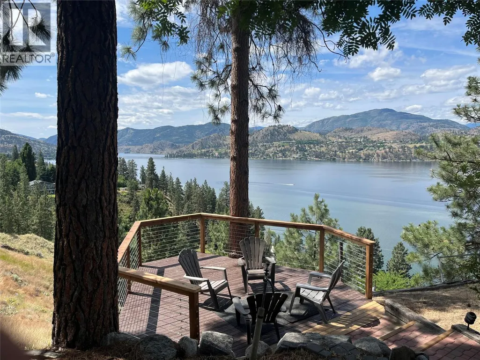
Elevated Lake Living with Income Potential! Perched above Skaha Lake on a peaceful no thru road, this stunning 4bed, 4bath Rancher commands unobstructed panoramic views of the lake & mountains from nearly every room. Recently renovated with over $90K in upgrades, this 2,359 SF home delivers exceptional value just 10 min south of Penticton. The heart of the home features open concept living & dining with a dramatic wall of west facing windows that flood the space with natural light & showcase those spectacular views. The kitchen offers an eat up breakfast bar & flows seamlessly to an expansive deck, your front row seat for Okanagan sunsets. The primary bdrm is a true sanctuary with lake views, walk-in closet, & 3pc ensuite, plus a 2nd bdrm & 4pc main bath complete this level. The daylight walk out lower level features a fully independent 2bd + den, 2bth suite with its own entrance & breathtaking lake vistas. With separate HVAC systems for climate control & utility separation, this suite is ideal for short-term rental income (Airbnb-friendly as your principal residence), long-term rental, or multi-generational living. The landscaped, fenced yard includes a hot tub, covered patio, workshop/storage shed, & ample parking, all designed to maximize the views & outdoor living so desirable. Total sq.ft. calculations are based on the exterior dimensions of the building at each floor level & inc. all interior walls & must be verified by the buyer if deemed important. (id:7434)
General Features
| Features | Level lot, Private setting, Treed, Balcony |
|---|---|
| Community Features | Family Oriented, Rural Setting |
| Property Type | Single Family |
| Neighbourhood | Eastside/Lkshr Hi/Skaha Est |
| Amenities | Public Transit |
| Building Appliances | Range, Refrigerator, Dishwasher, Dryer, Microwave, Washer |
| Building Architectural Style | Ranch |
| Building Cooling Type | Central air conditioning, Heat Pump |
| Parking Space Total | 4 |
| Building Type | House |
| Ownership Type | Freehold |
| Building.StoriesTotal | 2 |
Interior Features
| Building Fireplace Present | True |
|---|---|
| Building Fireplace Total | 1 |
| Building Fireplace Type | Stove |
| Building Heating Type | Forced air, Heat Pump |
| Building Heating Fuel | Electric |
| Basement Type | Remodeled Basement |
| Construction Style Attachment | Detached |
| Fireplace Fuel | Pellet |
| Flooring Type | Ceramic Tile, Hardwood, Laminate, Vinyl |
| Living Area Range | 2359 |
| Bedrooms | 4 |
Exterior Features
| ViewType | Lake view, Mountain view, Valley view, View of water, View (panoramic) |
|---|---|
| Building Roof Material | Cedar shake |
| Building Roof Style | Unknown |
| Land Amenities | Public Transit |
| Landscape Features | Landscaped, Level, Rolling |
| Sewer | Septic tank |
| Exterior Finish | Vinyl siding |
| Fence Type | Fence |
Room Details
| Room | Dimensions | Level | Flooring | Details |
|---|---|---|---|---|
| Bedroom | 13'10'' x 11'4'' | Additional Accommodation | ||
| Dining room | 5'6'' x 6'4'' | Main level | ||
| Full bathroom | Measurements not available | Additional Accommodation | ||
| Full ensuite bathroom | Measurements not available | Main level | ||
| Kitchen | 12'11'' x 13'3'' | Additional Accommodation | ||
| Living room | 12'11'' x 14'3'' | Additional Accommodation | ||
| Other | 8' x 7'1'' | Additional Accommodation | ||
| Primary Bedroom | 10'7'' x 12'4'' | Additional Accommodation |
Amenities
- Views
- New Construction
- Adult 55+
- Lease To Own
- No Strata Fees
- Furnished
- Primary On Main
- Air Conditioning
- Seller Finance
- Green
- Fixer Upper
- Horse
- Golf
- Fireplace
- Deck
- Garage
- Basement
- Pool

Property vs Single Family Average in V0H 1R3
Price
Year Built
In The Neighbourhood
Okanagan Falls
$ 849,000
- Type
- Single Family
- Size
- 1,400 SqFt
- Rooms
- 3 Beds + 2 Baths
Skaha Realty Group Inc.
Okanagan Falls
$ 2,650,000
- Type
- Single Family
- Size
- 2,654 SqFt
- Rooms
- 3 Beds + 2 Baths
Sotheby's International Realty Canada
Okanagan Falls
$ 1,174,000
- Type
- Single Family
- Size
- 3,046 SqFt
- Rooms
- 3 Beds + 2.5 Baths
Chamberlain Property Group
Okanagan Falls
$ 2,499,990
- Type
- Single Family
- Size
- 6,475 SqFt
- Rooms
- 5 Beds + 3.5 Baths
RE/MAX Penticton Realty
Okanagan Falls
$ 1,050,000
- Type
- Single Family
- Size
- 2,883 SqFt
- Rooms
- 4 Beds + 3 Baths
2 Percent Realty Interior Inc.
Okanagan Falls
$ 2,399,000
- Type
- Single Family
- Size
- 4,903 SqFt
- Rooms
- 3 Beds + 3 Baths
Chamberlain Property Group
Okanagan Falls
$ 848,000
- Type
- Single Family
- Size
- 3,322 SqFt
- Rooms
- 4 Beds + 4 Baths
Royal LePage Locations West
Okanagan Falls
$ 1,599,000
- Type
- Single Family
- Size
- 3,986 SqFt
- Rooms
- 5 Beds + 4.5 Baths
Real Broker B.C. Ltd
