


Address
128 Deer Place, Penticton, BC
Price
$ 899,900
Property Attributes
- ID#10395869
- TypeSingle Family
- Listing Status Active
- MunicipalityPenticton
- CityPenticton
- AreaNA
- NeighbourhoodNA
- Postal CodeV2A 0J8
- Style
- Year Built2026
- Price$ 899,900
- Bedrooms3
- Bathrooms2
- Half Bathrooms1
- Sqr Footage2360
- Lot Size0.22 Acres
Data Source:
Canadian Real Estate Association (CREA)
Property Description
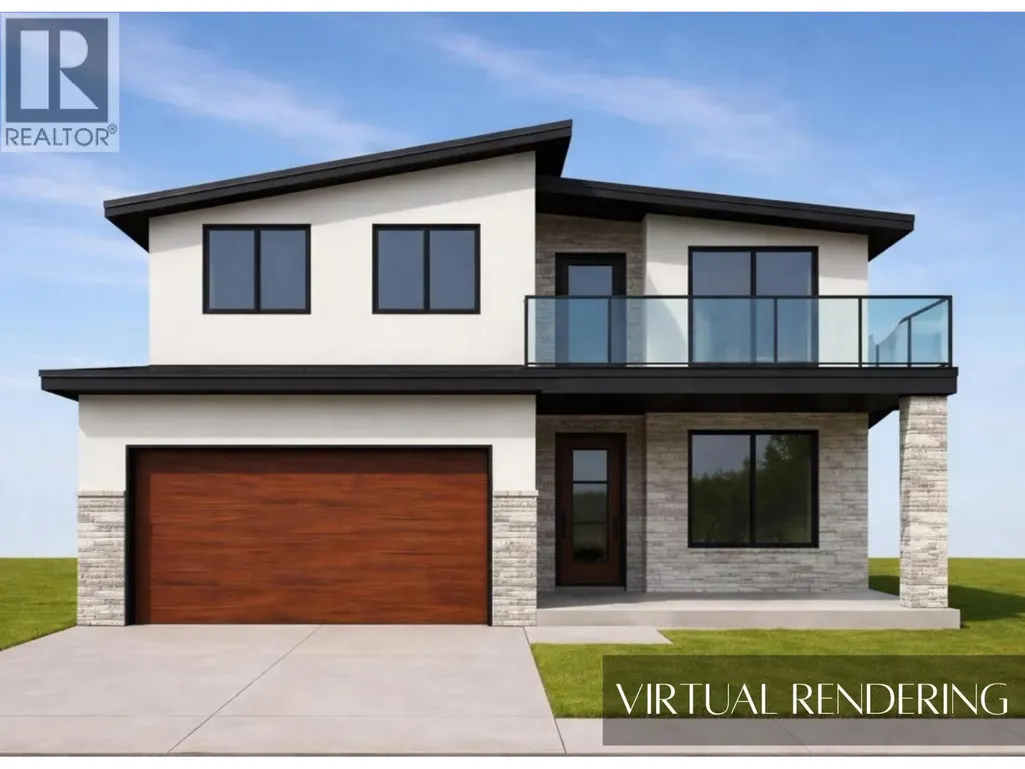
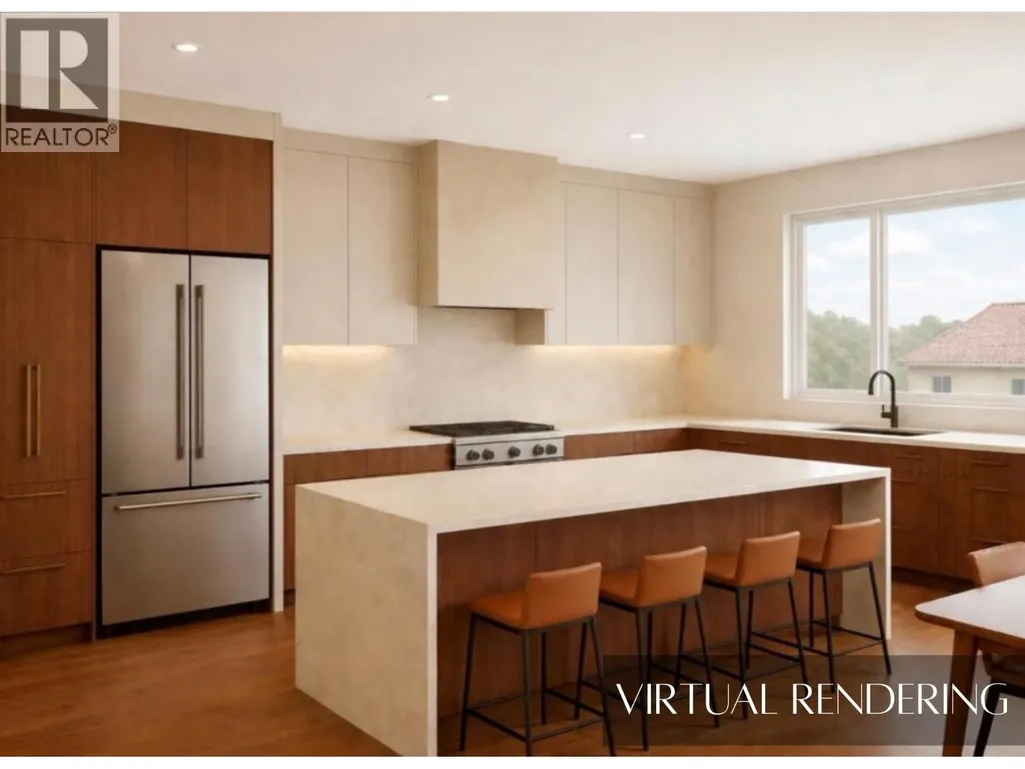
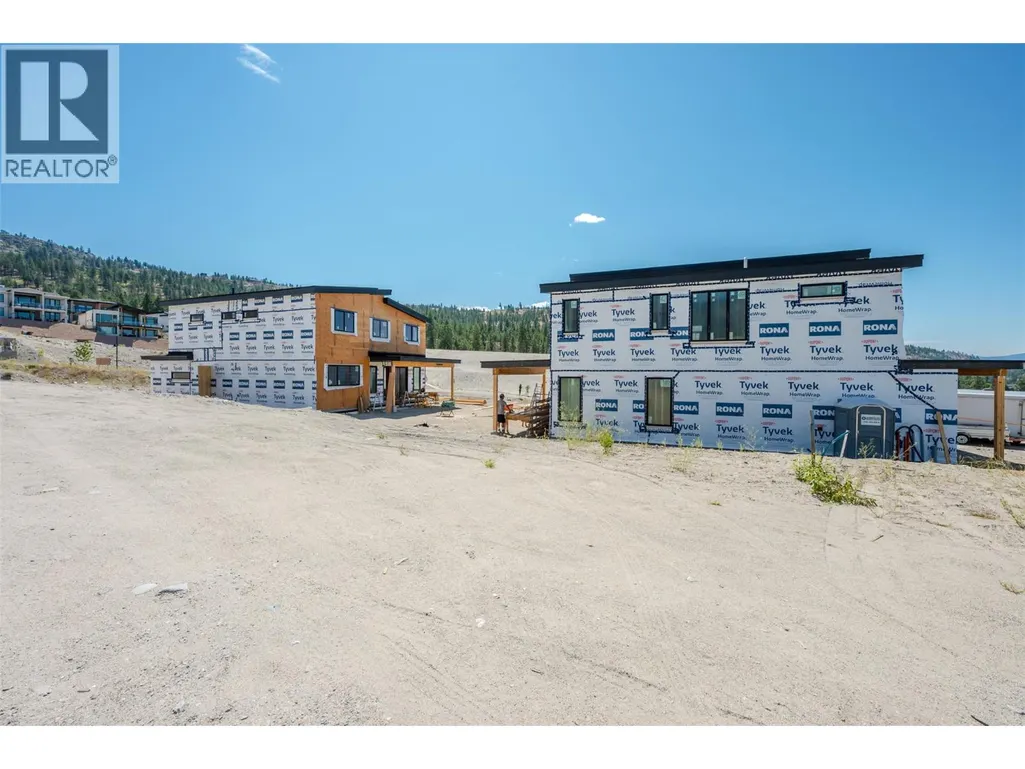
UNDER CONSTRUCTION Discover a thoughtfully designed new home taking shape in The Ridge subdivision, offering the space, comfort, and functionality today’s families are looking for. With construction currently underway and completion anticipated for late 2026-early 2027, this home combines modern style with a practical layout suited to both everyday living and entertaining. The main floor centres around an inviting open-concept kitchen, dining, and living area, creating a welcoming space where family and friends can gather. Whether preparing meals, enjoying dinner together, or relaxing in the living room, the connected layout makes the home feel spacious and comfortable. A conveniently located bathroom and mudroom with direct access to the attached garage add to the functionality of the main floor. Upstairs, the large bonus room offers flexible space that can adapt to your family’s needs, whether used as a second living area, playroom, home office, or entertainment space. The primary bedroom provides a relaxing private retreat with balcony access and features a spacious ensuite. Two additional generously sized bedrooms complete the upper level, offering plenty of room for family members, guests, or additional workspace. With generous indoor and outdoor living areas, a family-friendly floor plan, and a desirable location in The Ridge, this new home is an exciting opportunity to make a brand-new property your own. GST Applicable (id:7434)
General Features
| Community Features | Pets Allowed |
|---|---|
| Property Type | Single Family |
| CommunityName | NA |
| Neighbourhood | Columbia/Duncan |
| Building Cooling Type | Central air conditioning |
| Parking Space Total | 2 |
| Building Type | House |
| Maintenance Fee | 0.00 |
| Ownership Type | Strata |
| Building.StoriesTotal | 2 |
Interior Features
| Building Fireplace Present | False |
|---|---|
| Building Heating Type | Forced air |
| Basement Type | Crawl space |
| Construction Style Attachment | Detached |
| Living Area Range | 2360 |
| Bedrooms | 3 |
Exterior Features
| Sewer | Municipal sewage system |
|---|
Room Details
| Room | Dimensions | Level | Flooring | Details |
|---|---|---|---|---|
| Bedroom | 12'5'' x 12'3'' | Second level | ||
| Full bathroom | Measurements not available | Second level | ||
| Full ensuite bathroom | 15'6'' x 12'2'' | Second level | ||
| Kitchen | 35'11'' x 32' | Main level | ||
| Laundry room | 8'9'' x 6'8'' | Second level | ||
| Living room | 26'10'' x 22'10'' | Second level | ||
| Mud room | 7'3'' x 5'11'' | Main level | ||
| Partial bathroom | Measurements not available | Main level | ||
| Primary Bedroom | 19'11'' x 13'7'' | Second level |
Amenities
- Views
- New Construction
- Adult 55+
- Lease To Own
- No Strata Fees
- Furnished
- Primary On Main
- Air Conditioning
- Seller Finance
- Green
- Fixer Upper
- Horse
- Golf
- Fireplace
- Deck
- Garage
- Basement
- Pool

Property vs Single Family Average in V2A 0J8
Price
Year Built
