
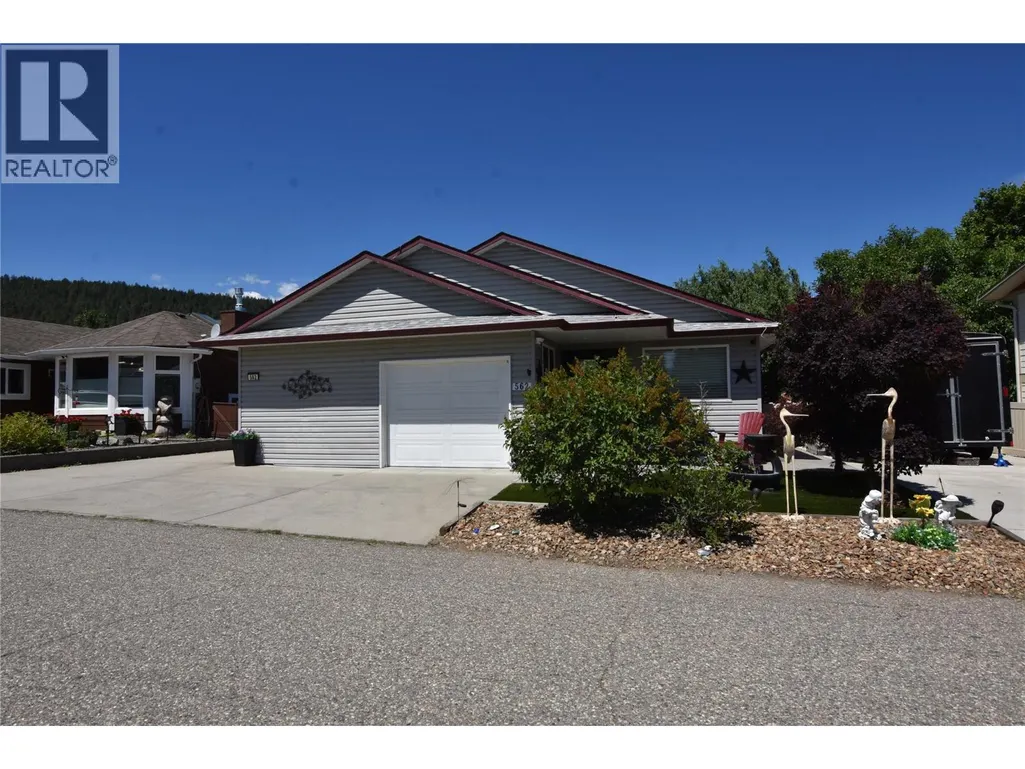
Address
562 Meadowlark Avenue, Vernon, BC
Price
$ 394,500
Property Attributes
- ID#10392235
- TypeSingle Family
- Listing Status Active
- MunicipalityVernon
- CityVernon
- AreaVernon
- NeighbourhoodOkanagan North
- Postal CodeV1H 2A1
- StyleRanch
- Year Built2005
- Price$ 394,500
- Bedrooms2
- Bathrooms2
- Half Bathrooms0
- Sqr Footage1900
Data Source:
Canadian Real Estate Association (CREA)
Property Description
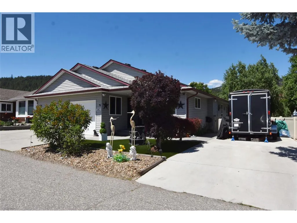
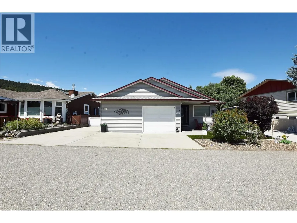
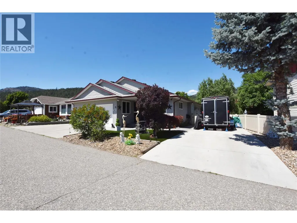
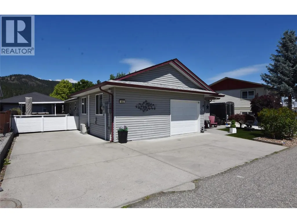
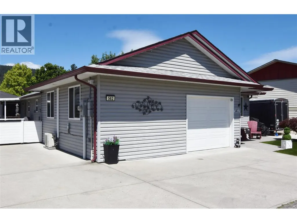
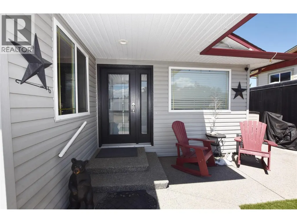
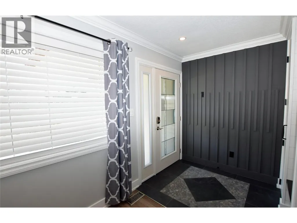
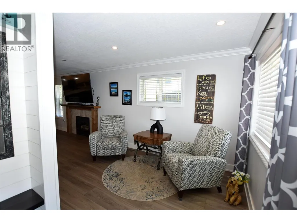
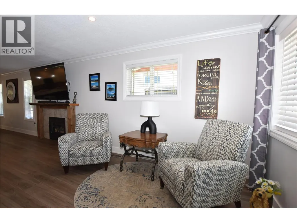
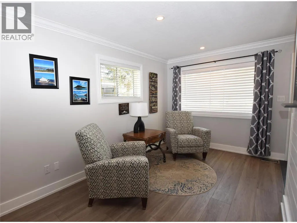
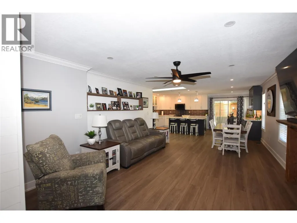
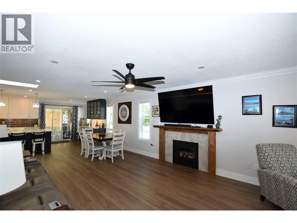
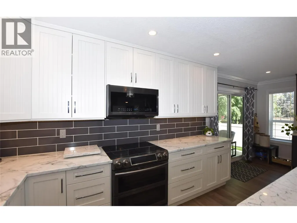
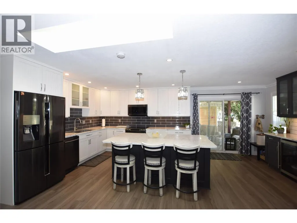
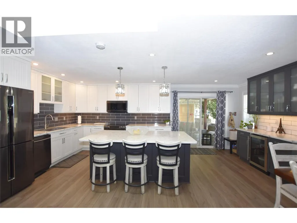
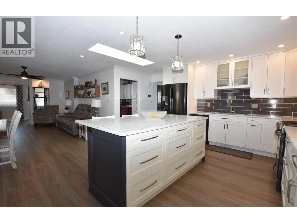
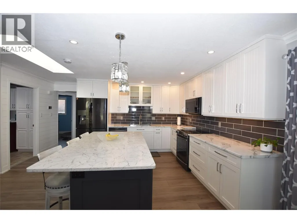
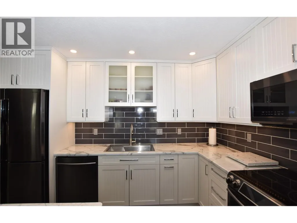
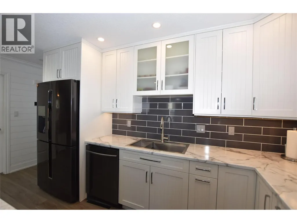
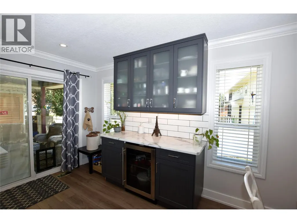
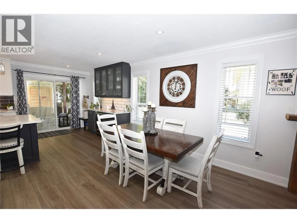
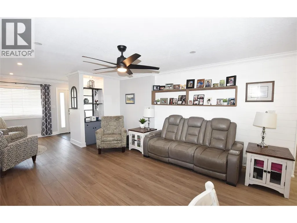
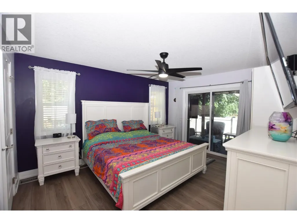
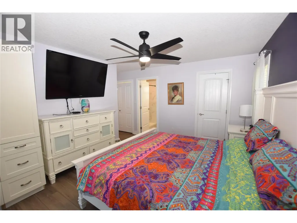
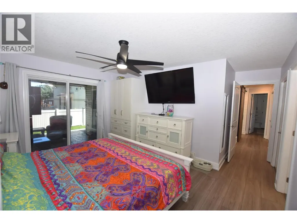
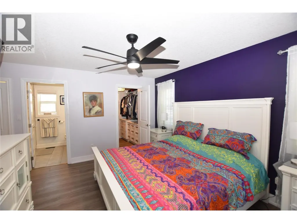
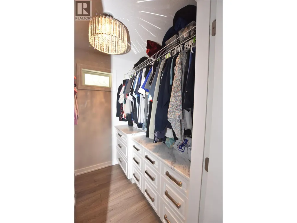
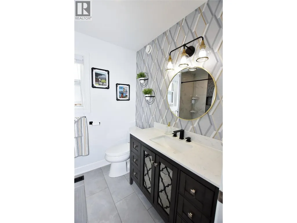
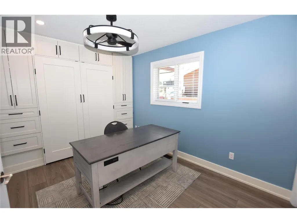
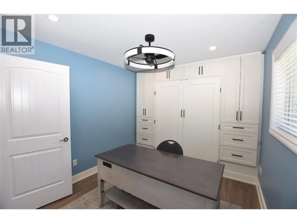
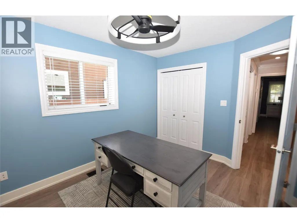
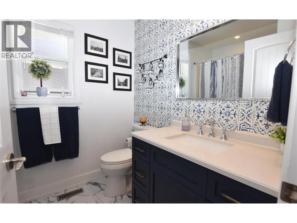
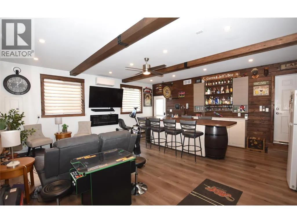
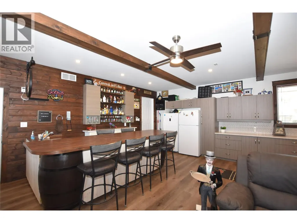
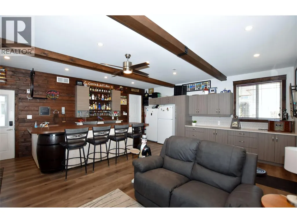
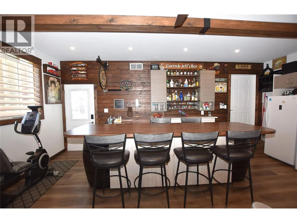
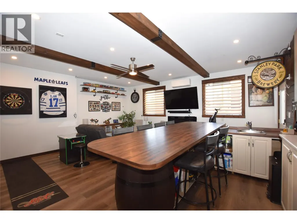
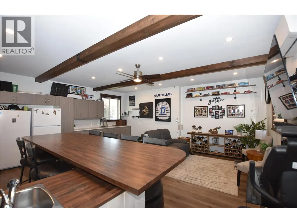
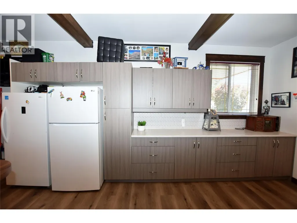
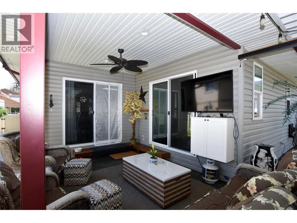
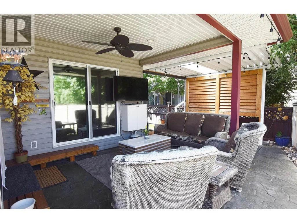
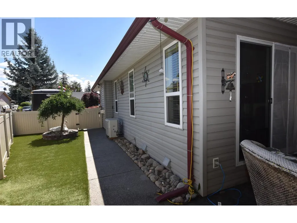
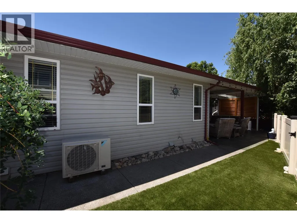
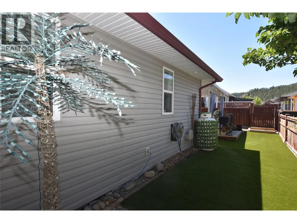
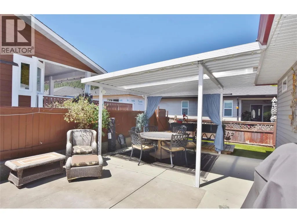
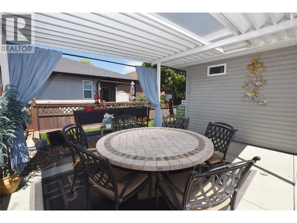
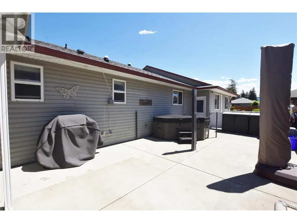
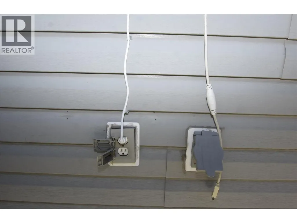
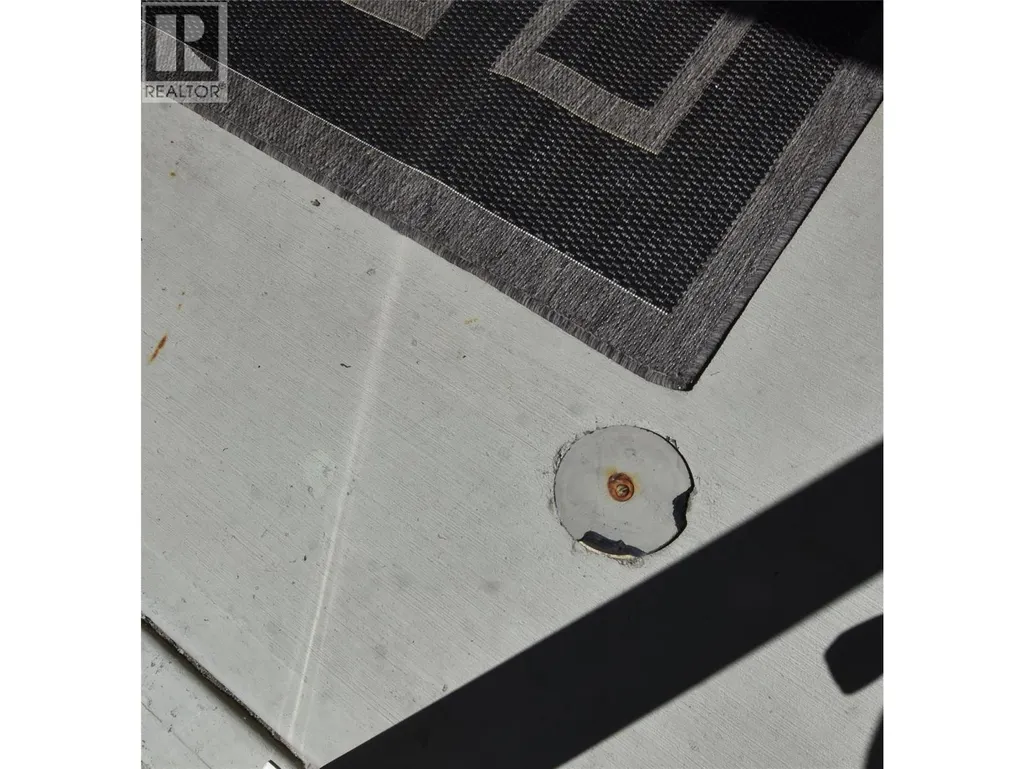
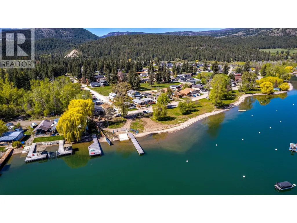
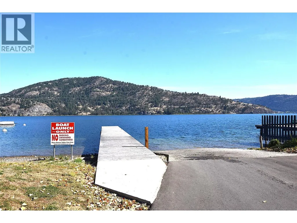
Welcome to 562 Meadowlark Avenue, a beautifully updated rancher in the lakeside community of Parker Cove, just a short walk from Okanagan Lake and the community beach. This move-in-ready home offers modern updates, comfortable living spaces, and a low-maintenance lifestyle. Step inside to a bright open-concept floor plan where the spacious living area flows seamlessly into the stunning kitchen. Designed for both everyday living and entertaining, the kitchen features a large island, quartz countertops, black stainless steel appliances, abundant cabinetry, and a convenient coffee station. The adjoining dining area easily accommodates a large table, making it perfect for family gatherings and entertaining guests. The primary bedroom is a private retreat with a walk-in closet, full ensuite, and sliding doors leading directly to the covered back patio. The second bedroom offers built-in cabinetry and plenty of room for guests or family. A separate family room has been transformed into a stylish bar and entertainment area, creating the perfect space for hosting friends. Recent upgrades include a new furnace in 2021 and two heat pumps, providing year-round comfort and efficiency. Crown moulding throughout the home adds an elegant finishing touch. Outside, you'll appreciate the fully fenced yard with durable vinyl fencing, artificial turf, and a covered patio ideal for relaxing or outdoor dining. RV owners will love the 30-amp service and sani-dump connection, while the dedicated generator plug provides added peace of mind. The property is situated on leased land with a registered lease until 2043. The current annual lease payment is $4,394.34. Whether you're looking for a year-round residence, retirement home, or vacation getaway, this beautifully maintained property offers exceptional value and an outstanding Okanagan lifestyle. Book your private viewing today! (id:7434)
General Features
| Features | Central island |
|---|---|
| Property Type | Single Family |
| Neighbourhood | Okanagan North |
| Building Appliances | Refrigerator, Dishwasher, Dryer, Range - Electric, Microwave, Washer |
| Building Architectural Style | Ranch |
| Building Cooling Type | Heat Pump |
| Parking Space Total | 4 |
| Building Type | House |
| Ownership Type | Leasehold/Leased Land |
| Building.StoriesTotal | 1 |
Interior Features
| Building Fireplace Present | True |
|---|---|
| Building Fireplace Total | 1 |
| Building Fireplace Type | Unknown |
| Building Heating Type | Forced air |
| Building Heating Fuel | Electric |
| Basement Type | Crawl space |
| Construction Style Attachment | Detached |
| Fireplace Fuel | Propane |
| Flooring Type | Ceramic Tile, Laminate |
| Living Area Range | 1900 |
| Bedrooms | 2 |
Exterior Features
| Building Roof Material | Asphalt shingle |
|---|---|
| Building Roof Style | Unknown |
| Sewer | Septic tank |
| Exterior Finish | Vinyl siding |
| Fence Type | Fence |
Room Details
| Room | Dimensions | Level | Flooring | Details |
|---|---|---|---|---|
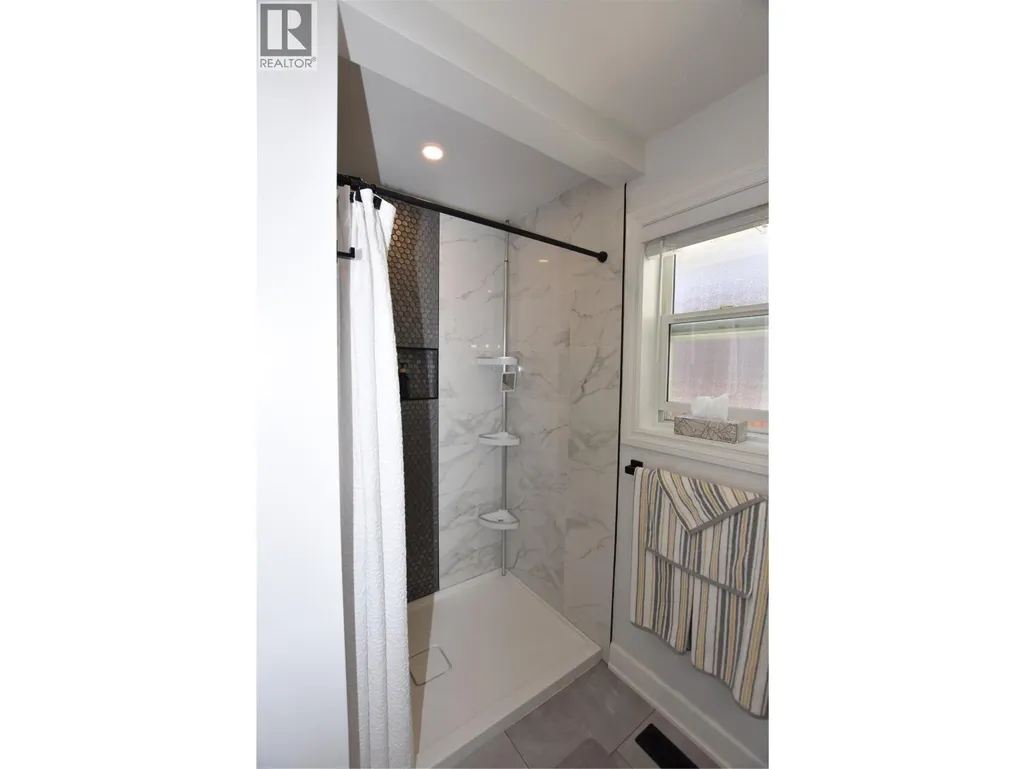
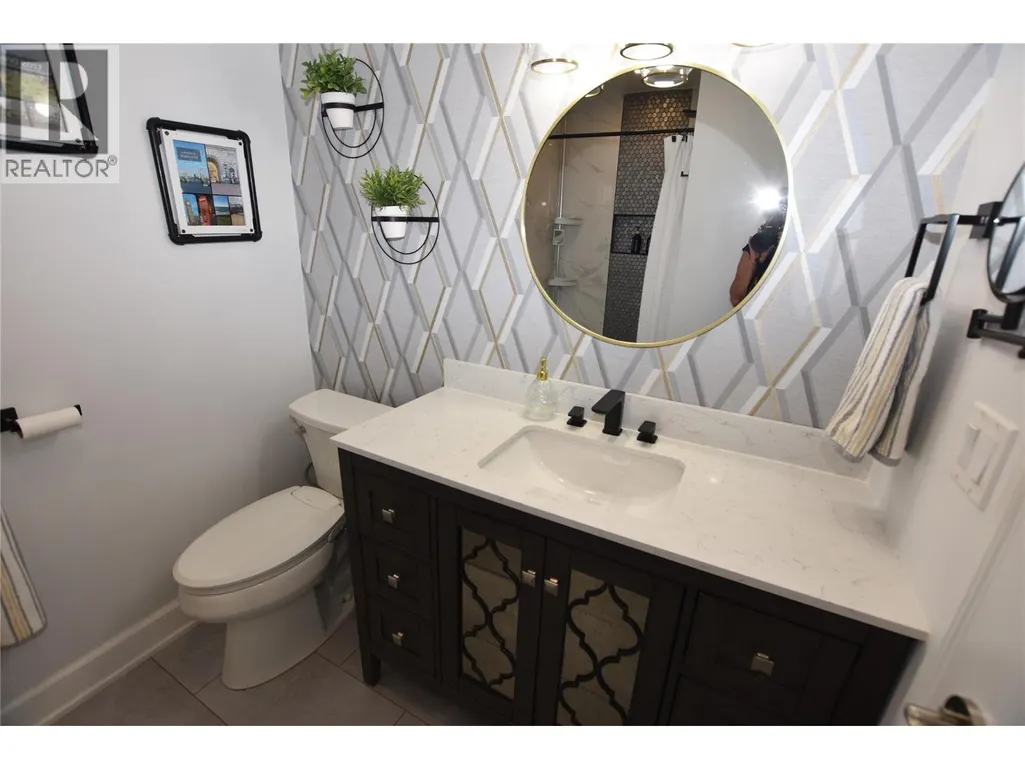
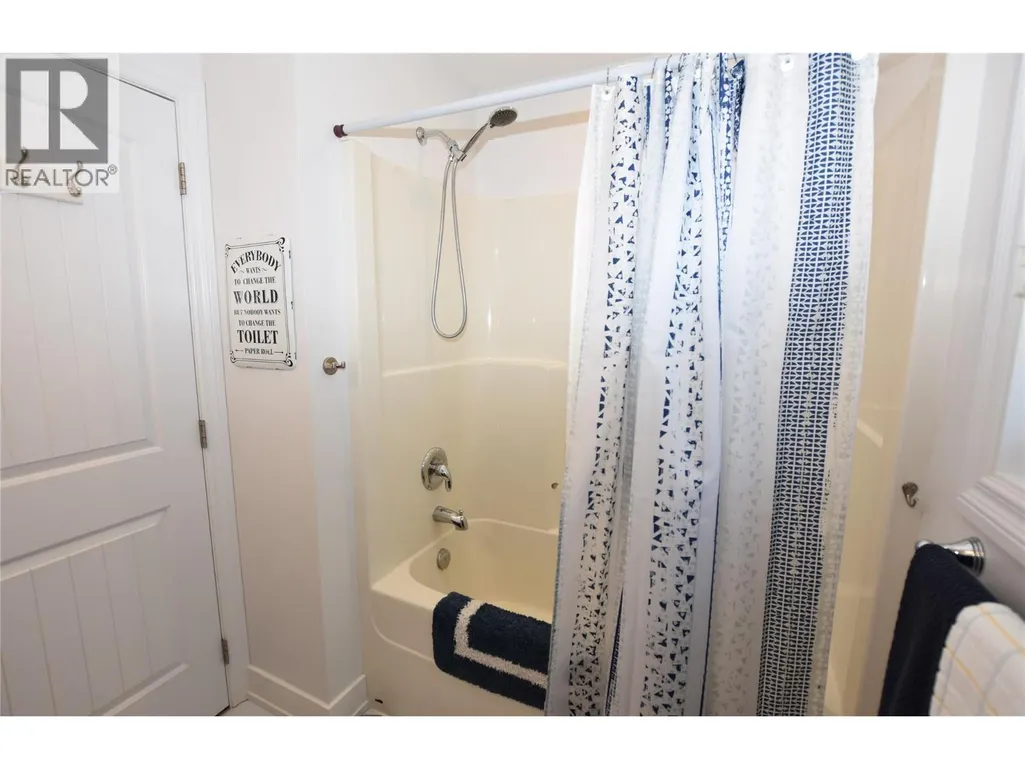
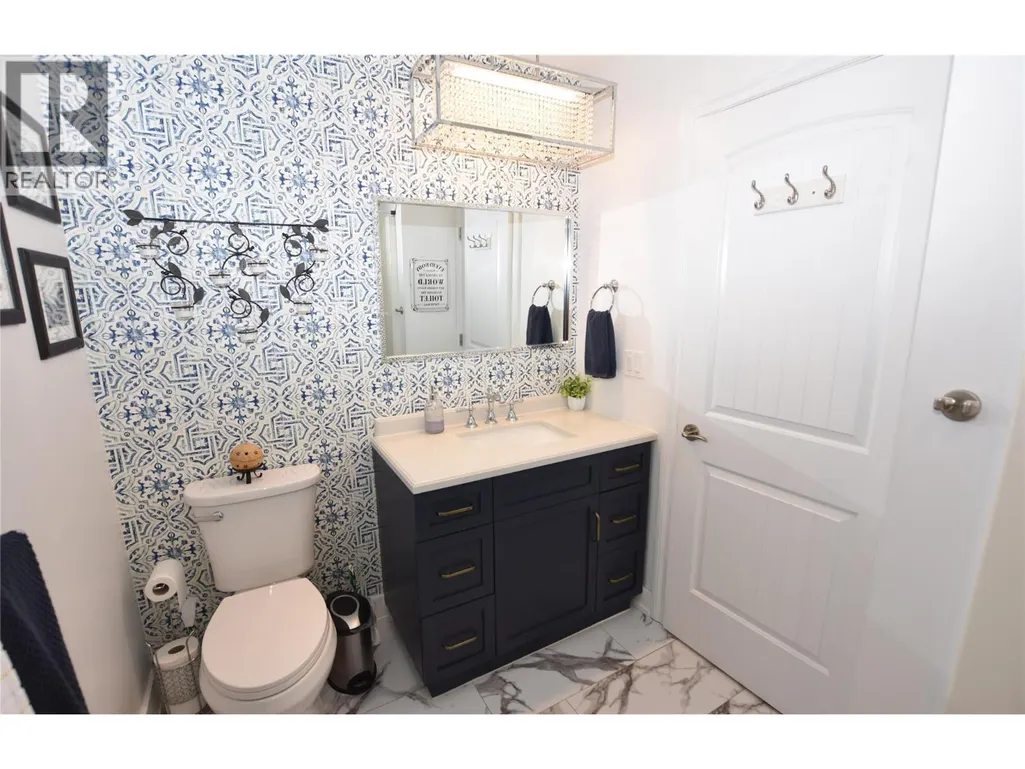
| 3pc Bathroom | 6'4'' x 5'6'' | Main level | ||
| 3pc Ensuite bath | 6'3'' x 5'10'' | Main level | ||
| Bedroom | 9'6'' x 11'1'' | Main level | ||
| Dining room | 9'9'' x 10'0'' | Main level | ||
| Family room | 19'8'' x 20'10'' | Main level | ||
| Kitchen | 12'5'' x 20'7'' | Main level | ||
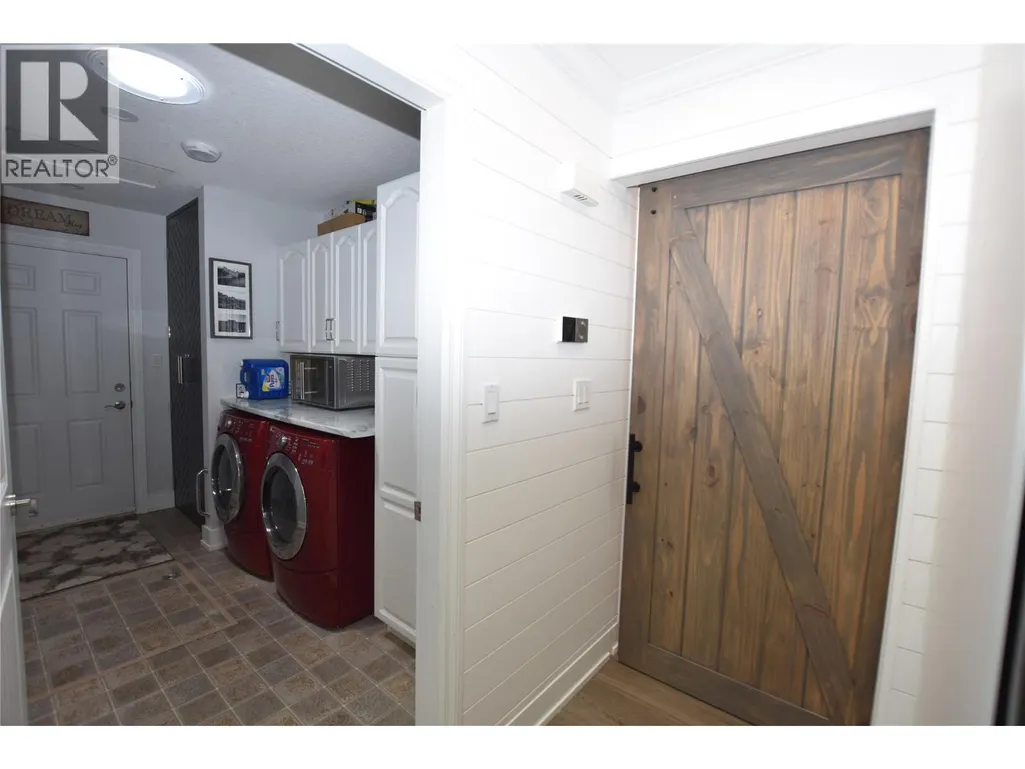
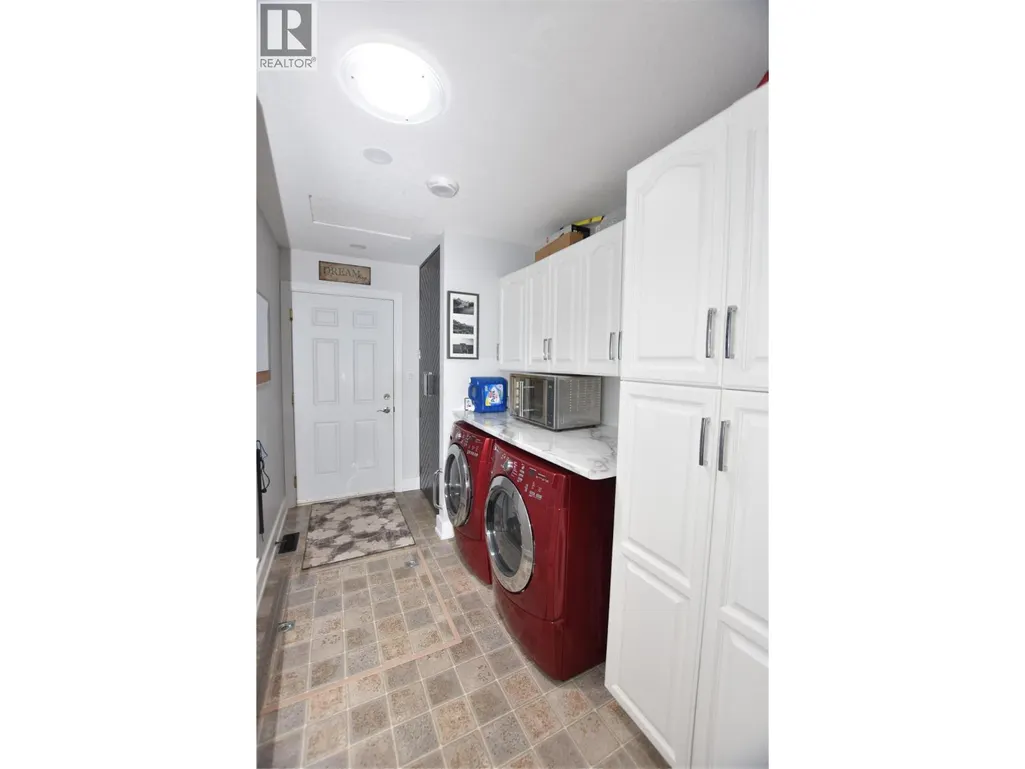
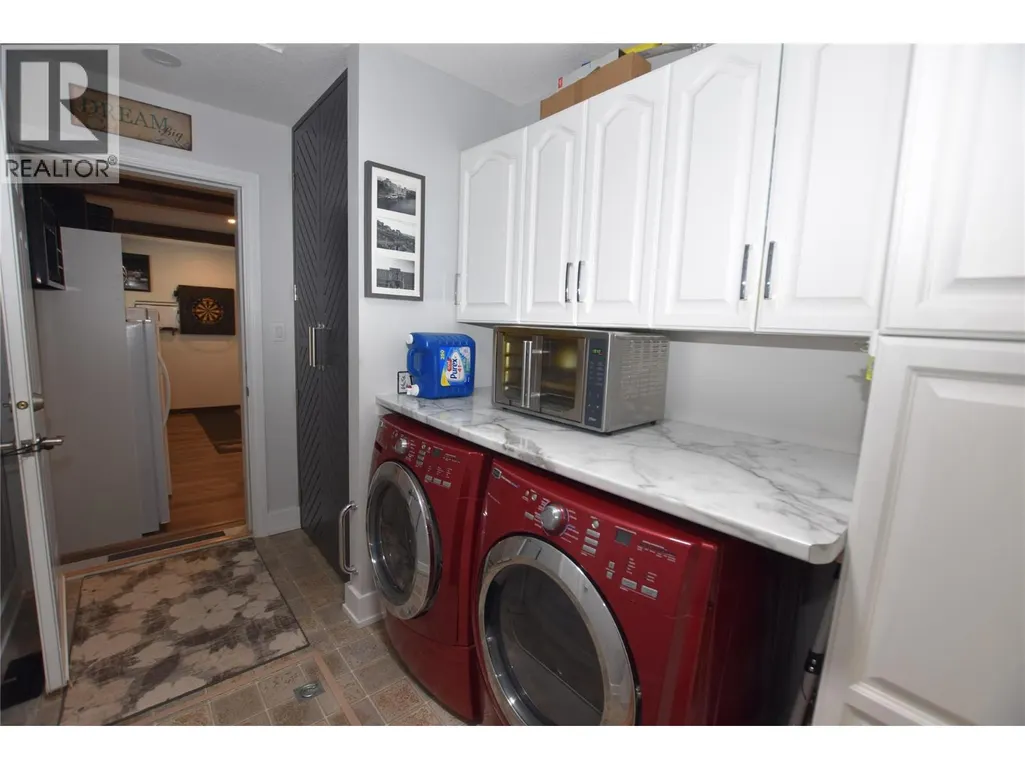
| Laundry room | 11'8'' x 6'7'' | Main level | ||
| Living room | 13'5'' x 16'5'' | Main level | ||
| Other | 6'10'' x 5'5'' | Main level | ||
| Primary Bedroom | 16'10'' x 14'7'' | Main level |
Amenities
- Views
- New Construction
- Adult 55+
- Lease To Own
- No Strata Fees
- Furnished
- Primary On Main
- Air Conditioning
- Seller Finance
- Green
- Fixer Upper
- Horse
- Golf
- Fireplace
- Deck
- Garage
- Basement
- Pool

Property vs Single Family Average in V1H 2A1
Price
Year Built
In The Neighbourhood
Vernon
$ 698,000
- Type
- Single Family
- Size
- 2,934 SqFt
- Rooms
- 3 Beds + 3 Baths
O'Keefe 3 Percent Realty Inc.
Vernon
$ 610,000
- Type
- Single Family
- Size
- 1,598 SqFt
- Rooms
- 2 Beds + 2.5 Baths
Vantage West Realty Inc.
Vernon
$ 759,900
- Type
- Single Family
- Size
- 1,561 SqFt
- Rooms
- 3 Beds + 2 Baths
Coldwell Banker Horizon Realty
Vernon
$ 799,000
- Type
- Single Family
- Size
- 2,054 SqFt
- Rooms
- 3 Beds + 3 Baths
Coldwell Banker Horizon Realty
Vernon
$ 742,900
- Type
- Single Family
- Size
- 2,472 SqFt
- Rooms
- 3 Beds + 2 Baths
RE/MAX Vernon Salt Fowler
