

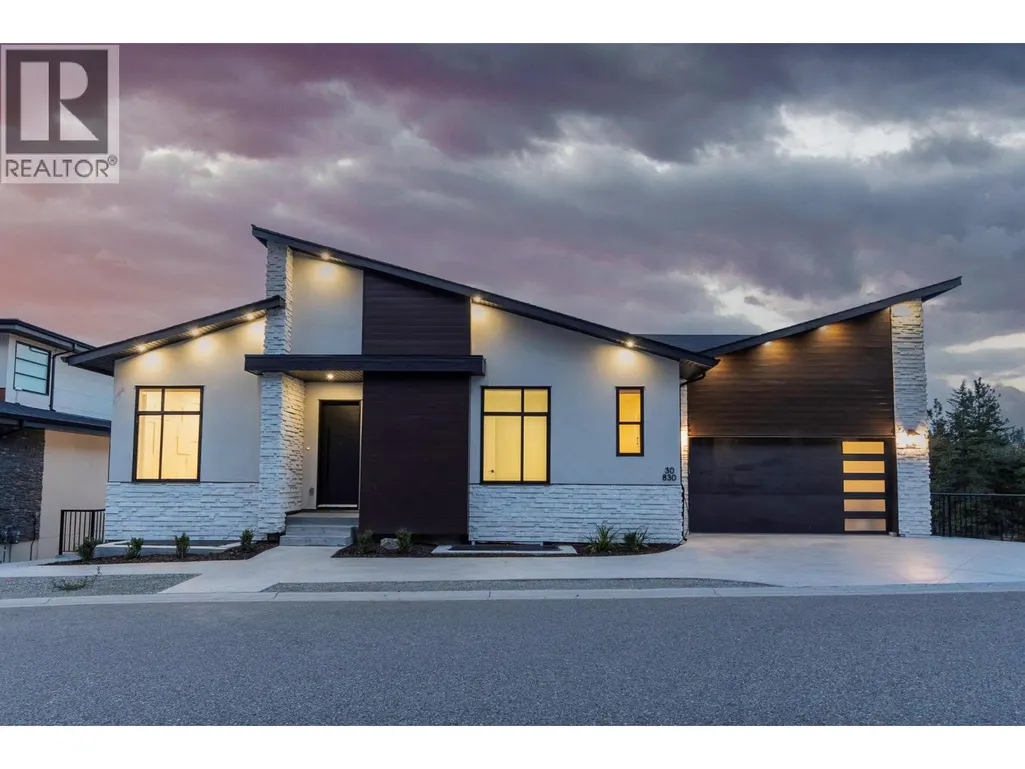
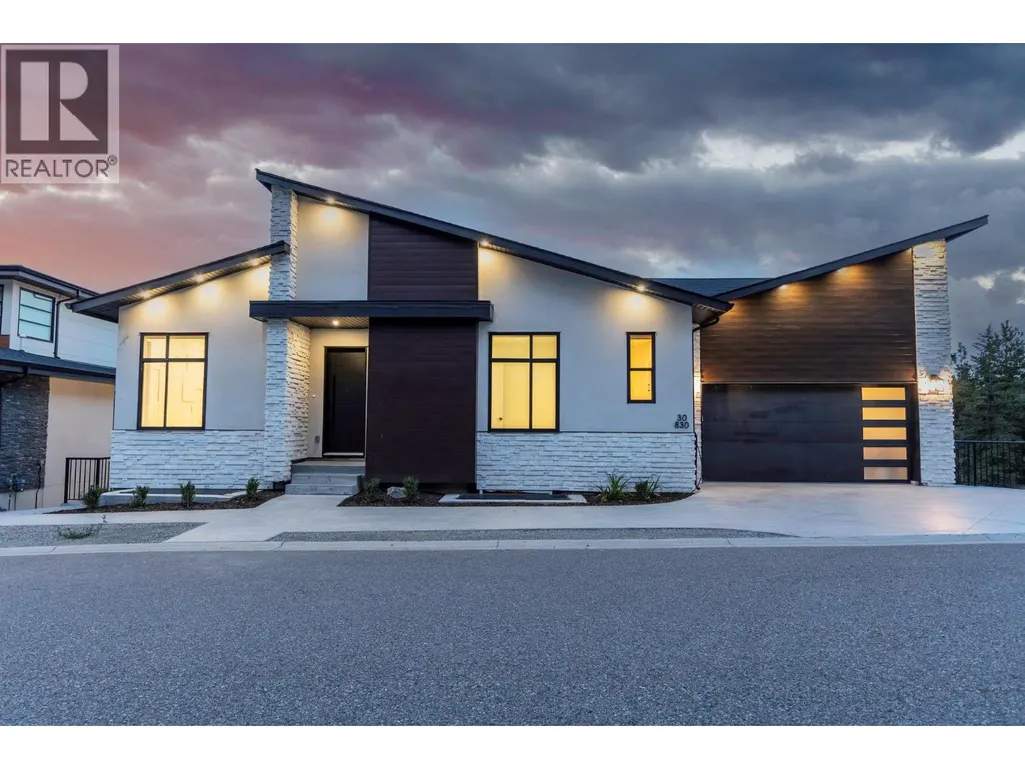
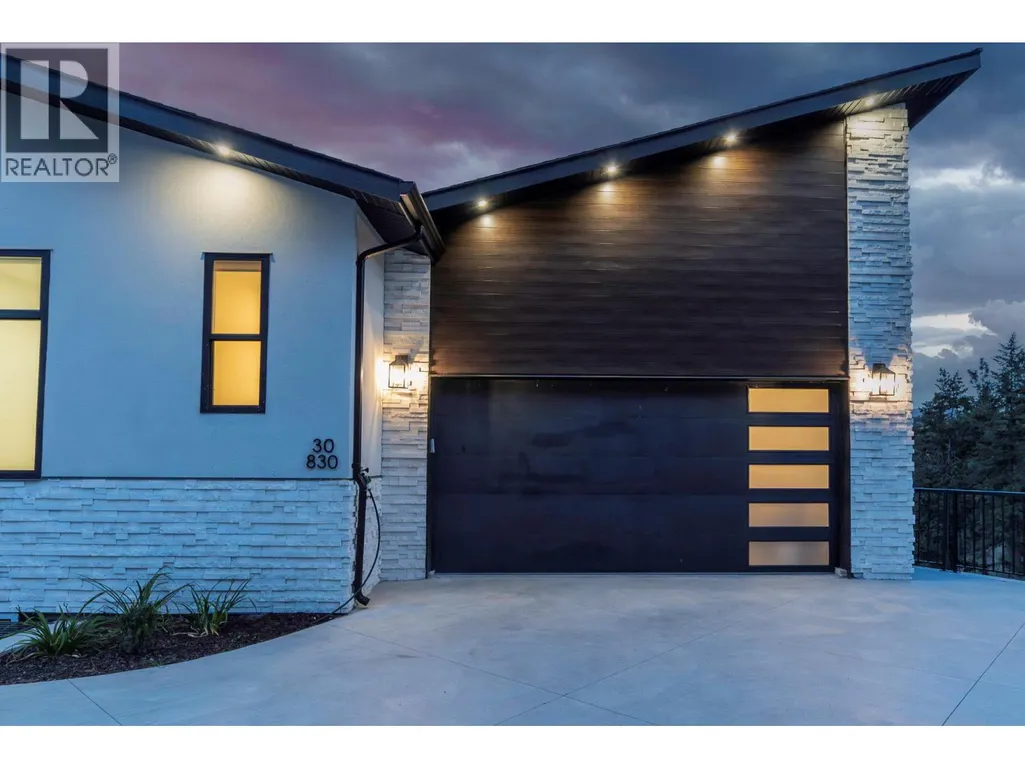
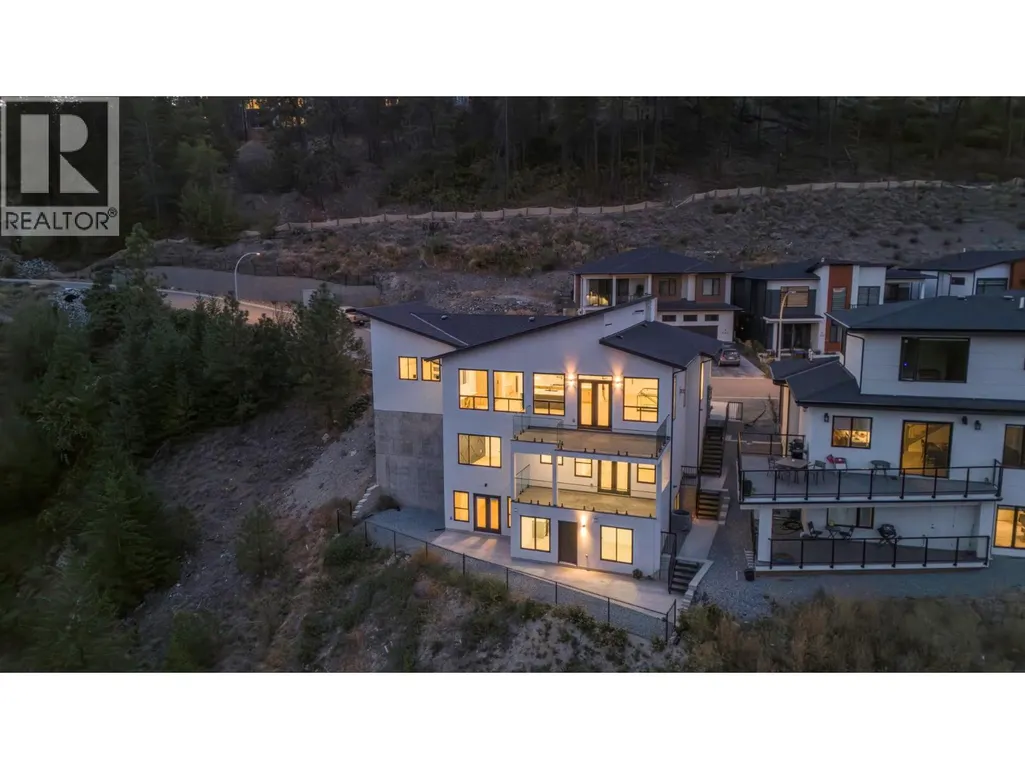
Address
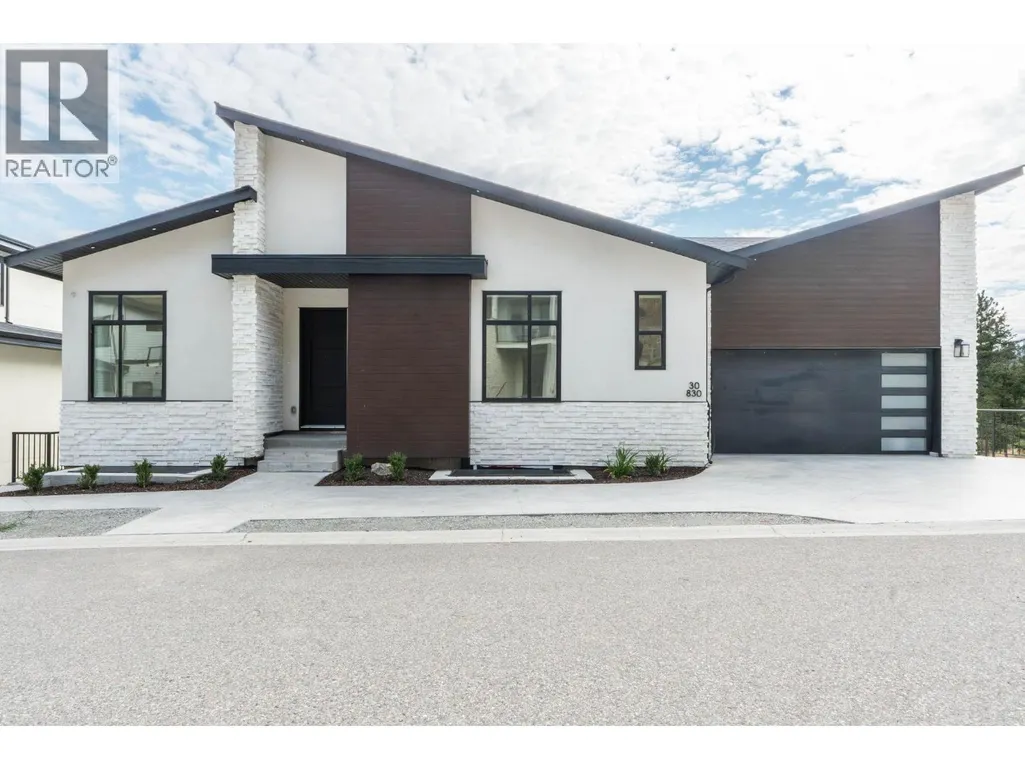
830 Westview Way Unit# 30, West Kelowna, BC
Price
$ 1,349,000
Property Attributes
- ID#10387884
- TypeSingle Family
- Listing Status Active
- MunicipalityWest Kelowna
- CityWest Kelowna
- AreaKeefe Creek
- NeighbourhoodKeefe Creek
- Postal CodeV1Z 0A5
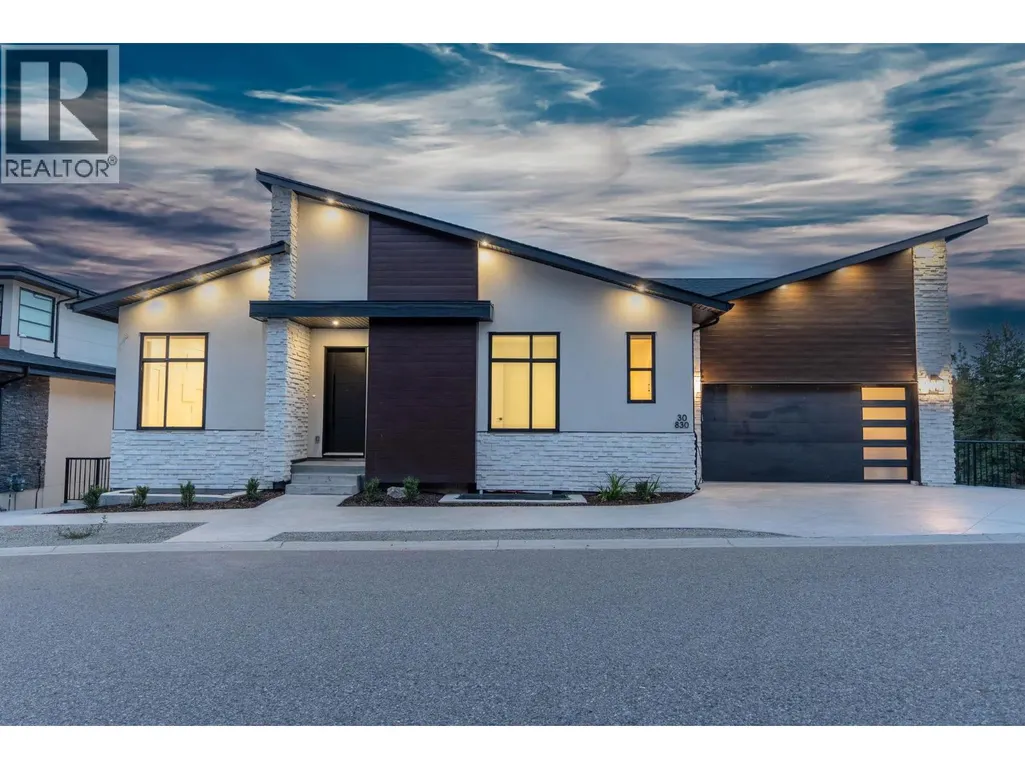
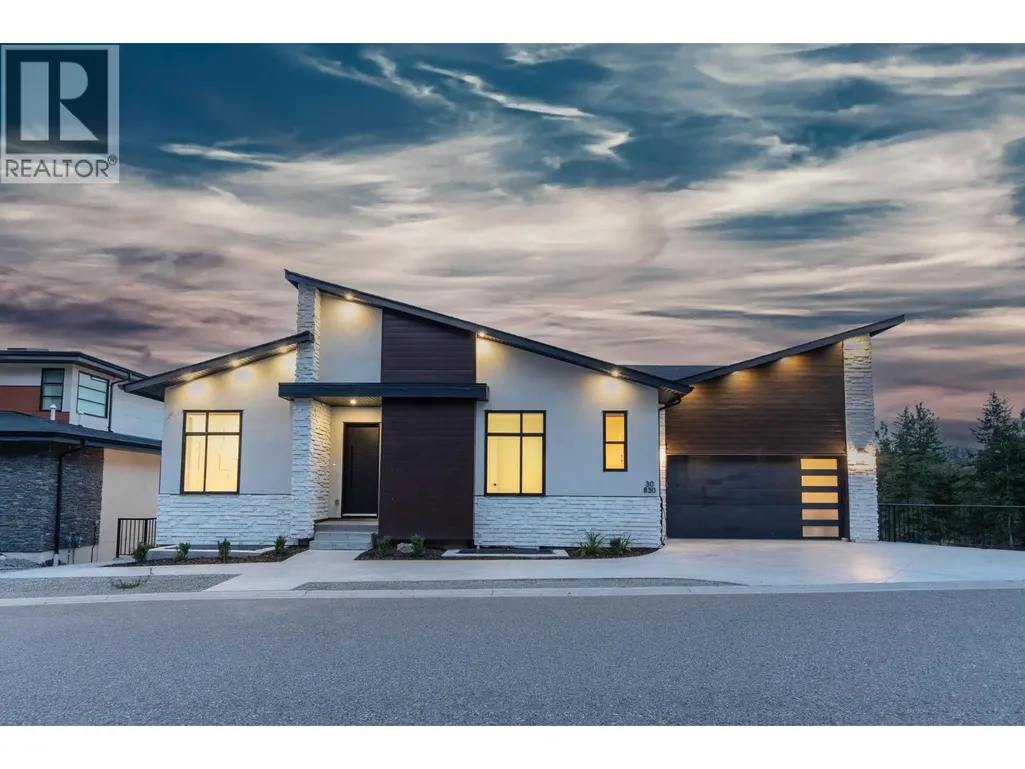
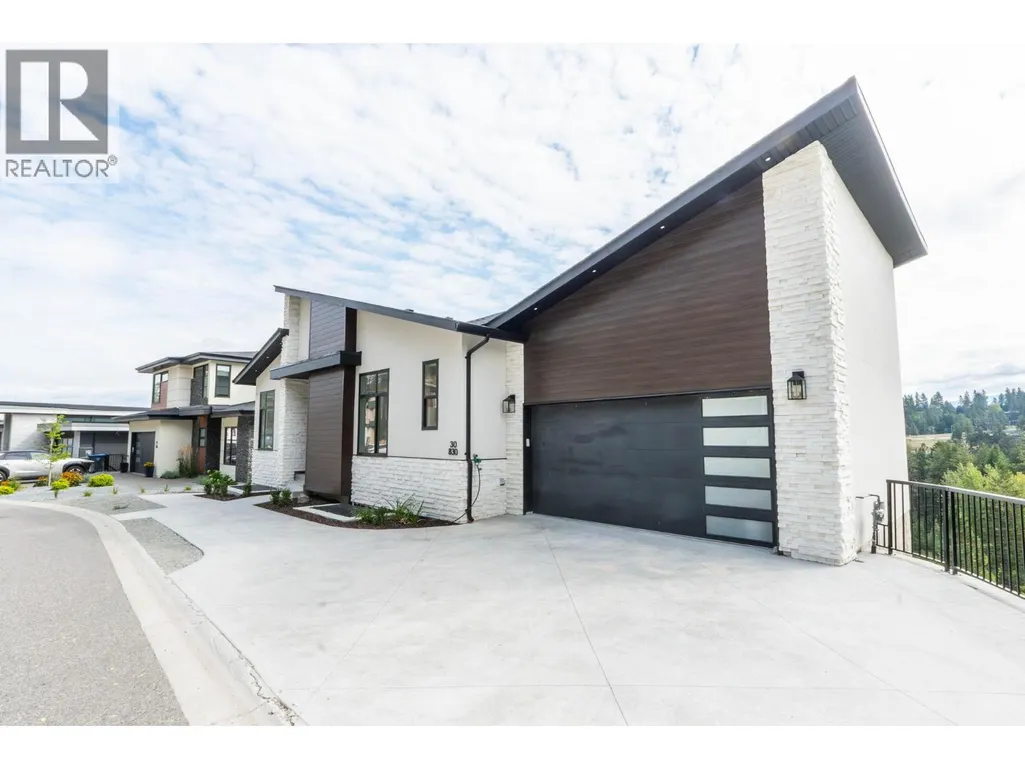
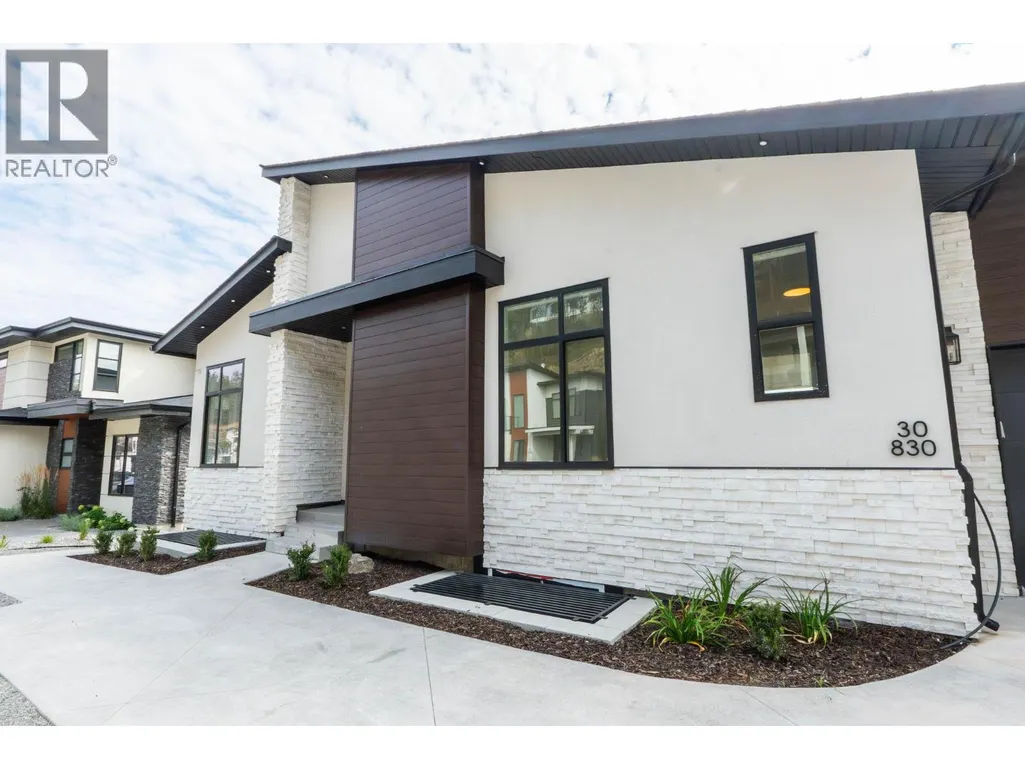
- StyleContemporary
- Year Built2024
- Price$ 1,349,000
- Bedrooms6
- Bathrooms3
- Half Bathrooms3
- Sqr Footage4203
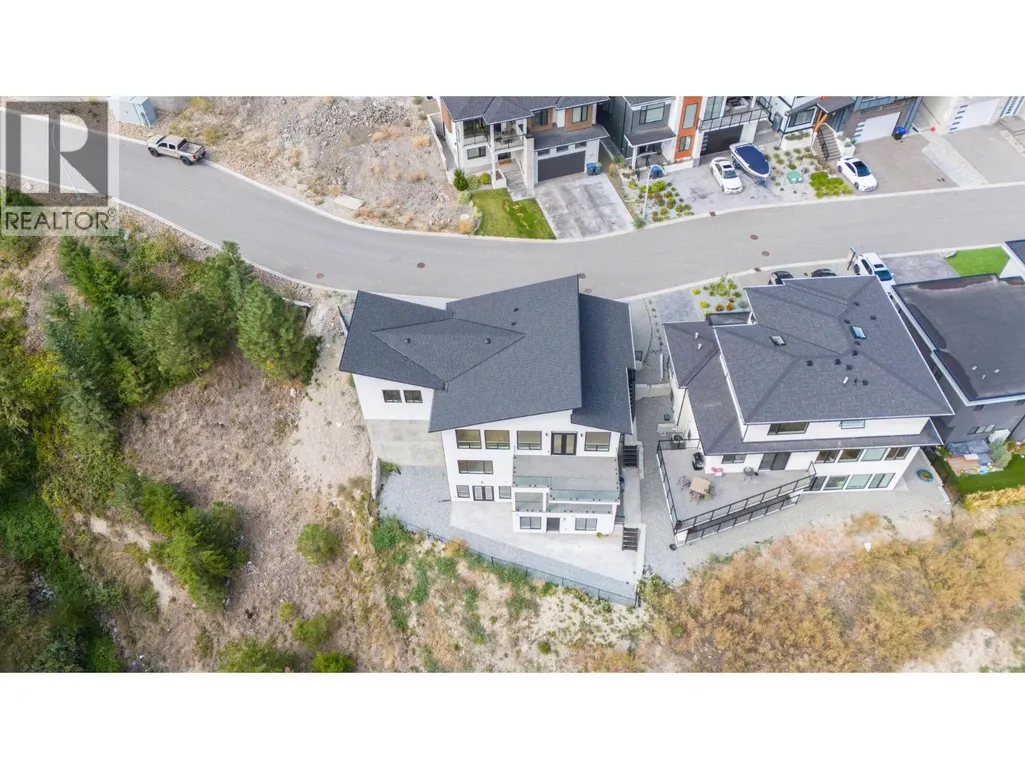
- Lot Size0.16 Acres
Data Source:
Canadian Real Estate Association (CREA)
Property Description
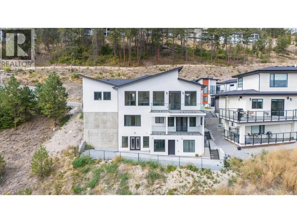
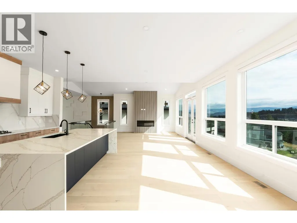
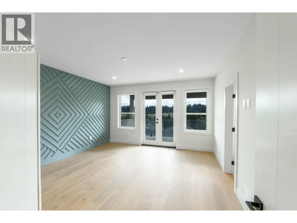
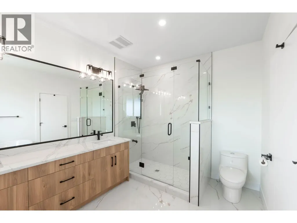
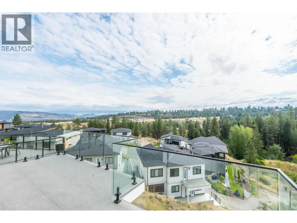
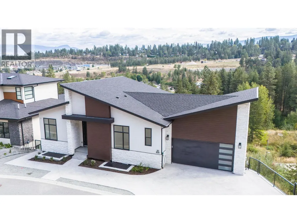
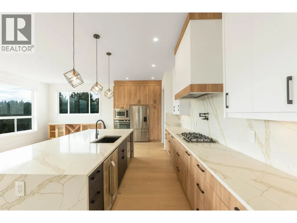
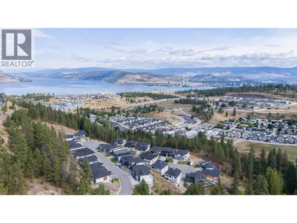
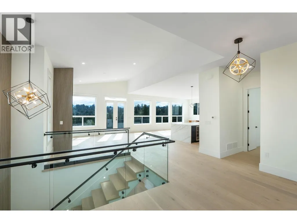
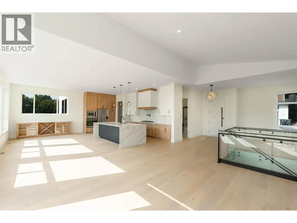
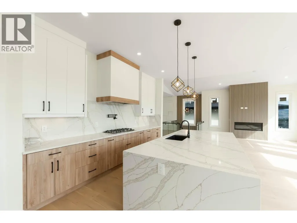
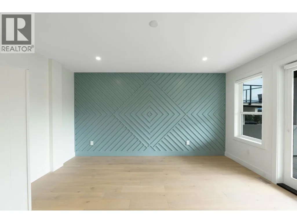
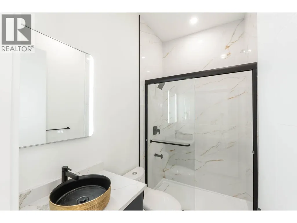
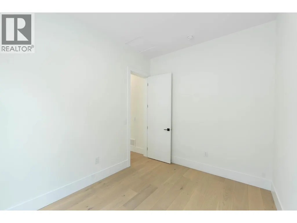
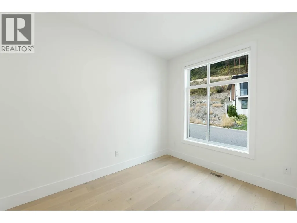
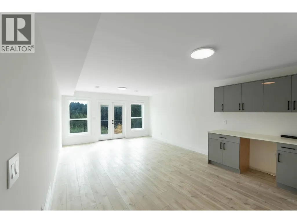
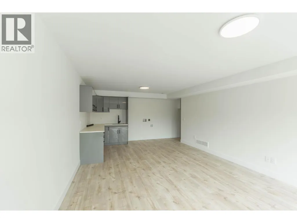
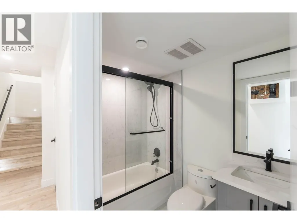
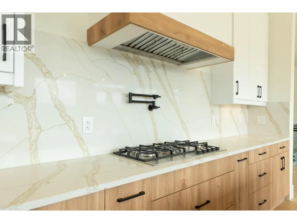
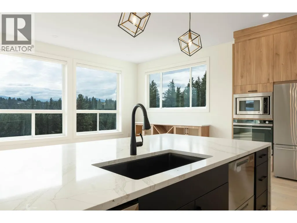
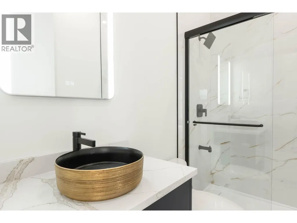
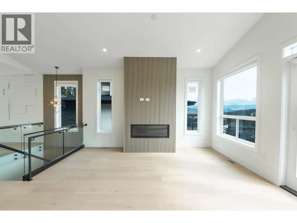
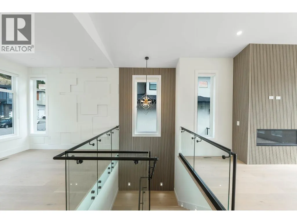
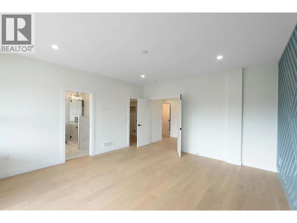
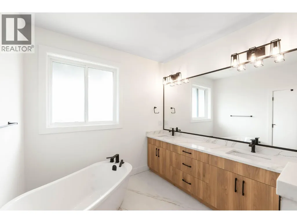
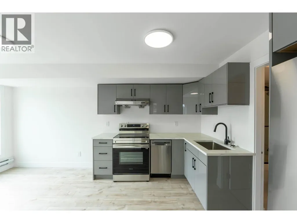
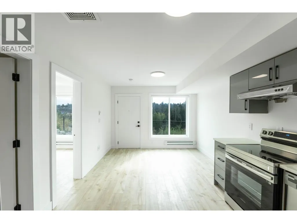
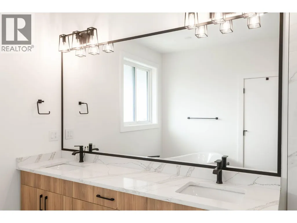
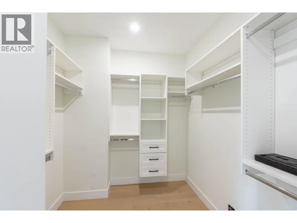
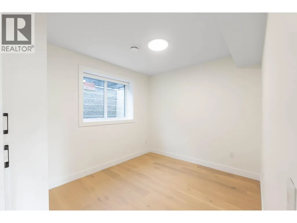
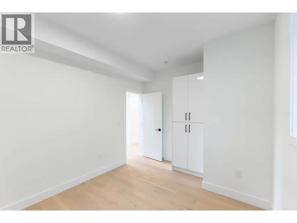
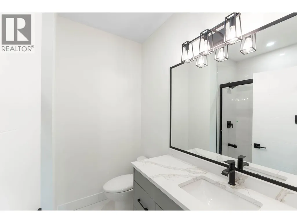
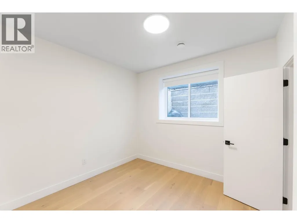
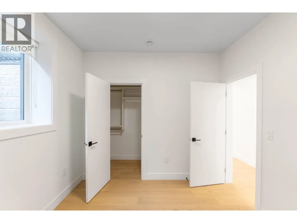
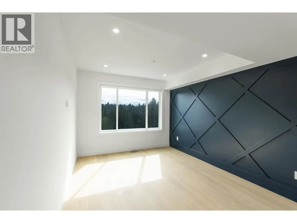
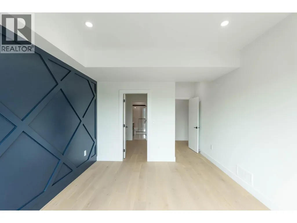
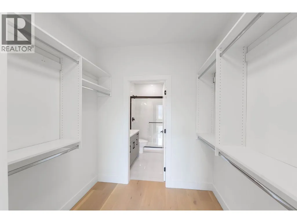
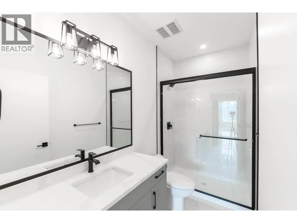
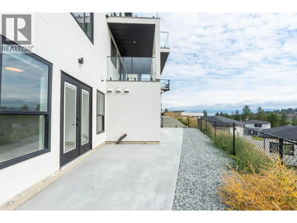
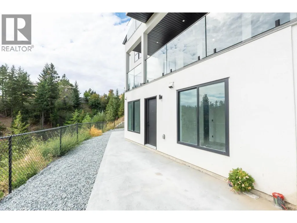
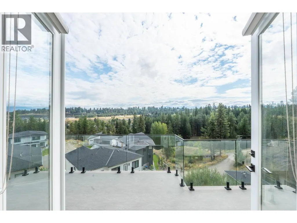
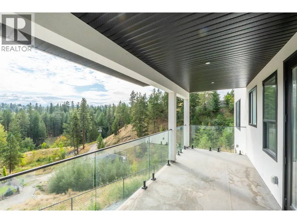
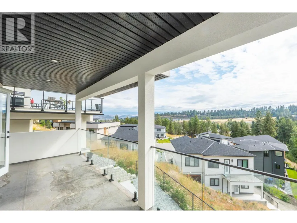
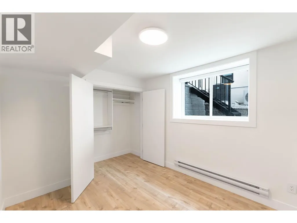
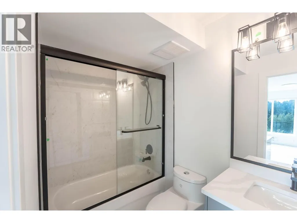
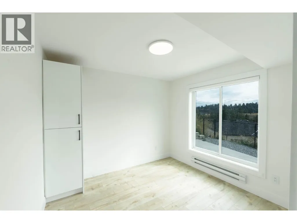
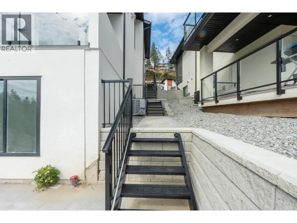
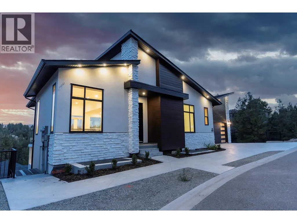
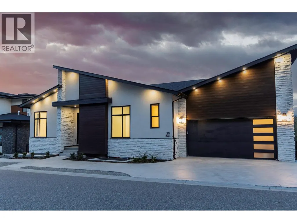
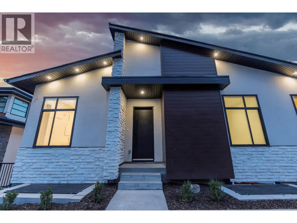
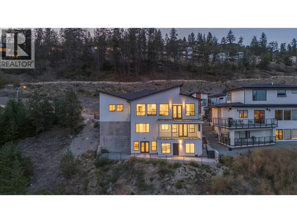
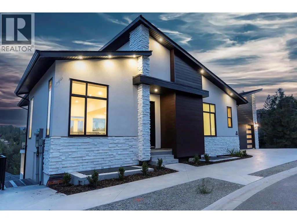
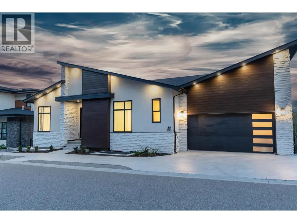
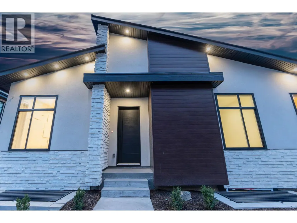
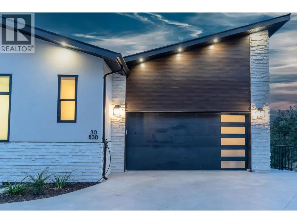
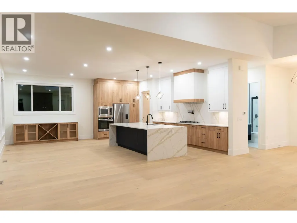
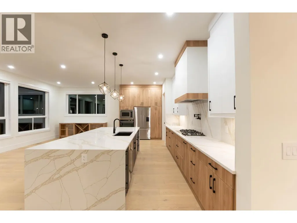
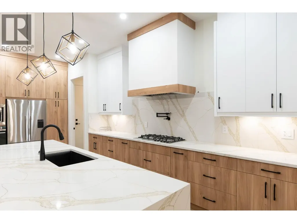
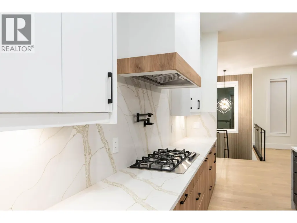
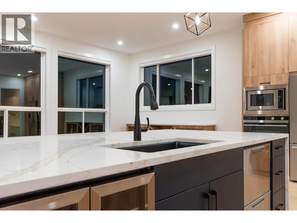
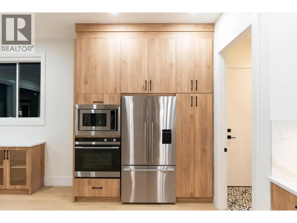
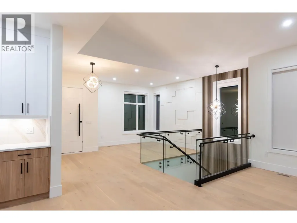
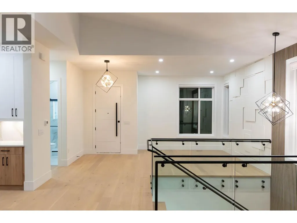
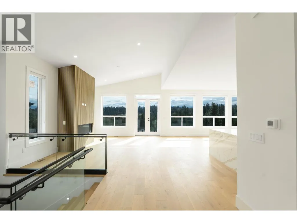
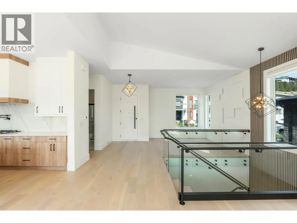
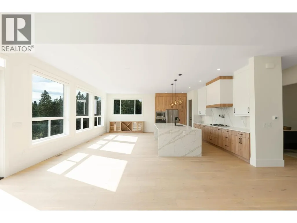
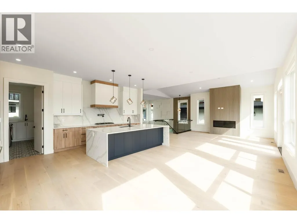
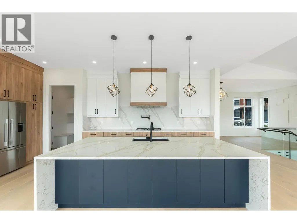
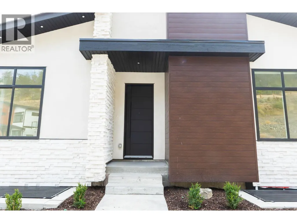
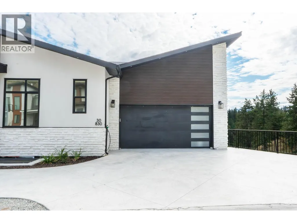
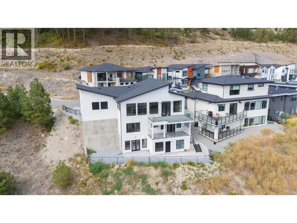
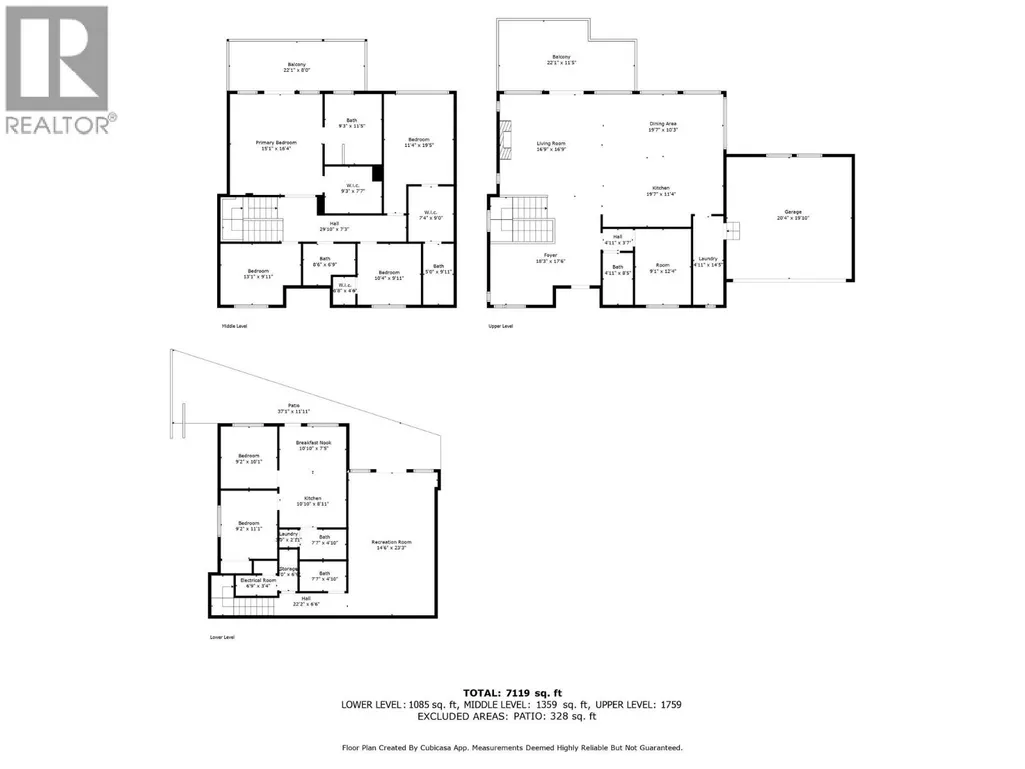
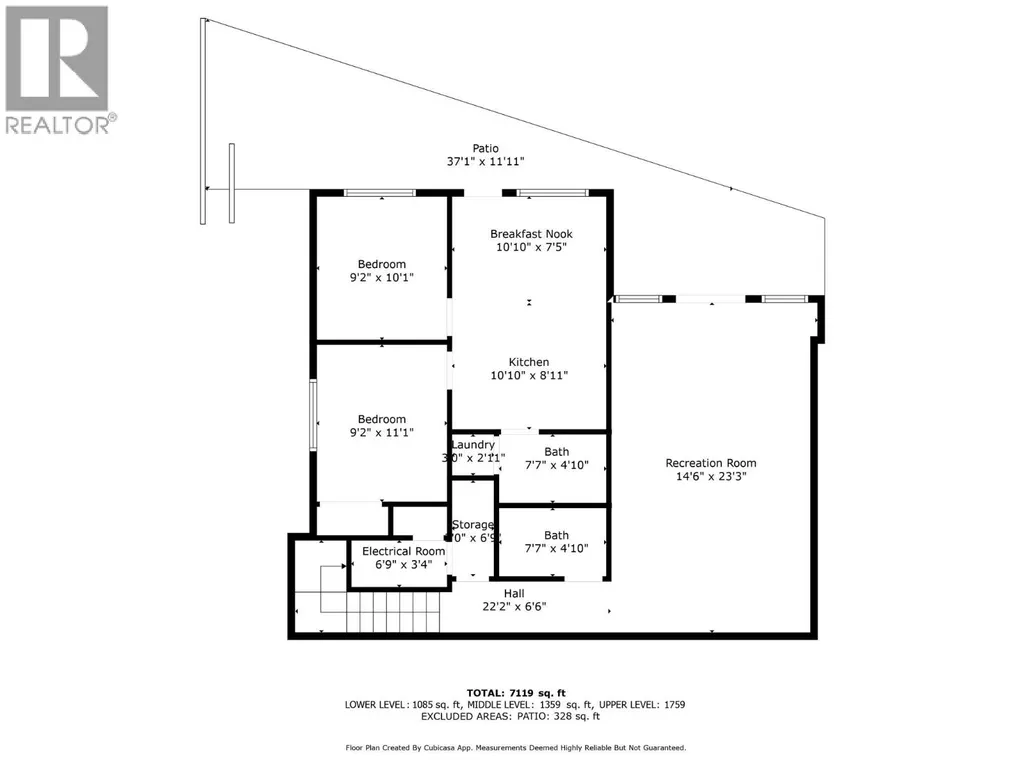
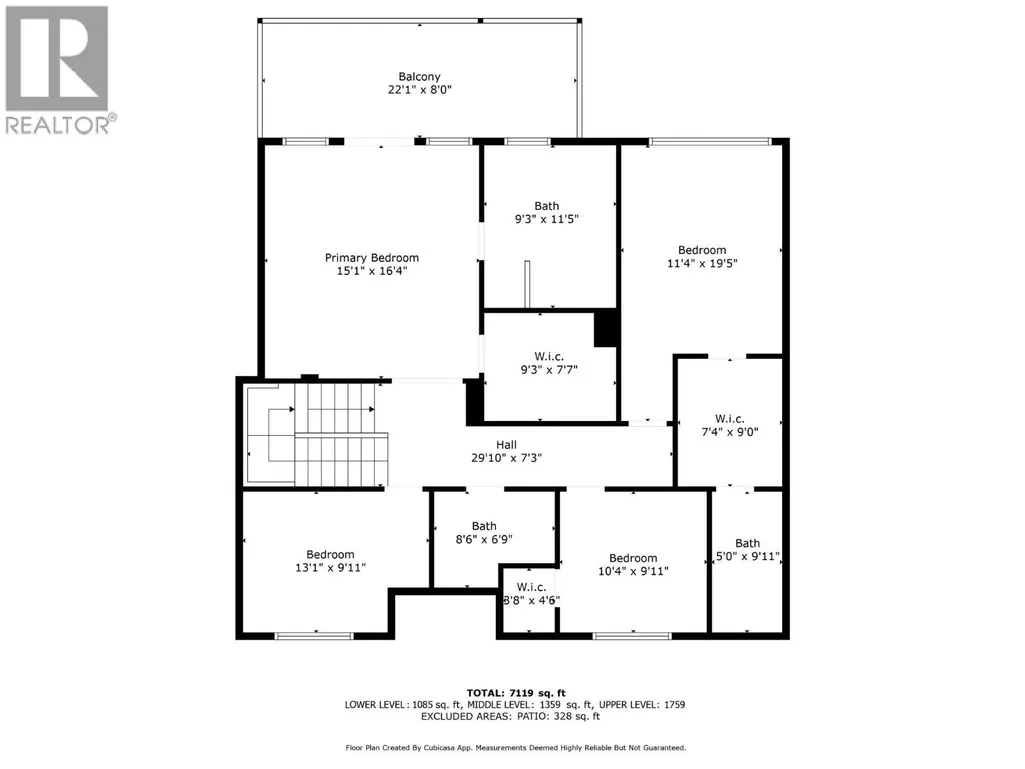
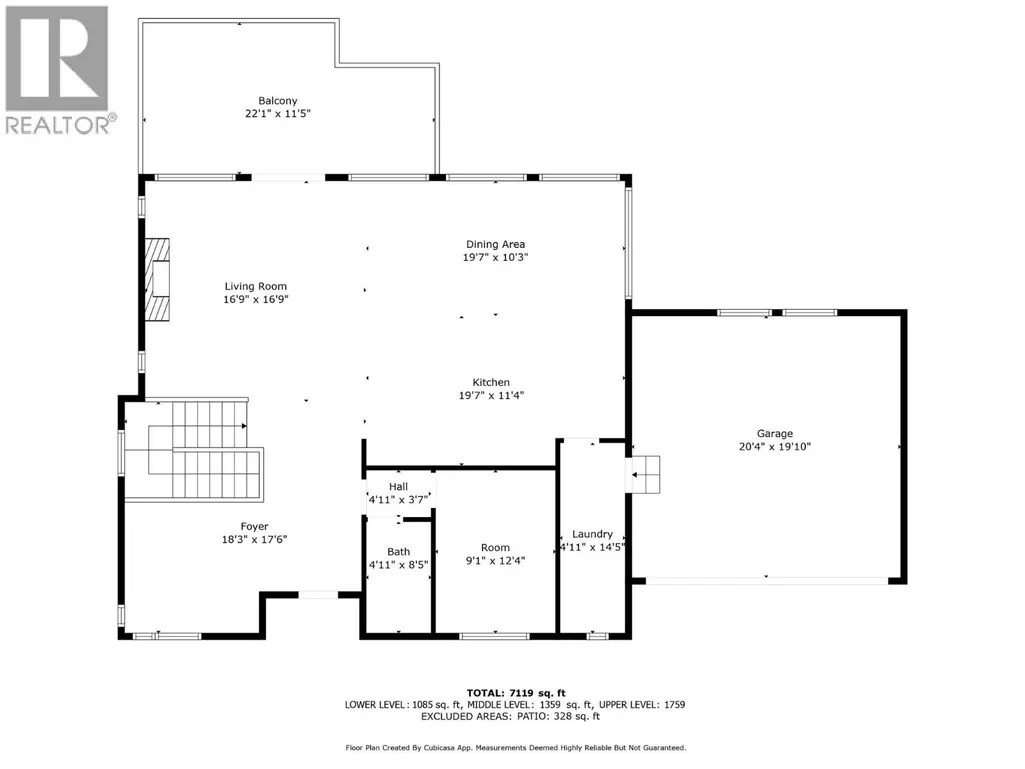
This stunning brand new modern home features high ceilings and an open concept kitchen with a massive island, perfect for entertaining. The main floor includes a versatile room that can serve as an office or a bedroom, alongside a full bathroom for convenience. On the second level you'll find four spacious bedrooms and three full bathrooms, including a luxurious primary suite with a feature wall, an ensuite boasting a double vanity, a freestanding tub, and a separate shower. The lower level includes a legal two-bedroom suite and a studio suite, ideal for guests or rental income. Enjoy a private backyard with breathtaking mountain views, all while being close to schools, parks, and just minutes from downtown Kelowna. This is contemporary living at its finest. (id:7434)
General Features
| Features | Central island, Two Balconies |
|---|---|
| Community Features | Pets Allowed |
| Property Type | Single Family |
| CommunityName | Keefe Creek |
| Neighbourhood | West Kelowna Estates |
| Amenities | Golf Nearby, Public Transit, Park, Recreation, Schools, Shopping |
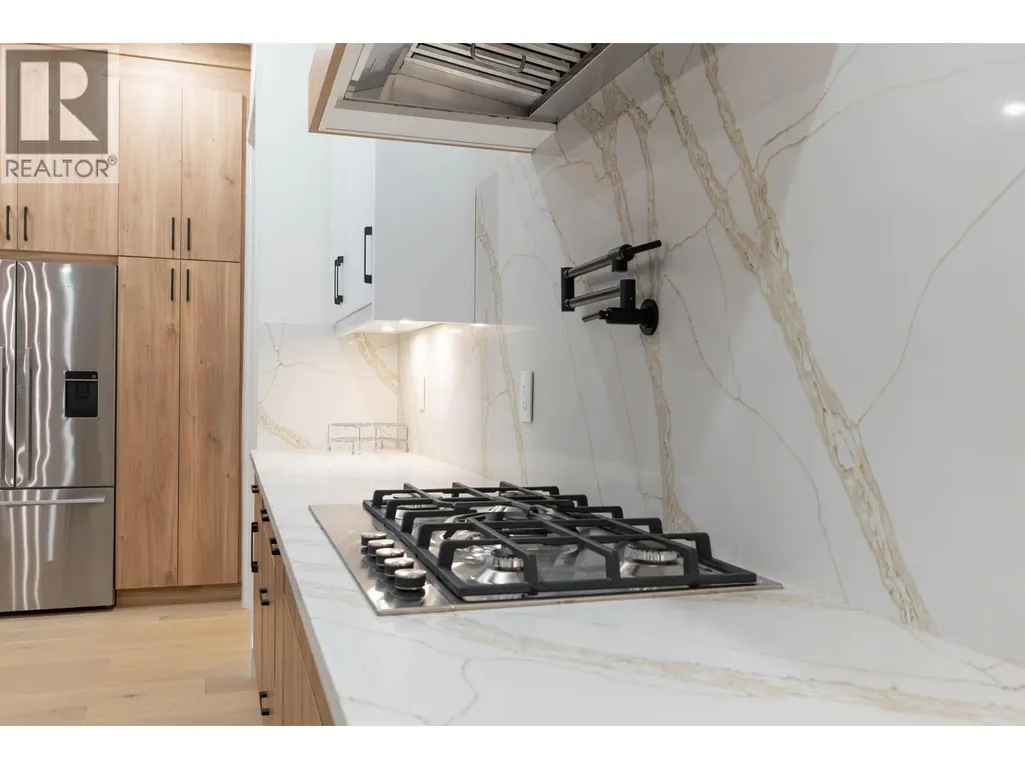
| Building Appliances | Refrigerator, Dishwasher, Range - Electric, Cooktop - Gas, Microwave, Hood Fan, Washer & Dryer, Washer/Dryer Stack-Up, Wine Fridge |
| Building Architectural Style | Contemporary |
| Building Cooling Type | Central air conditioning |
| Parking Space Total | 2 |
| Building Type | House |
| Maintenance Fee | 99.00 |
| Ownership Type | Bare Land Condo/Strata |
| Building.StoriesTotal | 3 |
Interior Features
| Building Fireplace Present | True |
|---|---|
| Building Fireplace Total | 1 |
| Building Fireplace Type | Unknown |
| Building Heating Type | Baseboard heaters, Forced air |
| Basement Type | Full |
| Construction Style Attachment | Detached |
| Fireplace Fuel | Gas |
| Flooring Type | Hardwood, Laminate, Tile |
| Living Area Range | 4203 |
| Bedrooms | 6 |
Exterior Features
| ViewType | City view, Mountain view, Valley view |
|---|---|
| Building Roof Material | Vinyl Shingles |
| Building Roof Style | Unknown |
| Land Amenities | Golf Nearby, Public Transit, Park, Recreation, Schools, Shopping |
| Landscape Features | Landscaped |
| Sewer | Municipal sewage system |
| Exterior Finish | Stucco |
Room Details
| Room | Dimensions | Level | Flooring | Details |
|---|---|---|---|---|
| 3pc Bathroom | 4'11'' x 8'5'' | Main level | ||
| Bedroom | 9'2'' x 11'1'' | Additional Accommodation | ||
| Bedroom - Bachelor | 14'6'' x 23'3'' | Basement | ||
| Dining room | 19'7'' x 10'3'' | Main level | ||
| Foyer | 18'3'' x 17'6'' | Main level | ||
| Full bathroom | 7'7'' x 4'10'' | Additional Accommodation | ||
| Full ensuite bathroom | 9'3'' x 11'5'' | Second level | ||
| Kitchen | 10'10'' x 7'5'' | Additional Accommodation | ||
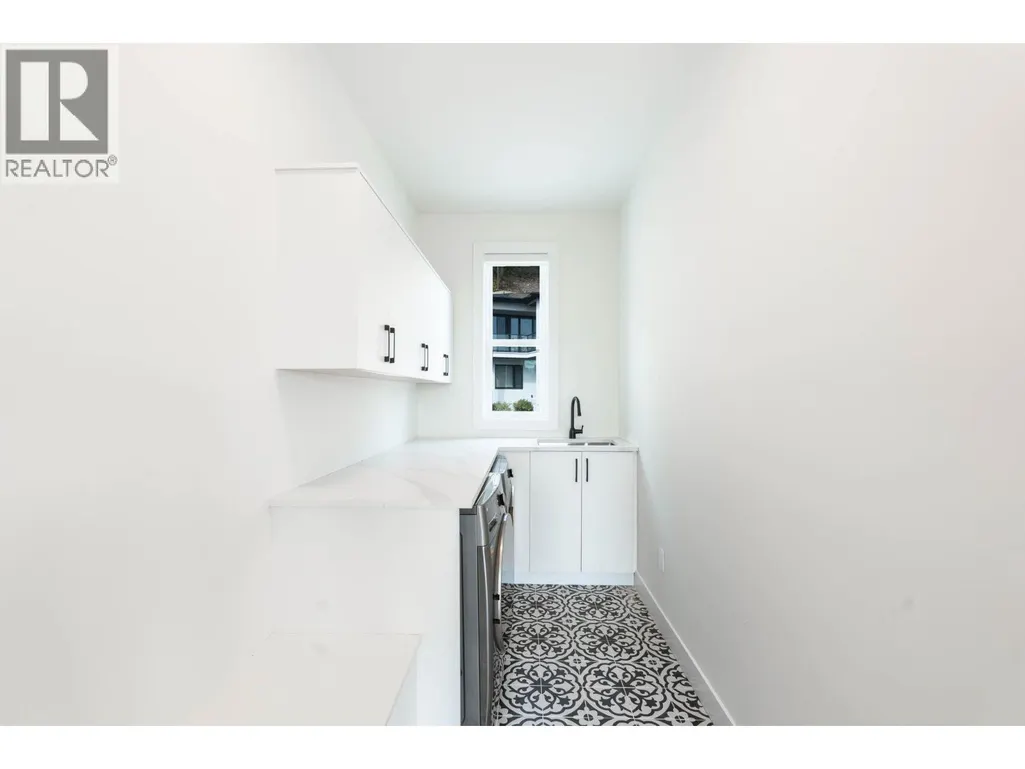
| Laundry room | 4'11'' x 14'5'' | Main level | ||
| Living room | 10'10'' x 7'5'' | Additional Accommodation | ||
| Office | 4'11'' x 8'5'' | Main level | ||
| Partial bathroom | 7'7'' x 4'10'' | Basement | ||
| Primary Bedroom | 15'1'' x 16'4'' | Second level | ||
| Storage | 3' x 6'9'' | Basement | ||
| Utility room | 6'9'' x 3'4'' | Basement |
Amenities
- Views
- New Construction
- Adult 55+
- Lease To Own
- No Strata Fees
- Furnished
- Primary On Main
- Air Conditioning
- Seller Finance
- Green
- Fixer Upper
- Horse
- Golf
- Fireplace
- Deck
- Garage
- Basement
- Pool

Property vs Single Family Average in V1Z 0A5
Price
Year Built
