
Address
125 Cabernet Drive Unit# 30, Okanagan Falls, BC
Price
$ 789,900
Property Attributes
- ID#10378931
- TypeSingle Family
- Listing Status Active
- MunicipalityOkanagan Falls
- CityOkanagan Falls
- AreaVintage Views
- NeighbourhoodVintage Views
- Postal CodeV0H 1R3
- Style
- Year Built2015
- Price$ 789,900
- Bedrooms3
- Bathrooms2
- Half Bathrooms1
- Sqr Footage2157
- Lot Size0.21 Acres
Data Source:
Canadian Real Estate Association (CREA)
Property Description
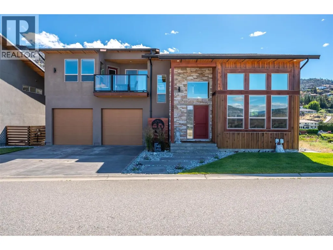
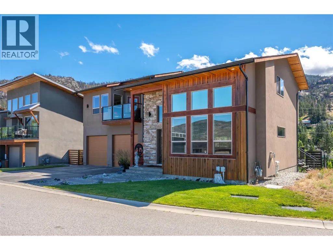
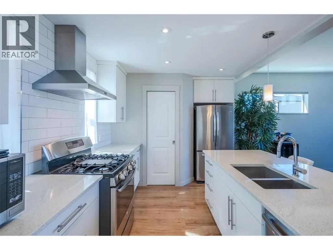
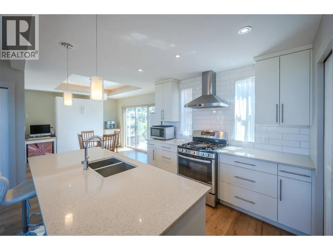
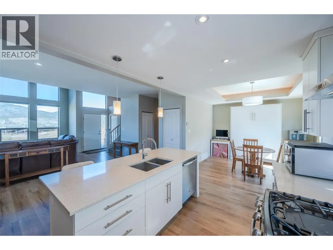
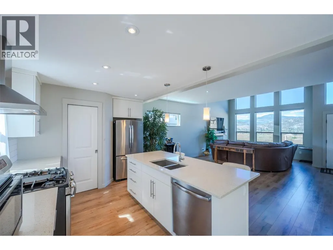
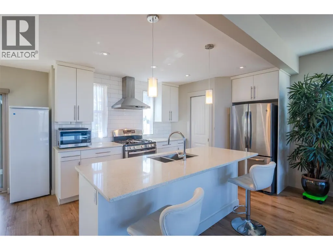
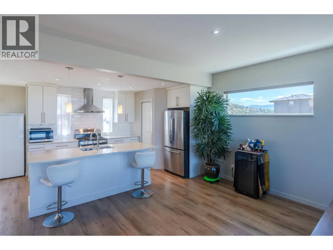
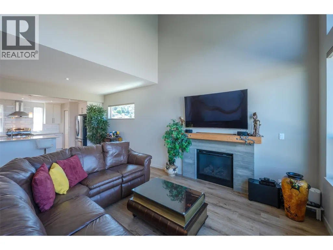
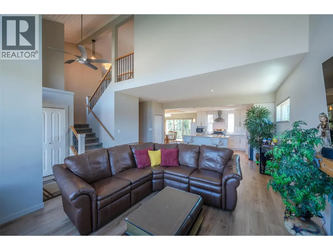
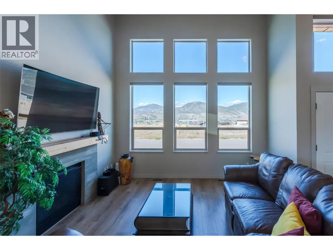
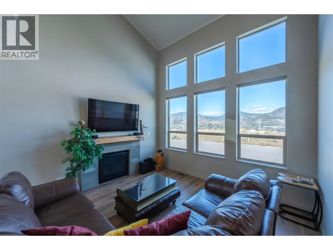
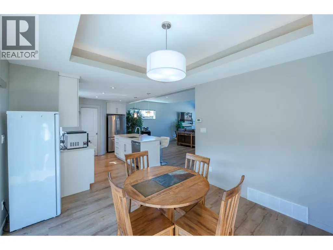
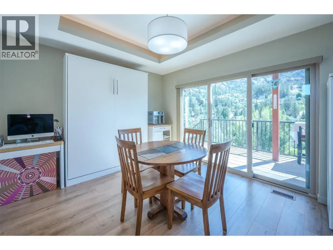
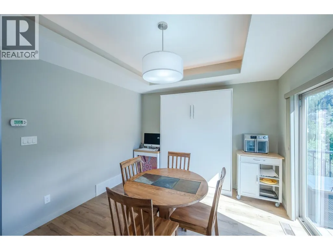
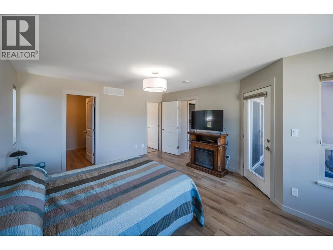
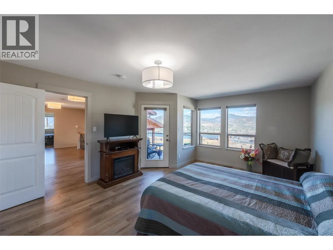
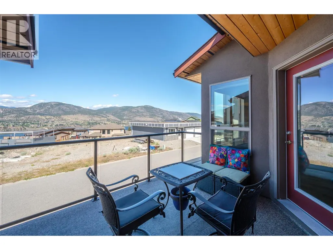
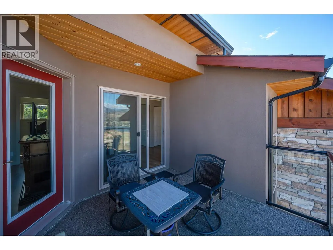
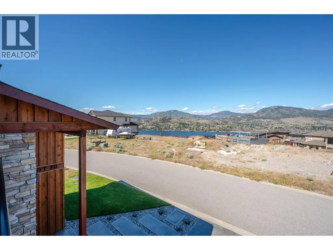
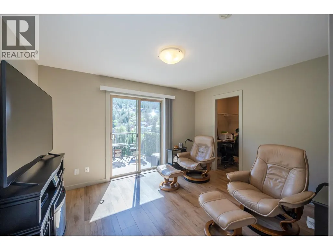
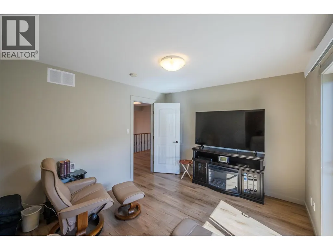
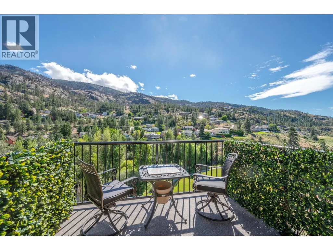
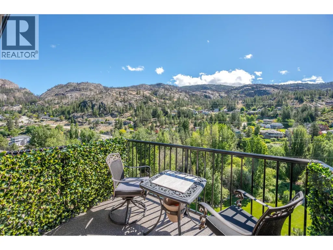
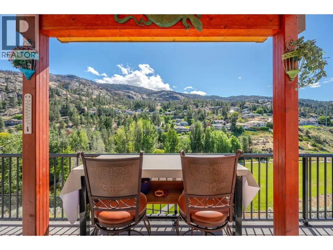
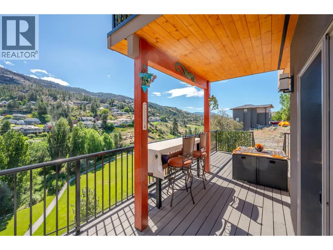
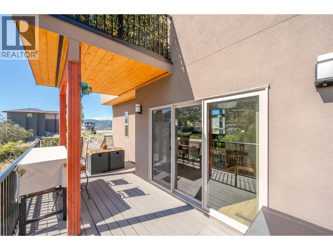
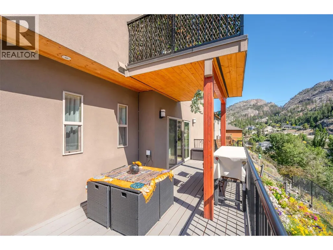
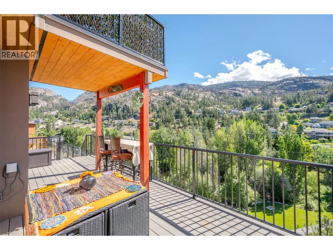
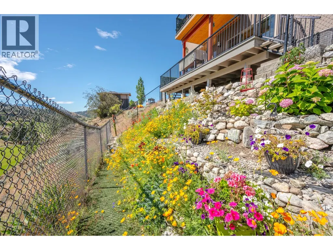
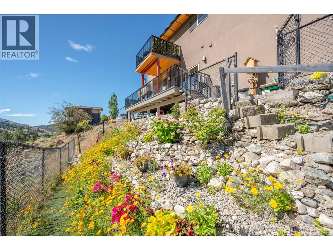
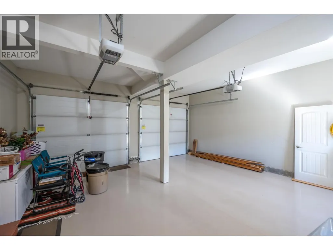
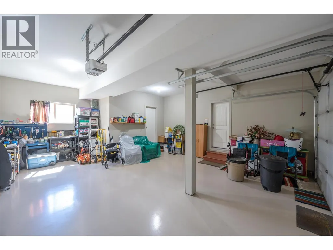
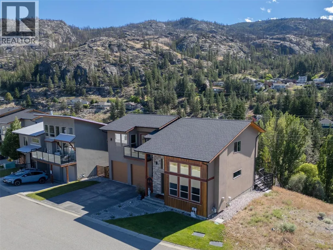
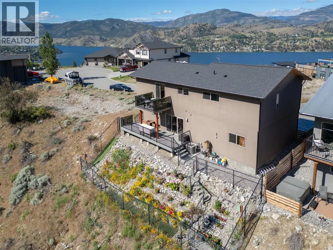
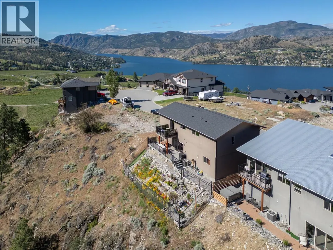
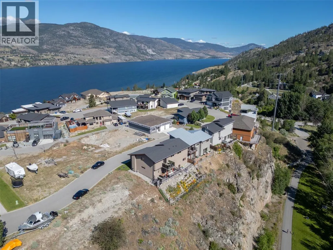
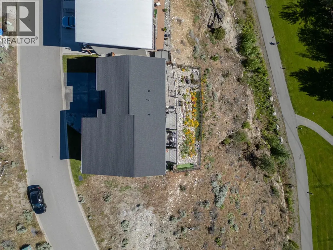
Welcome to Lot 30 at Vintage Views. Inside, the home features a bright, open floor plan with high ceilings and premium finishes. A cozy gas fireplace anchors the living area, while stainless steel appliances, quartz countertops, and hardwood flooring create a timeless, upscale feel throughout the home. The layout includes three bedrooms and three bathrooms, providing ample space for family and guests. An oversized double-car garage offers generous parking and additional workspace. The large crawl space adds versatile storage options. Outdoor living is a true highlight, with three decks positioned to take in the stunning views from multiple vantage points. The landscaped garden is low-maintenance yet serene, offering a tranquil retreat for relaxation or entertaining. This property merges peaceful luxury with direct access to nature, making it an ideal home for a family that values comfort, convenience, and breathtaking scenery. This family oriented subdivision is conveniently only 15 minutes from Penticton. Contact the listing agent today for more information. (id:7434)
General Features
| Features | Cul-de-sac, Private setting |
|---|---|
| Road Type | Cul de sac |
| Community Features | Family Oriented, Pets Allowed |
| Property Type | Single Family |
| CommunityName | Vintage Views |
| Neighbourhood | Eastside/Lkshr Hi/Skaha Est |
| Amenities | Park, Recreation |
| Building Appliances | Refrigerator, Dishwasher, Dryer, Range - Gas, Oven, Washer |
| Building Cooling Type | Central air conditioning |
| Parking Space Total | 4 |
| Building Type | House |
| Maintenance Fee | 40.00 |
| Ownership Type | Bare Land Condo/Strata |
| Building.StoriesTotal | 2 |
Interior Features
| Building Fireplace Present | False |
|---|---|
| Building Heating Type | Forced air, See remarks |
| Construction Style Attachment | Detached |
| Living Area Range | 2157 |
| Bedrooms | 3 |
Exterior Features
| Building Roof Material | Asphalt shingle |
|---|---|
| Building Roof Style | Unknown |
| Land Amenities | Park, Recreation |
| Landscape Features | Landscaped |
| Sewer | See remarks |
| Exterior Finish | Brick, Stucco, Wood siding |
Room Details
| Room | Dimensions | Level | Flooring | Details |
|---|---|---|---|---|
| 2pc Bathroom | 2'11'' x 6'5'' | Main level | ||
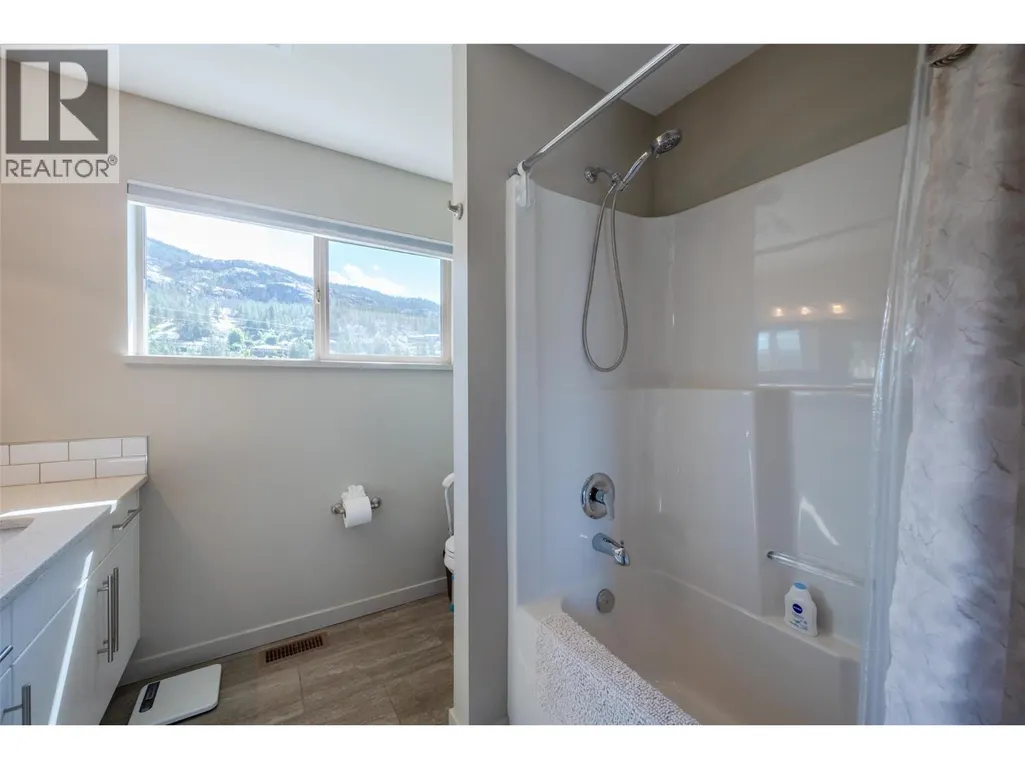
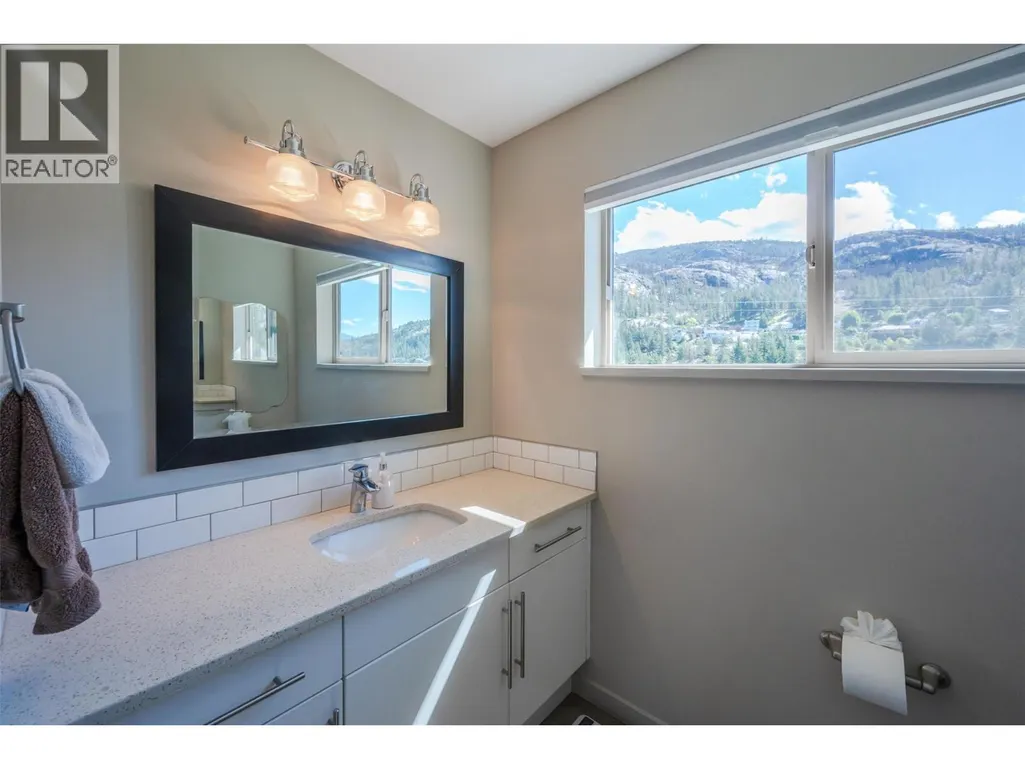
| 4pc Ensuite bath | 10'7'' x 8' | Second level | ||
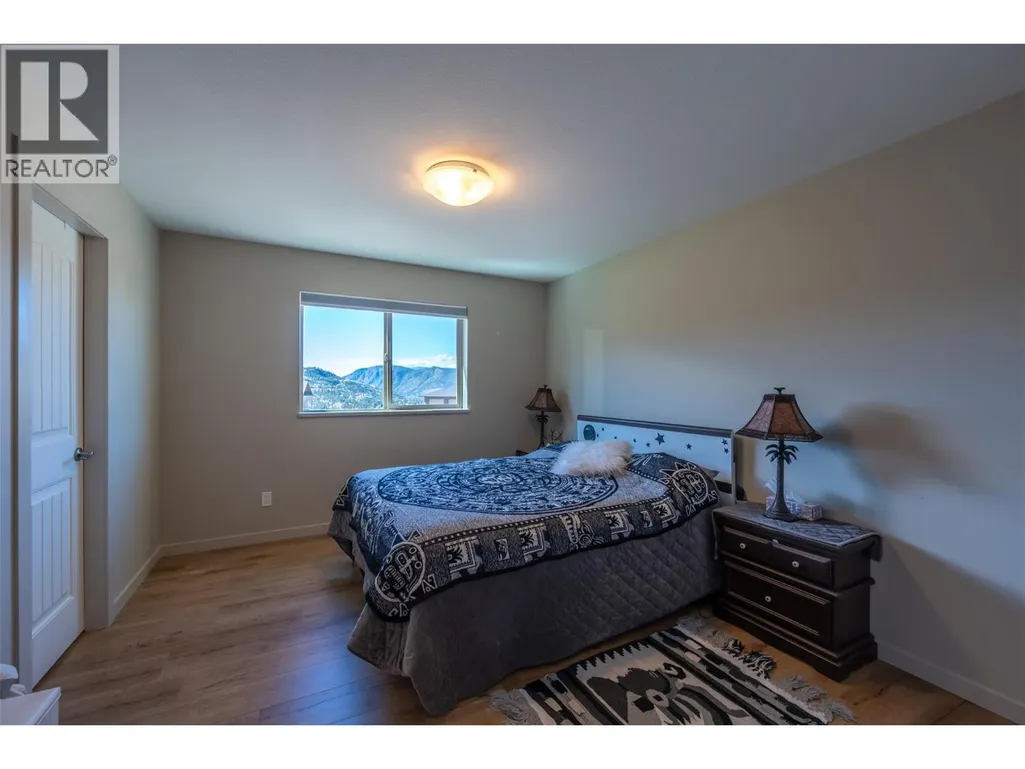
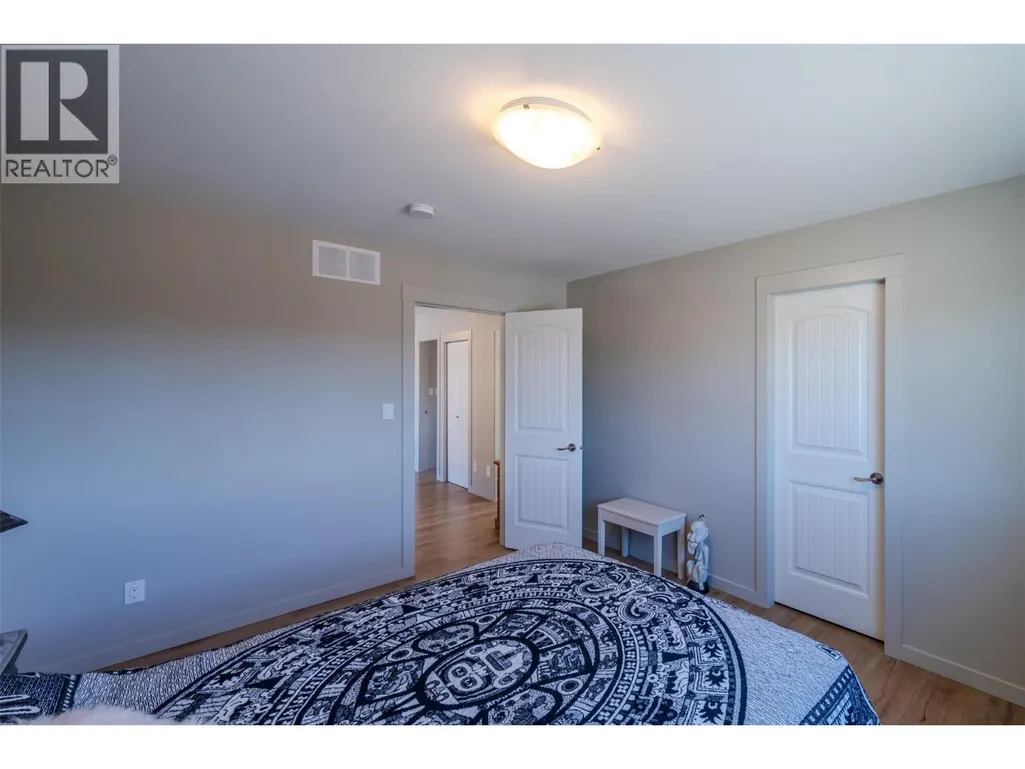
| Bedroom | 10'7'' x 12'10'' | Second level | ||
| Dining room | 11'0'' x 12'10'' | Main level | ||
| Kitchen | 9' x 13' | Main level | ||
| Laundry room | 5'3'' x 7'9'' | Second level | ||
| Living room | 22'11'' x 16'7'' | Main level | ||
| Primary Bedroom | 17'7'' x 13'7'' | Second level | ||
| Utility room | 4'11'' x 10'5'' | Main level |
Amenities
- Views
- New Construction
- Adult 55+
- Lease To Own
- No Strata Fees
- Furnished
- Primary On Main
- Air Conditioning
- Seller Finance
- Green
- Fixer Upper
- Horse
- Golf
- Fireplace
- Deck
- Garage
- Basement
- Pool

Property vs Single Family Average in V0H 1R3
Price
Year Built
