
Address
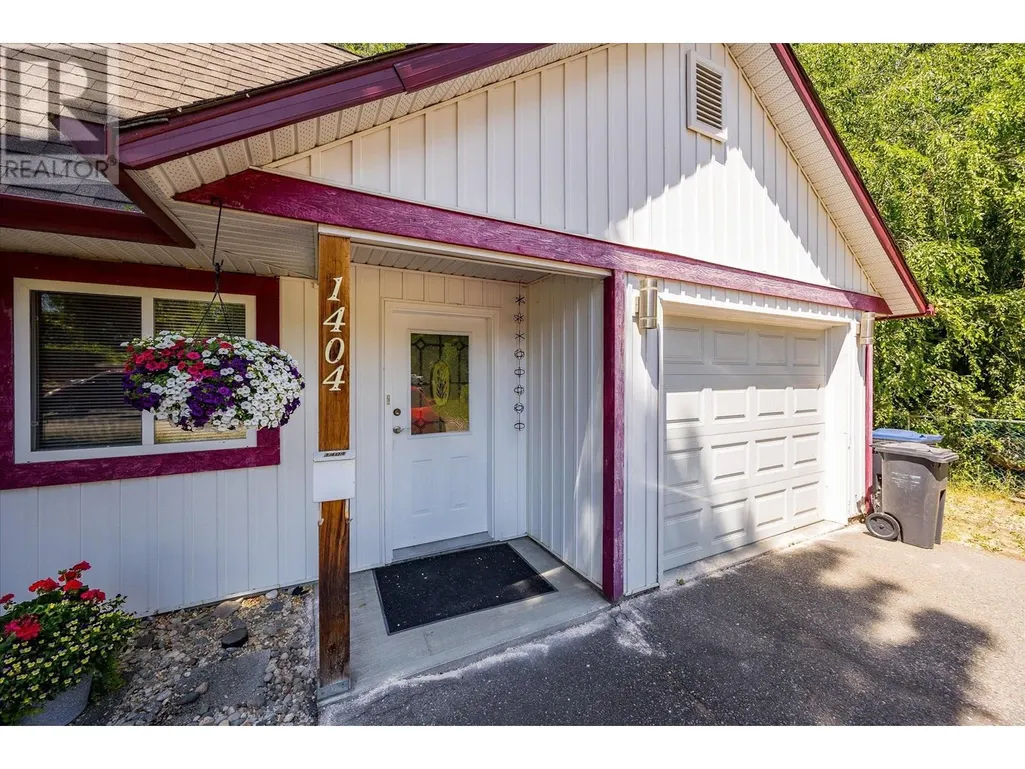
1404 Inkar Road, Kelowna, BC
Price
$ 785,000
Property Attributes
- ID#10351939
- TypeSingle Family
- Listing Status Active
- MunicipalityKelowna
- CityKelowna
- Area.
- Neighbourhood.
- Postal CodeV1Y 8H7
- Style
- Year Built2003
- Price$ 785,000
- Bedrooms3
- Bathrooms1
- Half Bathrooms1
- Sqr Footage1108
- Lot Size0.17 Acres
Data Source:
Canadian Real Estate Association (CREA)
Property Description
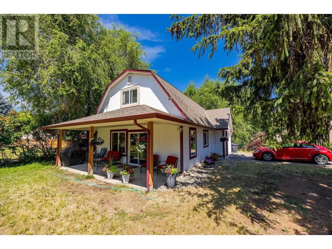
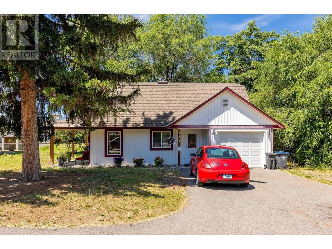
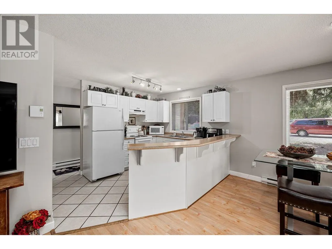
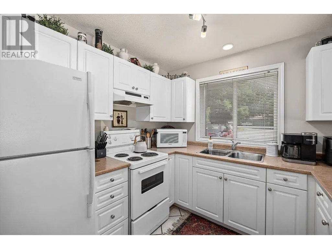
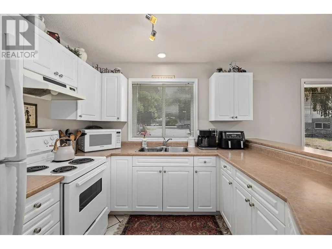
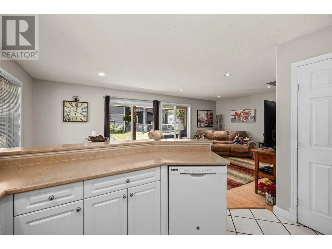
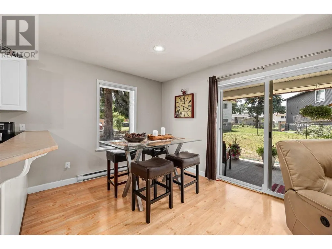
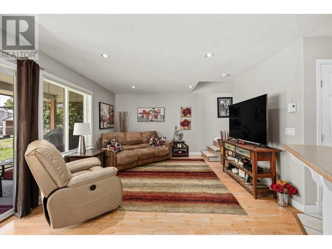
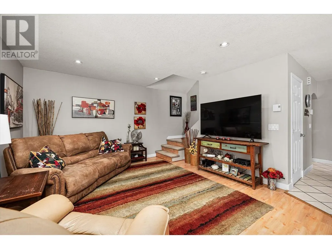
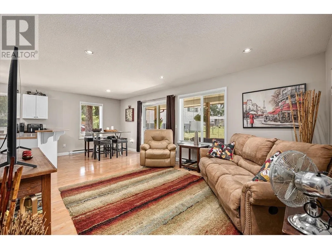
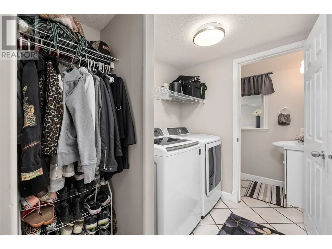
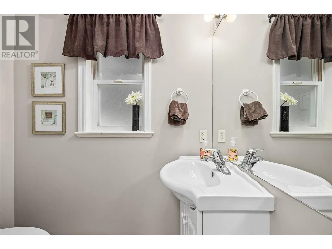
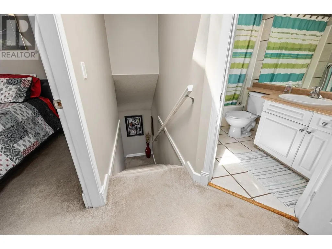
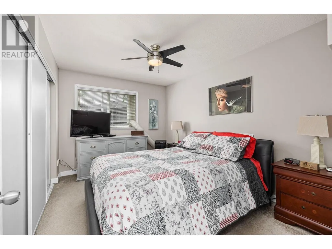
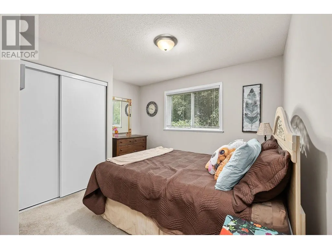
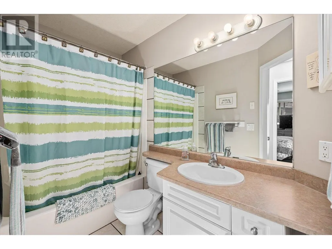
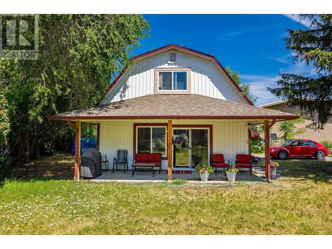
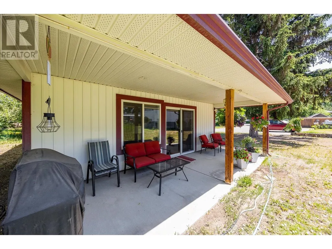
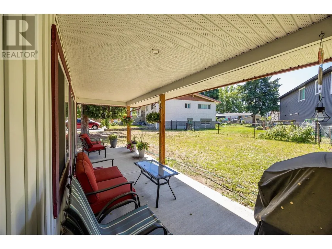
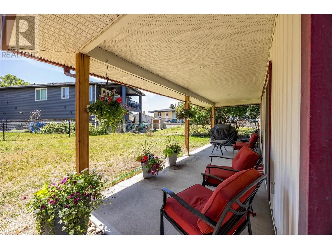
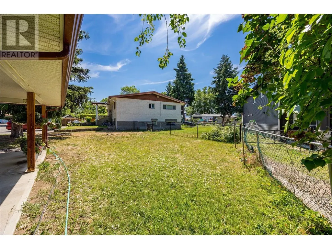
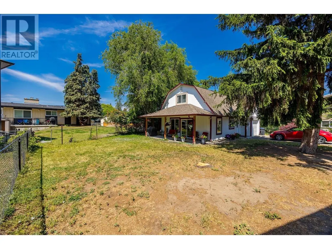
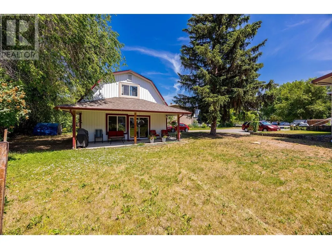
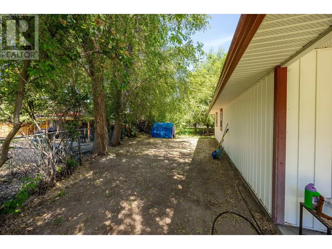
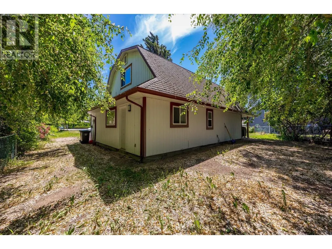
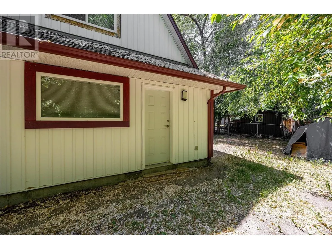
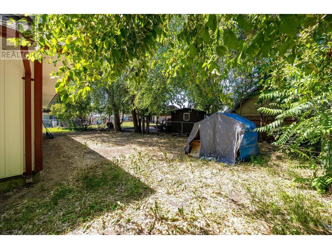
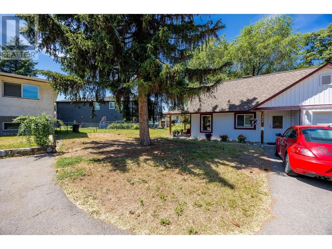
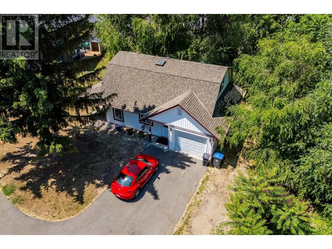
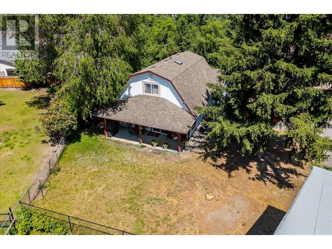
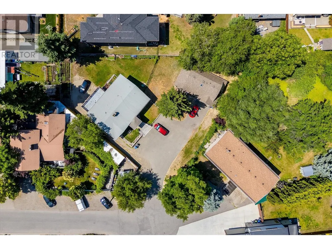
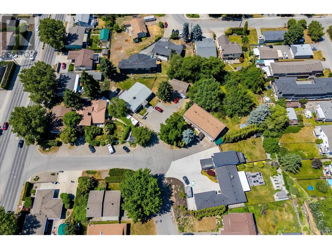
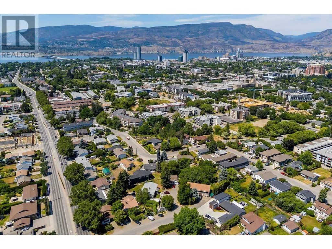
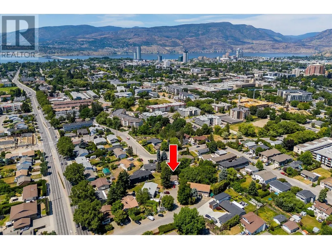
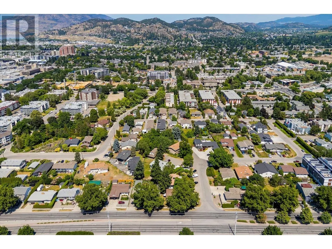
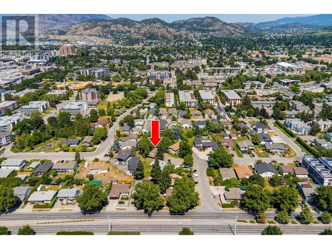
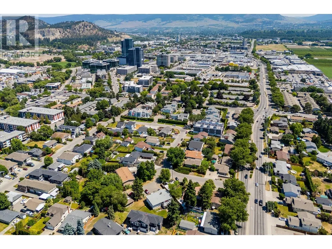
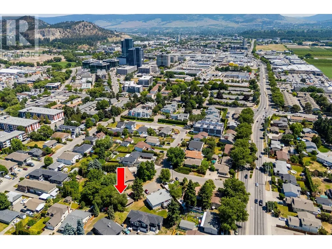
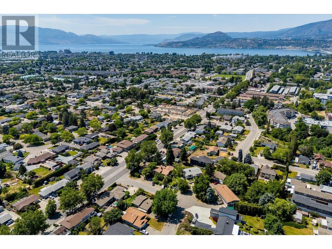
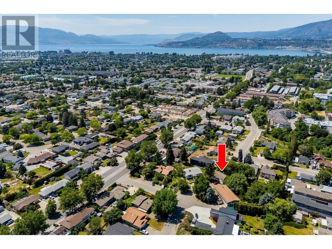
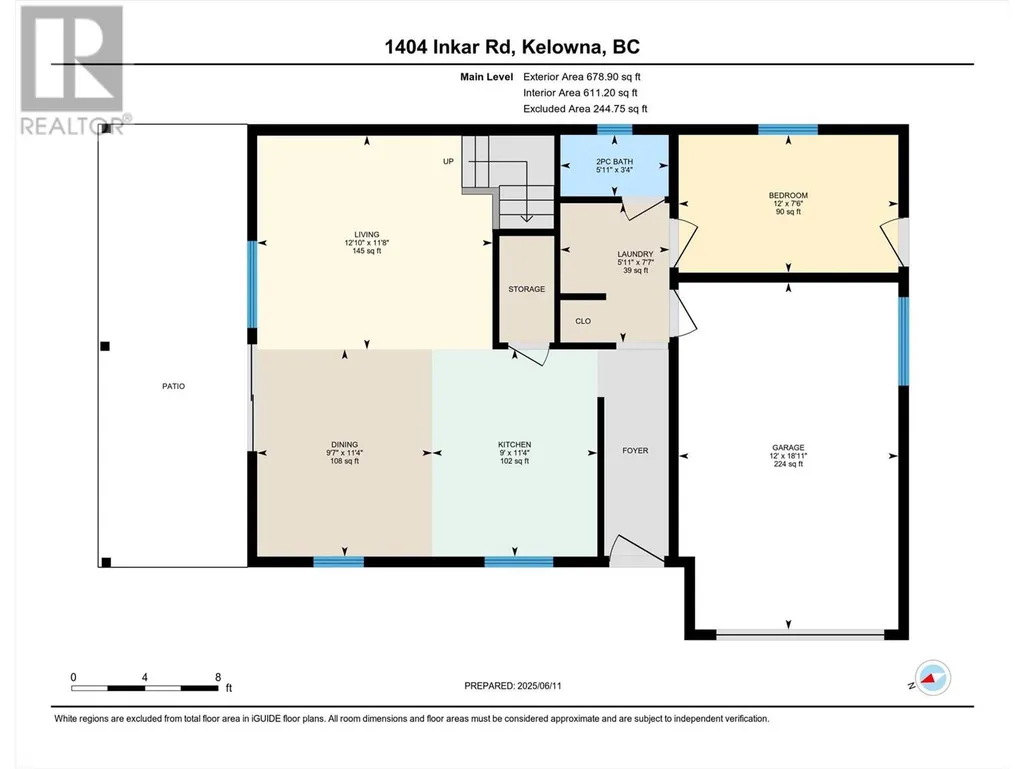
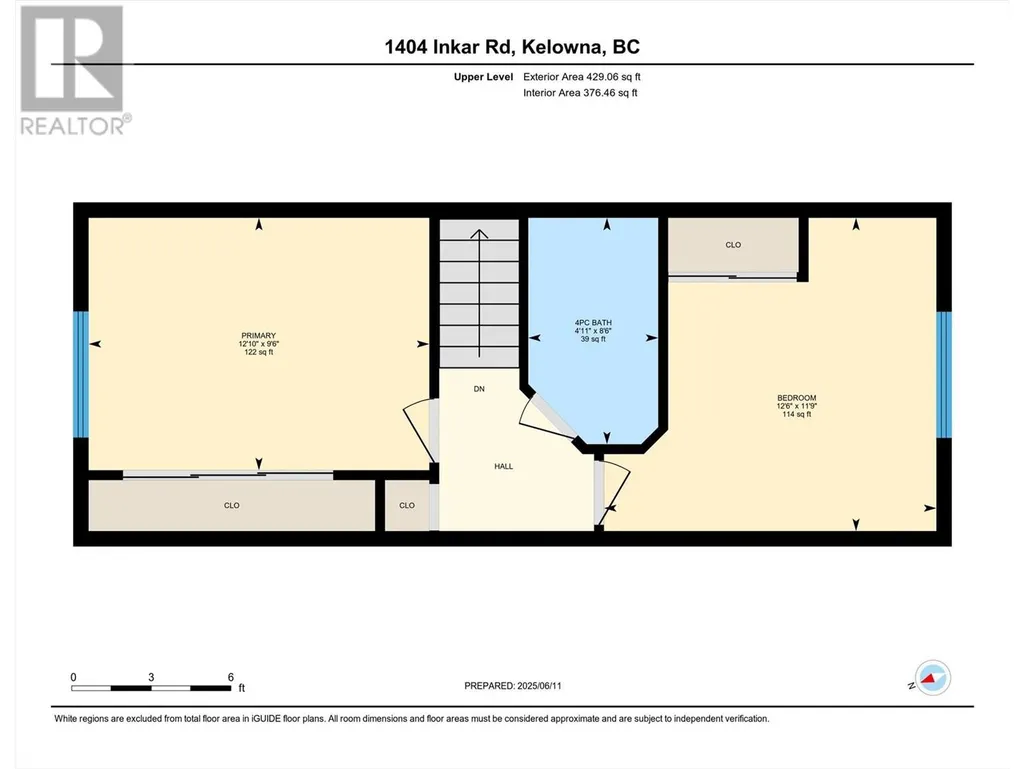
This lovely smaller home is ideally located in a prime location, just off Springfield Road near Gordon, close to Capri Centre Mall. It enjoys a small and manageable floorplan, with a nice open plan kitchen, dining and living area opening up onto a large covered patio and yard space. On the main level there is also the laundry, a powder room, a third bedroom and a single garage. Upstairs you'll find the two main bedrooms and a full bathroom. This location is great as an investment property, currently tenanted, or you could buy it as a land assembly totalling approximately 0.41 acres, with the address next-door at 1402 Inkar Rd. The two homes are stratified and share common area parking, strata plan available. The Capri-Landmark Urban Centre plan is going to be the future of this neighbourhood according to the 2040 Official Community Plan, so ask for more information today on this promising development opportunity! (id:7434)
General Features
| Community Features | Pets Allowed |
|---|---|
| Property Type | Single Family |
| Neighbourhood | Springfield/Spall |
| Parking Space Total | 3 |
| Building Type | House |
| Maintenance Fee | 0.00 |
| Ownership Type | Strata |
| Building.StoriesTotal | 2 |
Interior Features
| Building Fireplace Present | False |
|---|---|
| Building Heating Fuel | Electric |
| Construction Style Attachment | Detached |
| Living Area Range | 1108 |
| Bedrooms | 3 |
Exterior Features
| Building Roof Material | Asphalt shingle |
|---|---|
| Building Roof Style | Unknown |
| Sewer | Municipal sewage system |
| Exterior Finish | Other |
Room Details
| Room | Dimensions | Level | Flooring | Details |
|---|---|---|---|---|
| 2pc Bathroom | 3'4'' x 5'11'' | Main level | ||
| 4pc Bathroom | 8'6'' x 4'11'' | Second level | ||
| Bedroom | 7'6'' x 12' | Main level | ||
| Dining room | 11'4'' x 9'7'' | Main level | ||
| Kitchen | 11'4'' x 9' | Main level | ||
| Laundry room | 7'7'' x 5'11'' | Main level | ||
| Living room | 11'8'' x 12'10'' | Main level | ||
| Other | 18'11'' x 12' | Main level | ||
| Primary Bedroom | 9'6'' x 12'10'' | Second level |
Amenities
- Views
- New Construction
- Adult 55+
- Lease To Own
- No Strata Fees
- Furnished
- Primary On Main
- Air Conditioning
- Seller Finance
- Green
- Fixer Upper
- Horse
- Golf
- Fireplace
- Deck
- Garage
- Basement
- Pool

Property vs Single Family Average in V1Y 8H7
Price
Year Built
